
Search results for "Integration" in Home Design Ideas

 Craig O'Connell Architecture
This 1950s Fairfax home underwent a dramatic transformation with clean, modern lines and warm and stylish midcentury modern touches. The floor plan was opened up to create an open plan kitchen and dining room.

 Chiara Costa + Claudia Ponti Architetti
La cucina, aperta sul soggiorno circolare, è completamente bianca, con isola centrale e colonne a tutta parete. Unica nota di colore, nel bow window, il tavolo con piano in vetro satinato, entrambi color "melanzana", colore che si ritrova in altri dettagli della casa, come i cuscini sui divani.

 Creative Tonic - Courtnay Tartt Elias
Example of a transitional mosaic tile floor and gray floor powder room design in Houston with purple walls and an integrated sink
Find the right local pro for your project

 Designtheory Inc.
Valerie Wilcox
Mid-sized transitional kids' mosaic tile floor and white floor bathroom photo in Toronto with flat-panel cabinets, white cabinets, white walls, quartz countertops and an integrated sink
Mid-sized transitional kids' mosaic tile floor and white floor bathroom photo in Toronto with flat-panel cabinets, white cabinets, white walls, quartz countertops and an integrated sink
 blue studio

Open concept kitchen - mid-sized industrial single-wall carpeted open concept kitchen idea in Tokyo with an integrated sink, flat-panel cabinets, light wood cabinets, white backsplash, subway tile backsplash, white appliances, stainless steel countertops and no island
 Rasmussen / Su Architects
Halkin Mason Photography

Trendy multicolored tile powder room photo in Philadelphia with an integrated sink, flat-panel cabinets, dark wood cabinets and beige walls
Trendy multicolored tile powder room photo in Philadelphia with an integrated sink, flat-panel cabinets, dark wood cabinets and beige walls
 BCB Homes, Inc.
Custom Residence
Naples, Florida
Lori Hamilton Photography
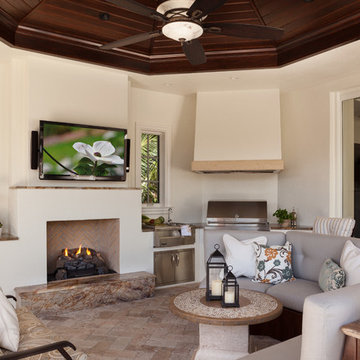
Inspiration for a mediterranean patio remodel in Miami with a bbq area
Inspiration for a mediterranean patio remodel in Miami with a bbq area


 Smith Brothers

Zen bathroom vanity with privacy wall and opening to the outdoors. Additional Credits: Interior (Cindy Smetana, OC)
Inspiration for a large asian master beige tile bathroom remodel in Hawaii with an integrated sink, flat-panel cabinets and dark wood cabinets
Inspiration for a large asian master beige tile bathroom remodel in Hawaii with an integrated sink, flat-panel cabinets and dark wood cabinets

 Legacy Listing Photography
1950s light wood floor and beige floor powder room photo in Los Angeles with white walls, an integrated sink and multicolored countertops
 JMG Audio Video Inc
Kitchen Bar
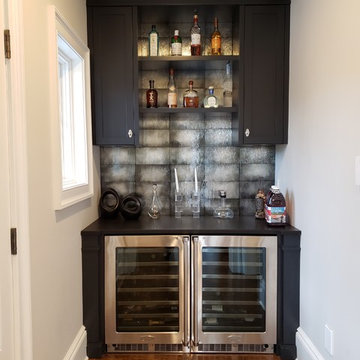
Home bar - transitional single-wall medium tone wood floor and brown floor home bar idea in New York with shaker cabinets, black cabinets, gray backsplash and black countertops
Home bar - transitional single-wall medium tone wood floor and brown floor home bar idea in New York with shaker cabinets, black cabinets, gray backsplash and black countertops
 Shannon Ggem Design

Small trendy 3/4 mosaic tile floor, multicolored floor and single-sink alcove shower photo in Los Angeles with gray cabinets, white walls, an integrated sink, a hinged shower door, gray countertops and a floating vanity

 Carlton Edwards
The Cherry Road project is a humble yet striking example of how small changes can have a big impact. A meaningful project as the final room to be renovated in this house, thus our completion aligned with the family’s move-in. The kitchen posed a number of problems the design worked to remedy. Such as an existing window oriented the room towards a neighboring driveway. The initial design move sought to reorganize the space internally, focusing the view from the sink back through the house to the pool and courtyard beyond. This simple repositioning allowed the range to center on the opposite wall, flanked by two windows that reduce direct views to the driveway while increasing the natural light of the space.
Opposite that opening to the dining room, we created a new custom hutch that has the upper doors bypass doors incorporate an antique mirror, then led they magnified the light and view opposite side of the room. The ceilings we were confined to eight foot four, so we wanted to create as much verticality as possible. All the cabinetry was designed to go to the ceiling, incorporating a simple coat mold at the ceiling. The west wall of the kitchen is primarily floor-to-ceiling storage behind paneled doors. So the refrigeration and freezers are fully integrated.
The island has a custom steel base with hammered legs, with a natural wax finish on it. The top is soapstone and incorporates an integral drain board in the kitchen sink. We did custom bar stools with steel bases and upholstered seats. At the range, we incorporated stainless steel countertops to integrate with the range itself, to make that more seamless flow. The edge detail is historic from the 1930s.
There is a concealed sort of office for the homeowner behind custom, bi-folding panel doors. So it can be closed and totally concealed, or opened up and engaged with the kitchen.
In the office area, which was a former pantry, we repurposed a granite marble top that was on the former island. Then the walls have a grass cloth wall covering, which is pinnable, so the homeowner can display photographs, calendars, and schedules.
 Lindsey Schultz Design
garrett cook photography
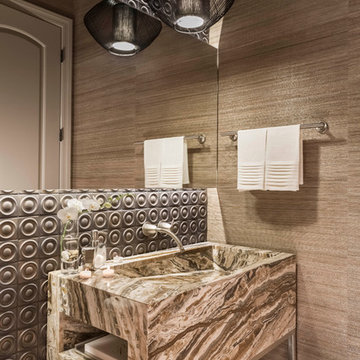
Powder room - small contemporary powder room idea in Phoenix with an integrated sink
Powder room - small contemporary powder room idea in Phoenix with an integrated sink

 Artisan Builders LLC

Inspiration for a contemporary master gray tile and glass tile bathroom remodel in Denver with an integrated sink and a hinged shower door
 User
UserFIRMA | Legno | Prairie (Dealer: Cabinets & Beyond Design Studio)
Photography by Jacob Elliott

Freestanding bathtub - contemporary master freestanding bathtub idea in Seattle with flat-panel cabinets, an integrated sink, medium tone wood cabinets, a wall-mount toilet and gray walls
Freestanding bathtub - contemporary master freestanding bathtub idea in Seattle with flat-panel cabinets, an integrated sink, medium tone wood cabinets, a wall-mount toilet and gray walls
 Historical Concepts

The 2009 Coastal Living Idea House at I'On in Mt. Pleasant, South Carolina showcases transitional design and modern vernacular architecture. Built to Gold LEED standards, this Lowcountry home is environmentally sound and inherently sustainable.
 Element Home Builders

Example of a mid-sized transitional backyard stone and rectangular hot tub design in Orlando


 User
UserArchitect: Murphy & Co.
Builder: John Kraemer & Sons.
Photographer: Chelsie Lopez.

Example of an arts and crafts multicolored tile medium tone wood floor and brown floor powder room design in Minneapolis with brown cabinets, multicolored walls and an integrated sink
Example of an arts and crafts multicolored tile medium tone wood floor and brown floor powder room design in Minneapolis with brown cabinets, multicolored walls and an integrated sink
 User
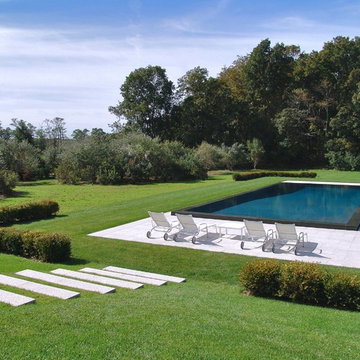
UserView of infinity edge pool and patio from the house.
Pool - contemporary backyard rectangular and stone pool idea in New York
Pool - contemporary backyard rectangular and stone pool idea in New York
 MAK Design + Build Inc.
Dave Adams Photography
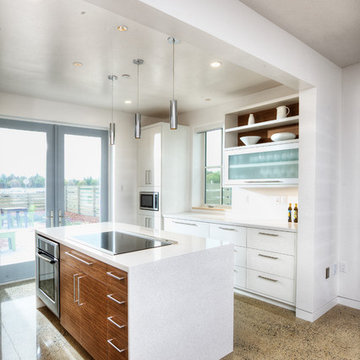
Open concept kitchen - mid-sized contemporary galley terrazzo floor and beige floor open concept kitchen idea in Sacramento with an undermount sink, flat-panel cabinets, white cabinets, quartz countertops, gray backsplash, glass tile backsplash, stainless steel appliances and an island
Open concept kitchen - mid-sized contemporary galley terrazzo floor and beige floor open concept kitchen idea in Sacramento with an undermount sink, flat-panel cabinets, white cabinets, quartz countertops, gray backsplash, glass tile backsplash, stainless steel appliances and an island
99