
Search results for "Integriert" in Home Design Ideas
 CLOSET FURNISHINGS & CABINETRY

Medium wood grain reach-in closet with drawers and oil rubbed bronze hanging rods.
Reach-in closet - small modern men's carpeted reach-in closet idea in Chicago with open cabinets and medium tone wood cabinets
Reach-in closet - small modern men's carpeted reach-in closet idea in Chicago with open cabinets and medium tone wood cabinets
 Best Hot Tubs "Hot Tub and Spa Experts"

These clients chose a dark brown case for their patio-hot tub that hints at the deep hue of their sloping roof. Together, these two dark elements present a dramatic contrast to a light deck and furniture cushion materials. Note how the simple design of the stairs make them stand out visually. None of these were c
www.longislandhottub.com

Find the right local pro for your project
 User
UserMarlon Hazlewood
Small transitional u-shaped slate floor enclosed kitchen photo in Toronto with a farmhouse sink, beaded inset cabinets, white cabinets, soapstone countertops, white backsplash, subway tile backsplash and stainless steel appliances
Small transitional u-shaped slate floor enclosed kitchen photo in Toronto with a farmhouse sink, beaded inset cabinets, white cabinets, soapstone countertops, white backsplash, subway tile backsplash and stainless steel appliances

 Pine Street Carpenters & The Kitchen Studio
John Welsh
Example of a trendy medium tone wood floor and brown floor kitchen design in Wilmington
Example of a trendy medium tone wood floor and brown floor kitchen design in Wilmington
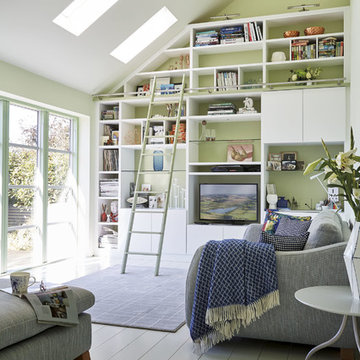
 Neville Johnson Ltd
Painted in ‘sorrel’ this superb example of a large bespoke bookcase complements this spacious lounge perfectly.
This is a stunning fitted bookcase that not only looks great but fits the client’s initial vision by incorporating a small study area that can be neatly hidden away when not in use. Storage for books, pictures, trinkets and keepsakes has been carefully considered and designed sympathetically to the interior decor.


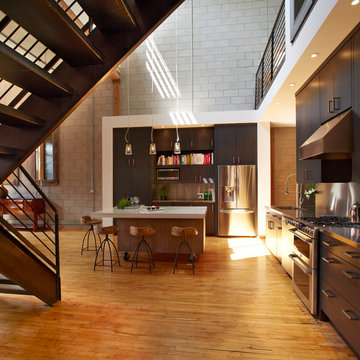

 Marilyn Hill Interiors
Showcase Photographers

This is an example of a mid-sized cottage outdoor kitchen porch design in Nashville with decking and a roof extension.
This is an example of a mid-sized cottage outdoor kitchen porch design in Nashville with decking and a roof extension.

 Crush Collective
Spacecrafting Photography
Inspiration for a mid-sized mid-century modern medium tone wood floor kitchen remodel in Minneapolis with an undermount sink, flat-panel cabinets, white cabinets, quartz countertops, glass sheet backsplash, stainless steel appliances and an island
Inspiration for a mid-sized mid-century modern medium tone wood floor kitchen remodel in Minneapolis with an undermount sink, flat-panel cabinets, white cabinets, quartz countertops, glass sheet backsplash, stainless steel appliances and an island


Alcove bathtub - mid-sized contemporary master gray tile and ceramic tile ceramic tile alcove bathtub idea in London with a wall-mount sink, furniture-like cabinets, gray cabinets, a wall-mount toilet and gray walls

 Presidential Pools, Spas & Patio
A description of the homeowners and space from Linnzy, the Presidential Pools, Spas & Patio designer who worked on this project:
"The homeowners can be described as an active family of three boys. They tend to host family and friends and wanted a space that could fill their large backyard and yet be functional for the kids and adults. The contemporary straight lines of the pool match the interior of the house giving them a resort feel in the very own backyard! The large pergola is a perfect area to cool off in the shade while enjoying a large outdoor kitchen as well as an oversized fire pit for the cooler nights and roasting marshmallows. They wanted a wow factor as the pool is the main focal point from the living room, and the oversized wall and rain sheer did the trick!"
 Coblonal Interiorismo
Sara Riera

Family room - small scandinavian enclosed ceramic tile family room idea in Barcelona with beige walls, no fireplace and no tv
Family room - small scandinavian enclosed ceramic tile family room idea in Barcelona with beige walls, no fireplace and no tv




 Atelier Drome Architecture

Inspiration for a contemporary galley medium tone wood floor and brown floor kitchen remodel in Seattle with an undermount sink, flat-panel cabinets, turquoise cabinets, gray backsplash, paneled appliances, an island and white countertops
 Luca Girardini - Photos
General view of the Living room
Photo: Luca Girardini © Houzz 2016
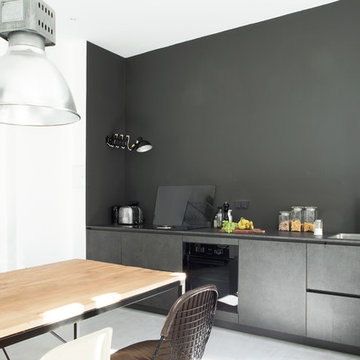
Inspiration for a mid-sized contemporary formal and open concept light wood floor kitchen remodel in Berlin with gray walls
Inspiration for a mid-sized contemporary formal and open concept light wood floor kitchen remodel in Berlin with gray walls
 Black and White by Garman Homes
Tourfactory.com
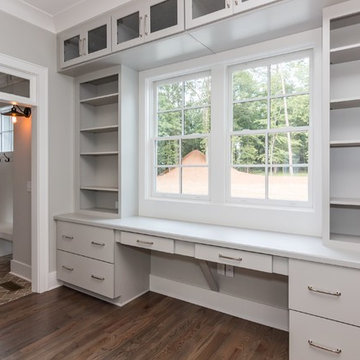
Study room - large cottage built-in desk medium tone wood floor study room idea in Raleigh with gray walls
Study room - large cottage built-in desk medium tone wood floor study room idea in Raleigh with gray walls
6