
Search results for "Integriert" in Home Design Ideas

 June Scott Design
Rock outcroppings make a striking background for new lounge areas in this compact Los Angeles hillside garden. Working with the attributes of the site, we added native plants to drape over the stone, and converted hollowed stone planters into a firepit and water feature. New built-in seating and a cozy hammock complete the relaxing space, and dramatic lighting makes it come alive at night.
Photo by Martin Cox Photography.

 LaboratorioDiArchitetturaContemporanea
Living room - large scandinavian open concept medium tone wood floor living room idea in Milan with a standard fireplace, a wood fireplace surround and a media wall

 Poggenpohl
Open space kitchen +MODO with two glass drawers integrated beneath the long, L-shaped marble countertop. * * * Offene Küche +MODO mit zwei integrierte Glasschubladen unter der langen L-förmigen Marmor-Arbeitsplatte.
Find the right local pro for your project

 Eileen Gordon Design
An imposing heritage oak and fountain frame a strong central axis leading from the motor court to the front door, through a grand stair hall into the public spaces of this Italianate home designed for entertaining, out to the gardens and finally terminating at the pool and semi-circular columned cabana. Gracious terraces and formal interiors characterize this stately home.

 Liebo Builders
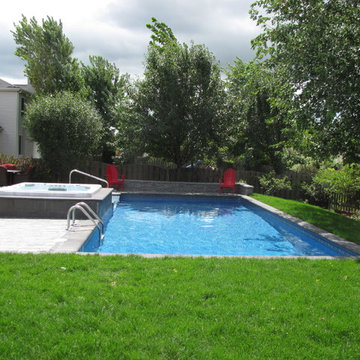
Pool landscaping - large contemporary backyard lap pool landscaping idea in Los Angeles


 Woodstock Cabinet Company

Example of a trendy light wood floor and beige floor powder room design with flat-panel cabinets, white cabinets, multicolored walls, an undermount sink and white countertops
 Deirdre Doherty Interiors

Bathroom - traditional subway tile bathroom idea in Los Angeles with a wall-mount sink and open cabinets
 Berghuis Construction LLC
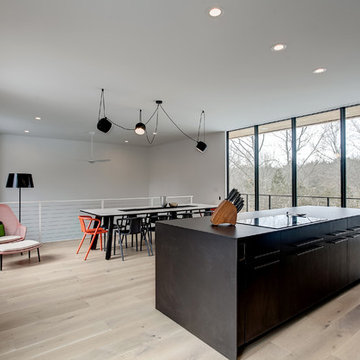
Mid-sized minimalist galley light wood floor and beige floor open concept kitchen photo in Grand Rapids with flat-panel cabinets, black cabinets, quartz countertops and an island
 Resolution: 4 Architecture
Photographer: © Resolution: 4 Architecture

Example of a danish rooftop rooftop deck design in New York
Example of a danish rooftop rooftop deck design in New York

 Nolte Küchen GmbH & Co. KG
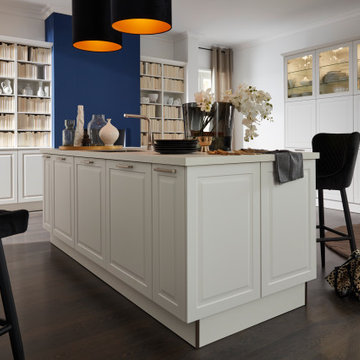
Mit der PORTO Weiß softmatt lässt sich spielend leicht der Traum einer Landhausküche verwirklichen. Die charakteristische Facetten-Optik der Fronten wirkt dabei stilvoll und zeitlos zugleich. Die integrierte Bibliothek und der klassische Geschirrschrank mit eleganten Vitrinentüren nehmen die Formensprache der Front auf. Passende Kranzprofile unterstreichen dabei die Landhausoptik sowie die Liebe zum Detail.

 Fournier Custom Designs Inc.
Custom end cap for large kitchen island. Features three food/water bowls, tile back splash matching the kitchen back splash and two drawers. Custom designed by Fournier Custom Designs Inc.
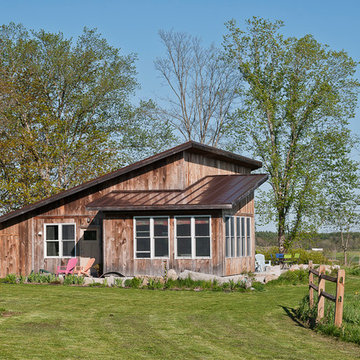
 Ginger Hill Design & Build
Lawn and southwest corner
Fraser Campbell Photography
Small rustic one-story wood exterior home idea
Small rustic one-story wood exterior home idea

 Kohler
Fantastic dusky, sophisticated bathroom with the Jute line from Kohler's new Tailored Vanity Collection.
Alcove shower - large contemporary master brown tile and porcelain tile porcelain tile alcove shower idea in Milwaukee with an integrated sink, flat-panel cabinets, dark wood cabinets, solid surface countertops, a wall-mount toilet and brown walls
Alcove shower - large contemporary master brown tile and porcelain tile porcelain tile alcove shower idea in Milwaukee with an integrated sink, flat-panel cabinets, dark wood cabinets, solid surface countertops, a wall-mount toilet and brown walls
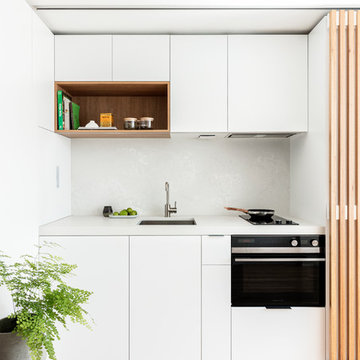

 Estee Design
Arnal Photography (Larry Arnal)

Example of a large minimalist women's dark wood floor dressing room design in Toronto with flat-panel cabinets and white cabinets
Example of a large minimalist women's dark wood floor dressing room design in Toronto with flat-panel cabinets and white cabinets

 CLOSET FURNISHINGS & CABINETRY

Medium wood grain reach-in closet with drawers and oil rubbed bronze hanging rods.
Reach-in closet - small modern men's carpeted reach-in closet idea in Chicago with open cabinets and medium tone wood cabinets
Reach-in closet - small modern men's carpeted reach-in closet idea in Chicago with open cabinets and medium tone wood cabinets
5