
Search results for "Integriert" in Home Design Ideas

 Warm Timber Saunas & Wine Cellars
This previously unused attic space is now a sauna/yoga room. The left sauna wall follows the attic rafters down diagonally to allow a wider space for leg room on the twin sauna benches.
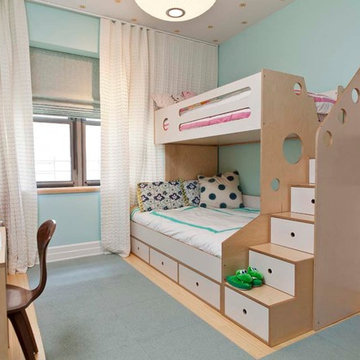

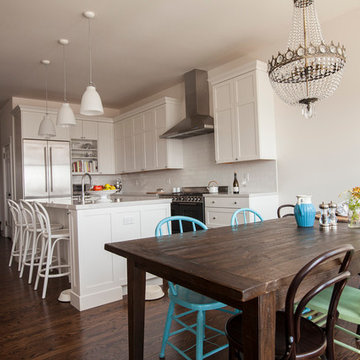
 Because We Can
Photo by Jillian Northrup. For more info see http://www.becausewecan.org/content/buena-vista-park-home
Find the right local pro for your project

 Lagom architectes
Inspiration for a mid-sized contemporary open concept living room remodel in Paris with a music area, white walls and a wall-mounted tv

 Sarah Dowlin
Photo: Sarah Dowlin © 2019 Houzz
Inspiration for an eclectic home design remodel in Cincinnati
Inspiration for an eclectic home design remodel in Cincinnati
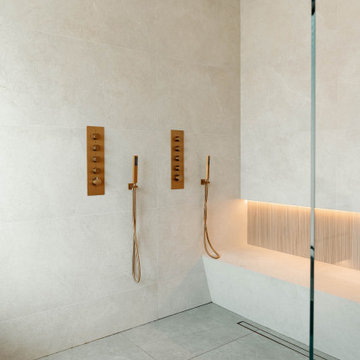
 RnD Builders Inc
RnD Builders Inc - Custom Home Builders | Woodland Hills
Bathroom - contemporary bathroom idea in Los Angeles
Bathroom - contemporary bathroom idea in Los Angeles


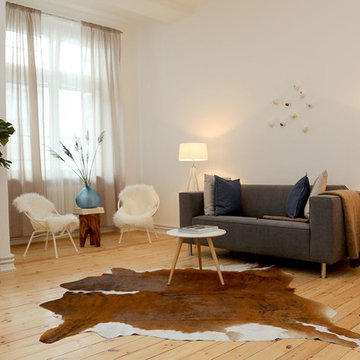
 Visual Existence
Inspiration for a mid-sized scandinavian enclosed light wood floor living room remodel in Berlin with white walls and no fireplace

 KINGDOM WOODWORKS
Collaboration with Canonbury Homes and Frank Neely Design Associates.
Inspiration for a timeless open concept kitchen remodel in Atlanta with beaded inset cabinets and two islands
Inspiration for a timeless open concept kitchen remodel in Atlanta with beaded inset cabinets and two islands
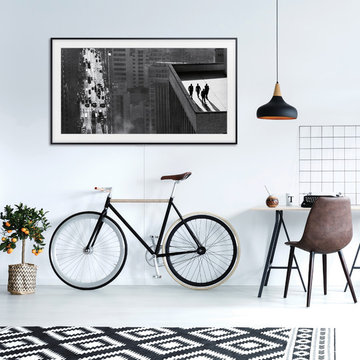
 Samsung Canada
The Frame is an innovative design concept that exudes elegance as a framed piece of art and a 4K television. It beautifies any space in your home, adding personality to a room by displaying art and your own photos. Art Mode
transforms your TV into a gallery-worthy display piece, while a unique frame design and interchangeable bezels effortlessly complement your interior décor. Bring harmonized design into your home with The Frame – a groundbreaking intersection of art and technology.
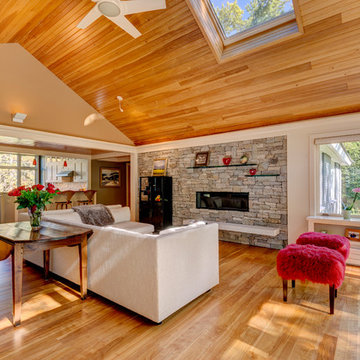
 HAYNES & GARTHWAITE ARCHITECTS
Greg Hubbard Photography
Living room - mid-sized transitional open concept medium tone wood floor living room idea in Burlington with white walls, a standard fireplace and a stone fireplace
Living room - mid-sized transitional open concept medium tone wood floor living room idea in Burlington with white walls, a standard fireplace and a stone fireplace

 TVL Creative Ltd.
Our clients had just recently closed on their new house in Stapleton and were excited to transform it into their perfect forever home. They wanted to remodel the entire first floor to create a more open floor plan and develop a smoother flow through the house that better fit the needs of their family. The original layout consisted of several small rooms that just weren’t very functional, so we decided to remove the walls that were breaking up the space and restructure the first floor to create a wonderfully open feel.
After removing the existing walls, we rearranged their spaces to give them an office at the front of the house, a large living room, and a large dining room that connects seamlessly with the kitchen. We also wanted to center the foyer in the home and allow more light to travel through the first floor, so we replaced their existing doors with beautiful custom sliding doors to the back yard and a gorgeous walnut door with side lights to greet guests at the front of their home.
Living Room
Our clients wanted a living room that could accommodate an inviting sectional, a baby grand piano, and plenty of space for family game nights. So, we transformed what had been a small office and sitting room into a large open living room with custom wood columns. We wanted to avoid making the home feel too vast and monumental, so we designed custom beams and columns to define spaces and to make the house feel like a home. Aesthetically we wanted their home to be soft and inviting, so we utilized a neutral color palette with occasional accents of muted blues and greens.
Dining Room
Our clients were also looking for a large dining room that was open to the rest of the home and perfect for big family gatherings. So, we removed what had been a small family room and eat-in dining area to create a spacious dining room with a fireplace and bar. We added custom cabinetry to the bar area with open shelving for displaying and designed a custom surround for their fireplace that ties in with the wood work we designed for their living room. We brought in the tones and materiality from the kitchen to unite the spaces and added a mixed metal light fixture to bring the space together
Kitchen
We wanted the kitchen to be a real show stopper and carry through the calm muted tones we were utilizing throughout their home. We reoriented the kitchen to allow for a big beautiful custom island and to give us the opportunity for a focal wall with cooktop and range hood. Their custom island was perfectly complimented with a dramatic quartz counter top and oversized pendants making it the real center of their home. Since they enter the kitchen first when coming from their detached garage, we included a small mud-room area right by the back door to catch everyone’s coats and shoes as they come in. We also created a new walk-in pantry with plenty of open storage and a fun chalkboard door for writing notes, recipes, and grocery lists.
Office
We transformed the original dining room into a handsome office at the front of the house. We designed custom walnut built-ins to house all of their books, and added glass french doors to give them a bit of privacy without making the space too closed off. We painted the room a deep muted blue to create a glimpse of rich color through the french doors
Powder Room
The powder room is a wonderful play on textures. We used a neutral palette with contrasting tones to create dramatic moments in this little space with accents of brushed gold.
Master Bathroom
The existing master bathroom had an awkward layout and outdated finishes, so we redesigned the space to create a clean layout with a dream worthy shower. We continued to use neutral tones that tie in with the rest of the home, but had fun playing with tile textures and patterns to create an eye-catching vanity. The wood-look tile planks along the floor provide a soft backdrop for their new free-standing bathtub and contrast beautifully with the deep ash finish on the cabinetry.
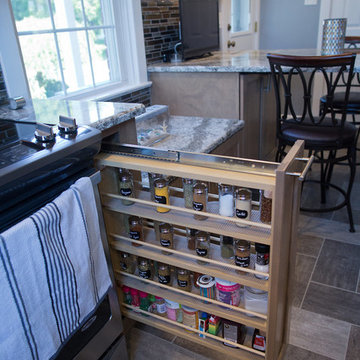
 Curtis Lumber Ballston Spa
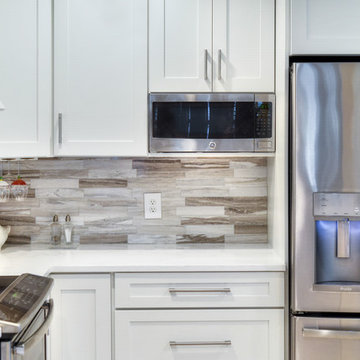
This Curtis Lumber designed kitchen features:
Bertch Kitchen Plus cabinets in Birch with Driftwood finish
Cambria Quartz countertop in Galloway
and Armstrong Alterna Flooring
 Greystone Kitchens
What a perfect corner, nothing beats a splash of fun color!
Kim Lindsey
Inspiration for a small contemporary ceramic tile and beige floor eat-in kitchen remodel in Jacksonville with a farmhouse sink, shaker cabinets, white cabinets, quartzite countertops, multicolored backsplash, marble backsplash, white appliances and a peninsula
Inspiration for a small contemporary ceramic tile and beige floor eat-in kitchen remodel in Jacksonville with a farmhouse sink, shaker cabinets, white cabinets, quartzite countertops, multicolored backsplash, marble backsplash, white appliances and a peninsula

 14+CO Design Studio
Julie Florio Photography
Mid-sized trendy master light wood floor and beige floor bedroom photo in New York with white walls
Mid-sized trendy master light wood floor and beige floor bedroom photo in New York with white walls
 m monroe design
photo by Dylan Chandler
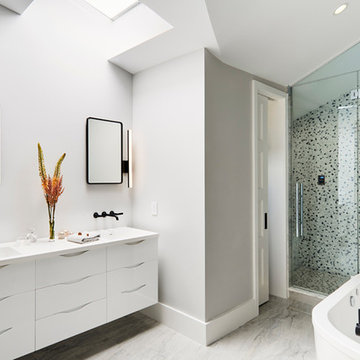
Huge trendy master gray tile and porcelain tile porcelain tile freestanding bathtub photo in New York with white cabinets, a one-piece toilet, gray walls, an integrated sink and solid surface countertops
Huge trendy master gray tile and porcelain tile porcelain tile freestanding bathtub photo in New York with white cabinets, a one-piece toilet, gray walls, an integrated sink and solid surface countertops
 HAUS | Architecture For Modern Lifestyles
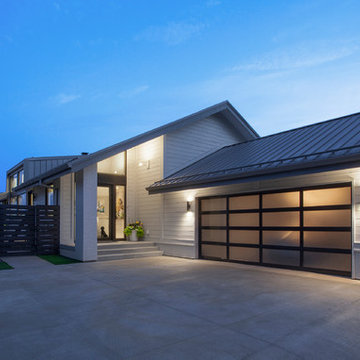
Front exterior renovations include new driveway, new glass garage door, new entry design, new privacy fence, new cladding, color, and windows/entry door - Architecture/Interiors/Renderings/Photography: HAUS | Architecture For Modern Lifestyles - Construction Manager: WERK | Building Modern


 Vivian Soliemani Design
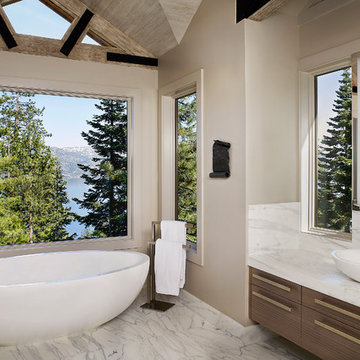
This relaxing Master Bath showcases a beautiful array of natural materials and sophisticated textures. The warm wood tones mimic the wooded views and are complemented by crisp marble surfaces. The strong horizontal lines of the vanity and the clean sculptural form of the tub and sinks lend a modern touch to the space.
Photos by Peter Medilek

 GS Construction
Example of a small classic 3/4 white tile and stone tile mosaic tile floor alcove shower design in Chicago with an undermount sink, recessed-panel cabinets, black cabinets, quartzite countertops, a two-piece toilet and gray walls
9