
Search results for "Integriert" in Home Design Ideas
 Abundance Organizing
Kieran Wagner (www.kieranwagner.com)

Inspiration for a contemporary laundry room remodel in Richmond
Inspiration for a contemporary laundry room remodel in Richmond
 LeifSteil Interiorberatung
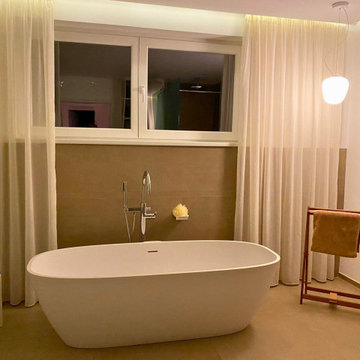
In diesem zeitlos eleganten Badezimmer dominieren neutrale Farben und eine einladende Atmosphäre. Die großen Natursteinfliesen in einem schönen Beige-Grau Ton verleihen dem Raum eine edle Note.
Das Highlight bildet die freistehende Badewanne, die zum Entspannen einlädt. Doppelwaschbecken und die großzügige, begehbare Dusche mit hochwertigen Armaturen bieten Komfort und Funktionalität. Das Regal sorget für praktischen Stauraum und verfügt über eine spannende Detaillösung, wodurch die Dusche eine integrierte Ablagen erhält und somit auf die oft so unansehlichen Ablagen für die Pflegeprodukte verzichtet werden kann.
Die Lampen erinnern an Lampinions und spenden warmes Licht.
Vorhänge mit leichter Transparenz runden das Gesamtbild ab und schaffen eine gemütliche und intime Atmosphäre.

Find the right local pro for your project
 idea projekt
Zuza Pikiel
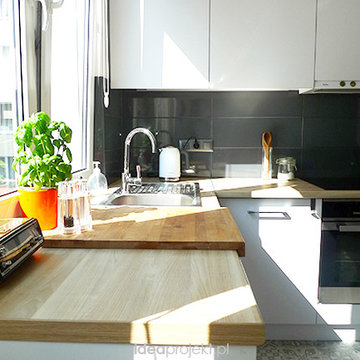
Example of a small danish u-shaped eat-in kitchen design with a single-bowl sink, flat-panel cabinets, white cabinets, laminate countertops, gray backsplash, ceramic backsplash, stainless steel appliances and no island
Example of a small danish u-shaped eat-in kitchen design with a single-bowl sink, flat-panel cabinets, white cabinets, laminate countertops, gray backsplash, ceramic backsplash, stainless steel appliances and no island

 Rebecca Quandt Interiors
A 20" rain shower head was wall mounted to provide the luxury without the added expense of plumbing the ceiling. A multi-function handheld shower head on a vertical slide bar is operated by a single handle shower control for the two features, bringing a spa-worthy shower experience home!
Photo: Rebecca Quandt
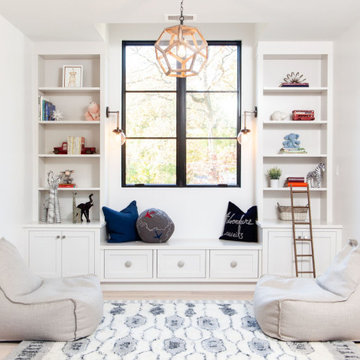
 PARZ Designs
Beautiful children's nook with custom bench. The symmetrical design allows for shelves and cabinets on both sides providing ample storage.
Drawers fitted beneath the bench is a clever way to wrangle even more storage out of the space.
Finally, the white lacquered finish helps make the whole comfy spot really pop.
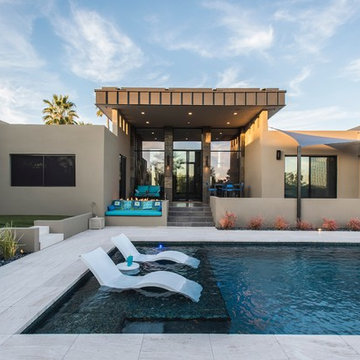
 Hydroscapes LLC
Removed existing pool to make way for new pool and outdoor living area. Worked in conjunction with Kathy Mouallem, Artful Design. Client wanted areas for relaxation and to give it a resort feel for their friends/families and many visitors.

 Zelaya Properties LLC
We used: Custom cherry cabinetry in Arts & Crafts Shaker style by Kabinart in Boulder and Espresso stains. Liberty Hardware Venetian bronze 1-1/2" cabinet knobs. KitchenAid Architect II Series 22 CF counter-depth French door refrigerator. KitchenAid Architect Series II 27" convection single wall oven. KitchenAid 36" 6-burner dual fuel freestanding commercial-style range. KitchenAid Architect II Series 24" dishwasher. Sharp Insight Pro Series 24" built-in microwave drawer (Model #KB6524PS). Crystorama Solaris 12" wide pendant lights in English bronze. Granite countertops in Brown Fantasy. 3"x6" polished marble backsplash.
Paint colors:
Walls: Glidden Silver Cloud 30YY 63/024
Ceilings/Trims/Doors: Glidden Swan White GLC23
Robert B. Narod Photography



 Elizabeth Minish Design

A flip of the laundry room for this kitchen pantry created better function for both spaces. The shelves and extra fridge are much more accessible than they were in their previous location at the end of a galley kitchen.


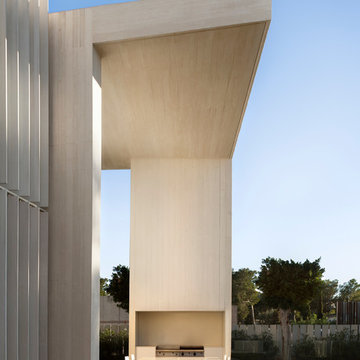
 Ramón Esteve Estudio
Mariela Apollonio
Inspiration for a contemporary exterior home remodel in Alicante-Costa Blanca
Inspiration for a contemporary exterior home remodel in Alicante-Costa Blanca
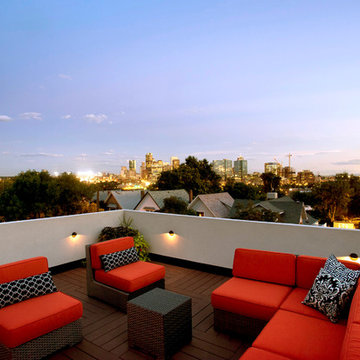
 Tomecek Studio Architecture
Photography by Raul Garcia
Project by Studio H:T principal in charge Brad Tomecek (now with Tomecek Studio Architecture). This urban infill project juxtaposes a tall, slender curved circulation space against a rectangular living space. The tall curved metal wall was a result of bulk plane restrictions and the need to provide privacy from the public decks of the adjacent three story triplex. This element becomes the focus of the residence both visually and experientially. It acts as sun catcher that brings light down through the house from morning until early afternoon. At night it becomes a glowing, welcoming sail for visitors.

 Cascade Outdoor Design
This compact space allows for a lot of outdoor living options, without feeling too cramped. The homeowners really wanted a pool and spa, but didn't believe their yard was big enough. Not only did they get both by incorporating a spool, they also have plenty of room for seating and dining, lush landscaping, and a lawn where their child and dogs can play!
Photo by Craig O'Neal

 Garrison Collection
Design & Construction By Sherman Oaks Home Builders: http://www.shermanoakshomebuilders.com
 Architekturfotografie Bach
Alexander Bach
www.architekturfotografie-bach.de
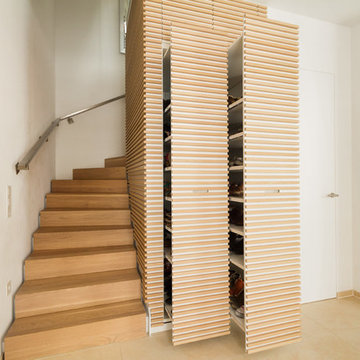
Example of a trendy entryway design in Hamburg
Example of a trendy entryway design in Hamburg
 Kepler Design
Designer: Jan Kepler
Cabinetry: Plato Woodwork
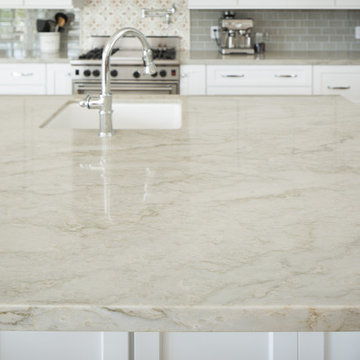
Counter top: White Pearl Quartzite from Pacific Shore Stones
Counter top fabrication: Pyramid Marble, Santa Barbara
Backsplash Tile: Walker Zanger from C.W. Quinn
Photographs by Elliott Johnson
 Roundabout Studio Inc.
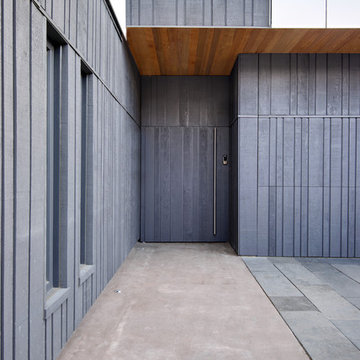
A series of windows blend purposefully into the facade of the home, which allow for privacy, without sacrificing the natural light within the home's interior.
8