
Search results for "Intelligent constructing" in Home Design Ideas
 INTELLIGENT CONSTRUCTION
Alex Tarajano Resident Photographer for Intelligent Construction
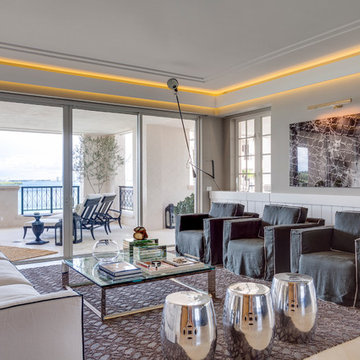
Living room - contemporary living room idea in Miami with gray walls
Living room - contemporary living room idea in Miami with gray walls
 INTELLIGENT CONSTRUCTION
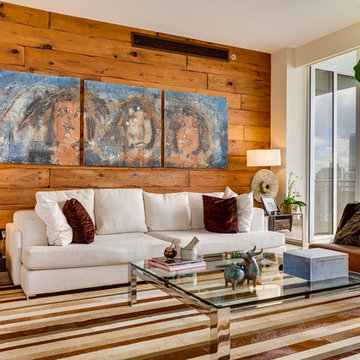
Living room - contemporary formal living room idea in Miami with brown walls
Find the right local pro for your project
 INTELLIGENT CONSTRUCTION
Alex Tarajano Photography

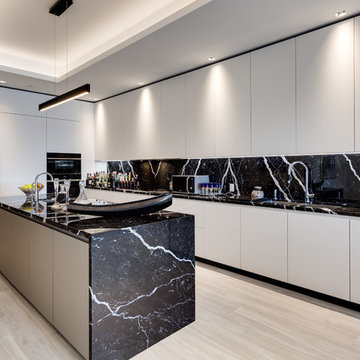
Large trendy l-shaped ceramic tile and beige floor open concept kitchen photo in Miami with an undermount sink, flat-panel cabinets, an island, black backsplash, black appliances and black countertops
Large trendy l-shaped ceramic tile and beige floor open concept kitchen photo in Miami with an undermount sink, flat-panel cabinets, an island, black backsplash, black appliances and black countertops
 INTELLIGENT CONSTRUCTION
Alex Tarajano Photography
Large trendy l-shaped ceramic tile and beige floor kitchen photo in Miami with an undermount sink, flat-panel cabinets, white cabinets and an island
Large trendy l-shaped ceramic tile and beige floor kitchen photo in Miami with an undermount sink, flat-panel cabinets, white cabinets and an island

 FineLine Kitchens, Inc.
Our designer has achieved a stylish look by combining dark cabinets and light-colored marbles.
 INTELLIGENT CONSTRUCTION
Alex Tarajano Photography

Powder room - mid-sized contemporary gray tile and stone slab marble floor and white floor powder room idea in Miami with a wall-mount toilet, gray walls, a vessel sink, wood countertops and brown countertops
Powder room - mid-sized contemporary gray tile and stone slab marble floor and white floor powder room idea in Miami with a wall-mount toilet, gray walls, a vessel sink, wood countertops and brown countertops


 INTELLIGENT CONSTRUCTION
Alex Tarajano Photography
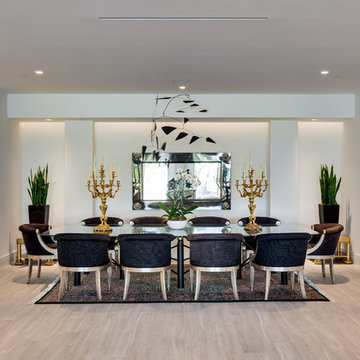
Inspiration for a large contemporary ceramic tile and beige floor great room remodel in Miami with white walls and no fireplace
Inspiration for a large contemporary ceramic tile and beige floor great room remodel in Miami with white walls and no fireplace
 INTELLIGENT CONSTRUCTION
Alex Tarajano Photography
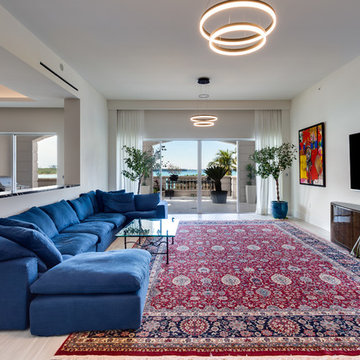
Large trendy open concept ceramic tile and beige floor living room photo in Miami with white walls, no fireplace and a wall-mounted tv
Large trendy open concept ceramic tile and beige floor living room photo in Miami with white walls, no fireplace and a wall-mounted tv
 INTELLIGENT CONSTRUCTION
Alex Tarajano Photography
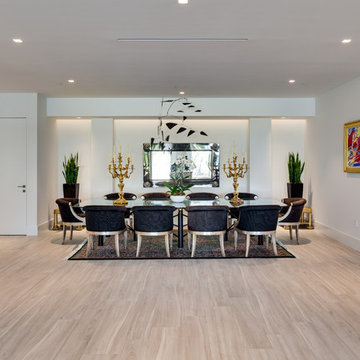
Example of a large trendy ceramic tile and beige floor great room design in Miami with white walls and no fireplace
Example of a large trendy ceramic tile and beige floor great room design in Miami with white walls and no fireplace
 INTELLIGENT CONSTRUCTION
Alex Tarajano Photography
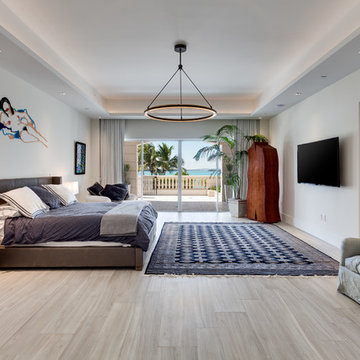
Large trendy master ceramic tile and beige floor bedroom photo in Miami with white walls
Large trendy master ceramic tile and beige floor bedroom photo in Miami with white walls
 INTELLIGENT CONSTRUCTION
Alex Tarajano Photography

Living room - large contemporary open concept ceramic tile and beige floor living room idea in Miami with white walls, no fireplace and a wall-mounted tv
Living room - large contemporary open concept ceramic tile and beige floor living room idea in Miami with white walls, no fireplace and a wall-mounted tv
 INTELLIGENT CONSTRUCTION
Alex Tarajano Photography
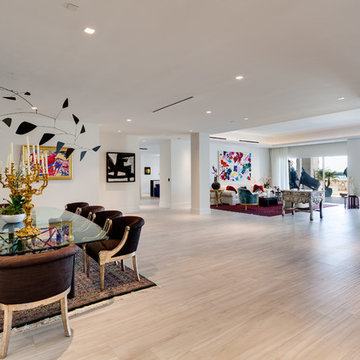
Inspiration for a large contemporary ceramic tile and beige floor great room remodel in Miami with white walls and no fireplace
Inspiration for a large contemporary ceramic tile and beige floor great room remodel in Miami with white walls and no fireplace


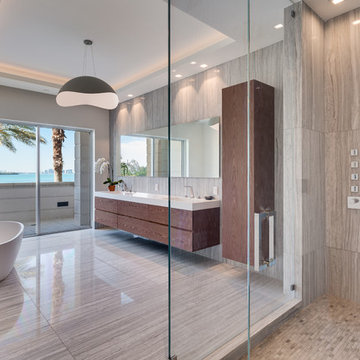 INTELLIGENT CONSTRUCTION
Alex Tarajano Photography
Example of a large trendy master white tile and marble tile marble floor and multicolored floor freestanding bathtub design in Miami with flat-panel cabinets, medium tone wood cabinets, a wall-mount toilet, white walls, an integrated sink, marble countertops and a hinged shower door
Example of a large trendy master white tile and marble tile marble floor and multicolored floor freestanding bathtub design in Miami with flat-panel cabinets, medium tone wood cabinets, a wall-mount toilet, white walls, an integrated sink, marble countertops and a hinged shower door
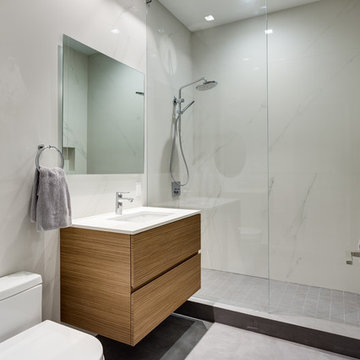 INTELLIGENT CONSTRUCTION
Alex Tarajano Photography
Freestanding bathtub - large contemporary master white tile and marble tile marble floor and multicolored floor freestanding bathtub idea in Miami with flat-panel cabinets, medium tone wood cabinets, a wall-mount toilet, white walls, an integrated sink, marble countertops and a hinged shower door
Freestanding bathtub - large contemporary master white tile and marble tile marble floor and multicolored floor freestanding bathtub idea in Miami with flat-panel cabinets, medium tone wood cabinets, a wall-mount toilet, white walls, an integrated sink, marble countertops and a hinged shower door
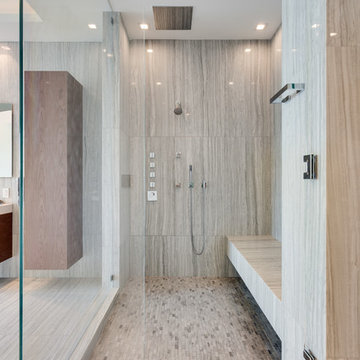 INTELLIGENT CONSTRUCTION
Alex Tarajano Photography
Example of a large trendy master white tile and marble tile marble floor and multicolored floor freestanding bathtub design in Miami with flat-panel cabinets, medium tone wood cabinets, a wall-mount toilet, white walls, an integrated sink, marble countertops and a hinged shower door
Example of a large trendy master white tile and marble tile marble floor and multicolored floor freestanding bathtub design in Miami with flat-panel cabinets, medium tone wood cabinets, a wall-mount toilet, white walls, an integrated sink, marble countertops and a hinged shower door
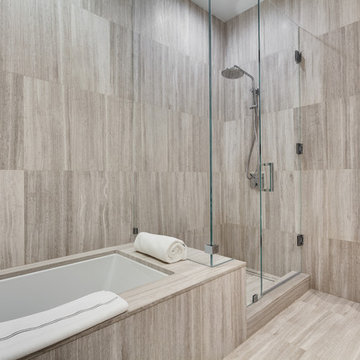 INTELLIGENT CONSTRUCTION
Alex Tarajano Photography
Freestanding bathtub - large contemporary master white tile and marble tile marble floor and multicolored floor freestanding bathtub idea in Miami with flat-panel cabinets, medium tone wood cabinets, a wall-mount toilet, white walls, an integrated sink, marble countertops and a hinged shower door
Freestanding bathtub - large contemporary master white tile and marble tile marble floor and multicolored floor freestanding bathtub idea in Miami with flat-panel cabinets, medium tone wood cabinets, a wall-mount toilet, white walls, an integrated sink, marble countertops and a hinged shower door

 INTELLIGENT CONSTRUCTION
Alex Tarajano Photography
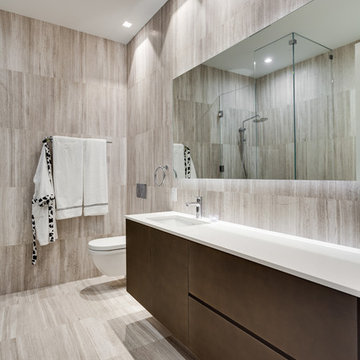
Inspiration for a large contemporary master white tile and marble tile marble floor and multicolored floor freestanding bathtub remodel in Miami with flat-panel cabinets, medium tone wood cabinets, a wall-mount toilet, white walls, an integrated sink, marble countertops and a hinged shower door
Inspiration for a large contemporary master white tile and marble tile marble floor and multicolored floor freestanding bathtub remodel in Miami with flat-panel cabinets, medium tone wood cabinets, a wall-mount toilet, white walls, an integrated sink, marble countertops and a hinged shower door

 Lindye Galloway Interiors
Modern Farmhouse interior design by Lindye Galloway Design. Built in closet with barn doors and leather hardware drawer pulls.
Reach-in closet - mid-sized farmhouse gender-neutral light wood floor reach-in closet idea in Orange County with shaker cabinets and white cabinets
Reach-in closet - mid-sized farmhouse gender-neutral light wood floor reach-in closet idea in Orange County with shaker cabinets and white cabinets

 The Morrison hOMe Tiny House
The view from the kitchen down hOMe, our modern 207sf tiny house on wheels. Note the storage space under each step on the stairs. They provide 25sf of storage space. The desks fold down as do the chairs. The heater is a propane unit. The bathroom is just beyond the red curtain and the end.
3