
Search results for "Intentionally non functional" in Home Design Ideas

 BlueStar
FEATURES
All gas.
Available in 24", 30", 36", 48" & 60" width sizes.
Features NOVA™, ULTRANOVA™, and Simmer Burners for up to 22,000 BTUs.
Automatic electronic ignition and re-ignition system.
Push-to-turn, infinite setting top burner controls with 130˚ simmer burner.
Heavy-duty control knobs.
Removable, dishwasher friendly stainless steel drip trays.
Full motion grates

 FINNE Architects
Benjamin Benschneider
Living room - large contemporary open concept concrete floor living room idea in Seattle with a standard fireplace and a stone fireplace
Living room - large contemporary open concept concrete floor living room idea in Seattle with a standard fireplace and a stone fireplace
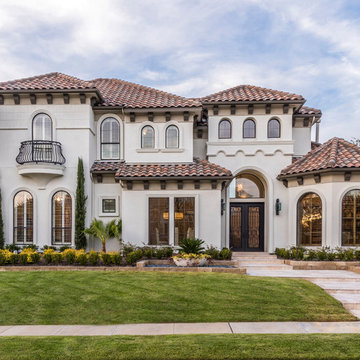
 AquaTerra Outdoors
This Starwood home, located in Frisco, TX, was originally designed in the Mediterranean-Tuscan style, typical of the late 90’s and early 2k period. Over the past few years, the home’s interior had been fully renovated to reflect a more clean-transitional look. Aquaterra’s goal for this landscape, pool and outdoor living renovation project was to harmonize the exterior with the interior by creating that same timeless feel. Defining new gathering spots, enhancing flow and maximizing space, with a balance of form and function, was our top priority.
Wade Griffith Photography
Find the right local pro for your project
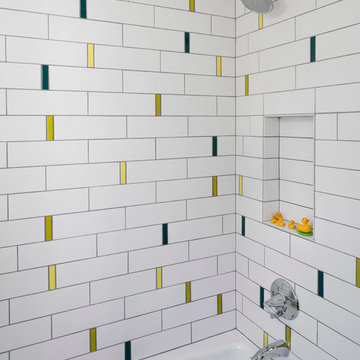
 Jennifer Ott Design
Whit Preston, Photographer
Example of a trendy multicolored tile bathroom design in Austin
Example of a trendy multicolored tile bathroom design in Austin

 Architectural Details and Millwork
Custom front doors made with sapele mahogany and restoration glass windows.
Elegant front door photo in Atlanta with a dark wood front door
Elegant front door photo in Atlanta with a dark wood front door

 Kirk Riley Design
Mid-Century Modern Kitchen Remodel in Seattle featuring mirrored backsplash with Cherry cabinets and Marmoleum flooring.
Jeff Beck Photography
Example of a mid-sized 1950s l-shaped linoleum floor and red floor kitchen design in Seattle with flat-panel cabinets, medium tone wood cabinets, stainless steel appliances, mirror backsplash, an undermount sink, an island and solid surface countertops
Example of a mid-sized 1950s l-shaped linoleum floor and red floor kitchen design in Seattle with flat-panel cabinets, medium tone wood cabinets, stainless steel appliances, mirror backsplash, an undermount sink, an island and solid surface countertops
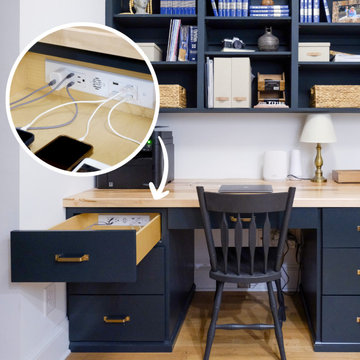
 Docking Drawer
Install Docking Drawer in-drawer outlets into office desks & built-ins to lessen workday distractions and create a more intentional and functional home workspace.

Sponsored
Columbus, OH

Structural Remodeling
Franklin County's Heavy Timber Specialists | Best of Houzz 2020!

 Brion Jeannette Architecture
Corona del Mar, California
Eat-in kitchen - large contemporary light wood floor eat-in kitchen idea in Orange County with a triple-bowl sink, flat-panel cabinets, light wood cabinets, green backsplash, mosaic tile backsplash, stainless steel appliances and an island
Eat-in kitchen - large contemporary light wood floor eat-in kitchen idea in Orange County with a triple-bowl sink, flat-panel cabinets, light wood cabinets, green backsplash, mosaic tile backsplash, stainless steel appliances and an island

 Ronnette Riley Architect
Brown bathroom with Fish Decoration
Frank Oudeman
Bathroom - traditional bathroom idea in New York
Bathroom - traditional bathroom idea in New York

 Cory Connor Designs
Kaz Arts Photography

Small eclectic girl medium tone wood floor teen room photo in New York with red walls
Small eclectic girl medium tone wood floor teen room photo in New York with red walls
 Jill Litner Kaplan Interiors

Large transitional l-shaped medium tone wood floor and brown floor open concept kitchen photo in Boston with shaker cabinets, white cabinets, metallic backsplash, mosaic tile backsplash, stainless steel appliances, an island, an undermount sink and granite countertops
 Keith Myers
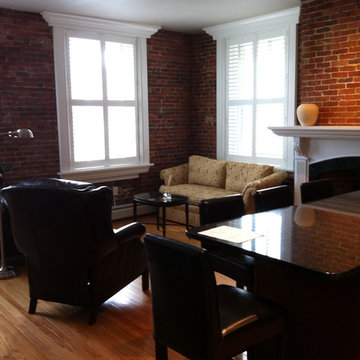
Before Photo: The home owner thought the large white moldings boxed in the space and the non-functioning plantation shutters blocked the outside views.

Sponsored
Columbus, OH
Structural Remodeling
Franklin County's Heavy Timber Specialists | Best of Houzz 2020!
 Sullivan Building & Design Group
Photo Credit: Kathleen Connally
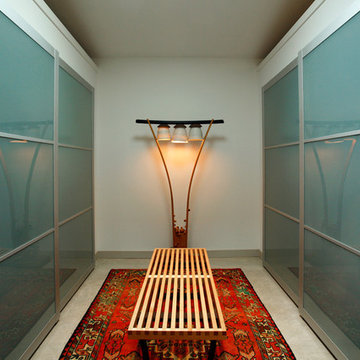
Trendy dressing room photo in Philadelphia
Trendy dressing room photo in Philadelphia
 Holly Lepere - Lepere Studio, Photographer

Dry creek bed in front entry with drought tolerant plantings and lush grasses.
Photo of a transitional landscaping in Santa Barbara.
Photo of a transitional landscaping in Santa Barbara.
 DANIELLA VILLAMIL INTERIORS
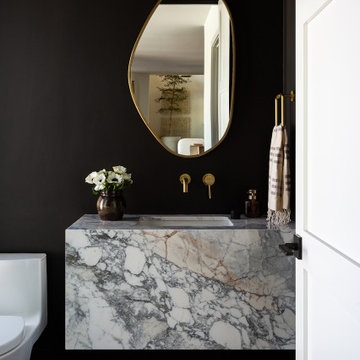
Powder room - modern black floor powder room idea in Las Vegas with black walls, an undermount sink, multicolored countertops and a floating vanity

 Sheila Rich Interiors, LLC
The primary bathroom continues the theme of refined comfort with a navy blue vanity accented by Lucite and brass hardware, adding a bold yet elegant contrast. Soft gold fixtures, hardware, and sconces complement the large porcelain wall tiles, which extend into the spacious angled shower for a seamless, luxurious effect. Matching floor tiles unify the space, while double sinks and mirrored medicine cabinets offer convenience and functionality without sacrificing style. The original bathtub was replaced by a shower with a low curb, a seat, and blocking for future grab bars. The matte tile on the shower floor is non-slip.



 Progressive Design Build
Challenge
This 2001 riverfront home was purchased by the owners in 2015 and immediately renovated. Progressive Design Build was hired at that time to remodel the interior, with tentative plans to remodel their outdoor living space as a second phase design/build remodel. True to their word, after completing the interior remodel, this young family turned to Progressive Design Build in 2017 to address known zoning regulations and restrictions in their backyard and build an outdoor living space that was fit for entertaining and everyday use.
The homeowners wanted a pool and spa, outdoor living room, kitchen, fireplace and covered patio. They also wanted to stay true to their home’s Old Florida style architecture while also adding a Jamaican influence to the ceiling detail, which held sentimental value to the homeowners who honeymooned in Jamaica.
Solution
To tackle the known zoning regulations and restrictions in the backyard, the homeowners researched and applied for a variance. With the variance in hand, Progressive Design Build sat down with the homeowners to review several design options. These options included:
Option 1) Modifications to the original pool design, changing it to be longer and narrower and comply with an existing drainage easement
Option 2) Two different layouts of the outdoor living area
Option 3) Two different height elevations and options for the fire pit area
Option 4) A proposed breezeway connecting the new area with the existing home
After reviewing the options, the homeowners chose the design that placed the pool on the backside of the house and the outdoor living area on the west side of the home (Option 1).
It was important to build a patio structure that could sustain a hurricane (a Southwest Florida necessity), and provide substantial sun protection. The new covered area was supported by structural columns and designed as an open-air porch (with no screens) to allow for an unimpeded view of the Caloosahatchee River. The open porch design also made the area feel larger, and the roof extension was built with substantial strength to survive severe weather conditions.
The pool and spa were connected to the adjoining patio area, designed to flow seamlessly into the next. The pool deck was designed intentionally in a 3-color blend of concrete brick with freeform edge detail to mimic the natural river setting. Bringing the outdoors inside, the pool and fire pit were slightly elevated to create a small separation of space.
Result
All of the desirable amenities of a screened porch were built into an open porch, including electrical outlets, a ceiling fan/light kit, TV, audio speakers, and a fireplace. The outdoor living area was finished off with additional storage for cushions, ample lighting, an outdoor dining area, a smoker, a grill, a double-side burner, an under cabinet refrigerator, a major ventilation system, and water supply plumbing that delivers hot and cold water to the sinks.
Because the porch is under a roof, we had the option to use classy woods that would give the structure a natural look and feel. We chose a dark cypress ceiling with a gloss finish, replicating the same detail that the homeowners experienced in Jamaica. This created a deep visceral and emotional reaction from the homeowners to their new backyard.
The family now spends more time outdoors enjoying the sights, sounds and smells of nature. Their professional lives allow them to take a trip to paradise right in their backyard—stealing moments that reflect on the past, but are also enjoyed in the present.

Large beach style u-shaped ceramic tile open concept kitchen photo in Los Angeles with a farmhouse sink, recessed-panel cabinets, white cabinets, marble countertops, white backsplash, subway tile backsplash and a peninsula

 Advance Design Studio, Ltd.
Karen and Chad of Tower Lakes, IL were tired of their unfinished basement functioning as nothing more than a storage area and depressing gym. They wanted to increase the livable square footage of their home with a cohesive finished basement design, while incorporating space for the kids and adults to hang out.
“We wanted to make sure that upon renovating the basement, that we can have a place where we can spend time and watch movies, but also entertain and showcase the wine collection that we have,” Karen said.
After a long search comparing many different remodeling companies, Karen and Chad found Advance Design Studio. They were drawn towards the unique “Common Sense Remodeling” process that simplifies the renovation experience into predictable steps focused on customer satisfaction.
“There are so many other design/build companies, who may not have transparency, or a focused process in mind and I think that is what separated Advance Design Studio from the rest,” Karen said.
Karen loved how designer Claudia Pop was able to take very high-level concepts, “non-negotiable items” and implement them in the initial 3D drawings. Claudia and Project Manager DJ Yurik kept the couple in constant communication through the project. “Claudia was very receptive to the ideas we had, but she was also very good at infusing her own points and thoughts, she was very responsive, and we had an open line of communication,” Karen said.
A very important part of the basement renovation for the couple was the home gym and sauna. The “high-end hotel” look and feel of the openly blended work out area is both highly functional and beautiful to look at. The home sauna gives them a place to relax after a long day of work or a tough workout. “The gym was a very important feature for us,” Karen said. “And I think (Advance Design) did a very great job in not only making the gym a functional area, but also an aesthetic point in our basement”.
An extremely unique wow-factor in this basement is the walk in glass wine cellar that elegantly displays Karen and Chad’s extensive wine collection. Immediate access to the stunning wet bar accompanies the wine cellar to make this basement a popular spot for friends and family.
The custom-built wine bar brings together two natural elements; Calacatta Vicenza Quartz and thick distressed Black Walnut. Sophisticated yet warm Graphite Dura Supreme cabinetry provides contrast to the soft beige walls and the Calacatta Gold backsplash. An undermount sink across from the bar in a matching Calacatta Vicenza Quartz countertop adds functionality and convenience to the bar, while identical distressed walnut floating shelves add an interesting design element and increased storage. Rich true brown Rustic Oak hardwood floors soften and warm the space drawing all the areas together.
Across from the bar is a comfortable living area perfect for the family to sit down at a watch a movie. A full bath completes this finished basement with a spacious walk-in shower, Cocoa Brown Dura Supreme vanity with Calacatta Vicenza Quartz countertop, a crisp white sink and a stainless-steel Voss faucet.
Advance Design’s Common Sense process gives clients the opportunity to walk through the basement renovation process one step at a time, in a completely predictable and controlled environment. “Everything was designed and built exactly how we envisioned it, and we are really enjoying it to it’s full potential,” Karen said.
Constantly striving for customer satisfaction, Advance Design’s success is heavily reliant upon happy clients referring their friends and family. “We definitely will and have recommended Advance Design Studio to friends who are looking to embark on a remodeling project small or large,” Karen exclaimed at the completion of her project.
31