
Search results for "Intentionally non functional" in Home Design Ideas

 Design & Andrew
Inspiration for a small transitional single-wall kitchen pantry remodel in Philadelphia

 Penny Lane Home Builders, LLC
Photo Lynn Donaldson
* Martha Stewart for Home Depot grey wood vanity and matching medicine cabinet
* Customized with knobs from CostPlus WorldMarket
* Cute bathroom on a budget
* Fiberglass shower from Lowes with frosted, striped glass shower doors (sliders)
* Peel and stick backsplash

 BRNS Design
Large transitional freestanding desk dark wood floor and brown floor study room photo in Dallas with white walls
Find the right local pro for your project

 Carolina V. Gentry, RID
This forever home, perfect for entertaining and designed with a place for everything, is a contemporary residence that exudes warmth, functional style, and lifestyle personalization for a family of five. Our busy lawyer couple, with three close-knit children, had recently purchased a home that was modern on the outside, but dated on the inside. They loved the feel, but knew it needed a major overhaul. Being incredibly busy and having never taken on a renovation of this scale, they knew they needed help to make this space their own. Upon a previous client referral, they called on Pulp to make their dreams a reality. Then ensued a down to the studs renovation, moving walls and some stairs, resulting in dramatic results. Beth and Carolina layered in warmth and style throughout, striking a hard-to-achieve balance of livable and contemporary. The result is a well-lived in and stylish home designed for every member of the family, where memories are made daily.

 Fairbank Construction Company
Inspiration for an industrial u-shaped open concept kitchen remodel in Seattle with an undermount sink, flat-panel cabinets, light wood cabinets, stainless steel appliances and an island

 Shenton Architects LLP
Overlooking Bleecker Street in the heart of the West Village, this compact one bedroom apartment required a gut renovation including the replacement of the windows.
This intricate project focused on providing functional flexibility and ensuring that every square inch of space is put to good use. Cabinetry, closets and shelving play a key role in shaping the spaces.
The typical boundaries between living and sleeping areas are blurred by employing clear glass sliding doors and a clerestory around of the freestanding storage wall between the bedroom and lounge. The kitchen extends into the lounge seamlessly, with an island that doubles as a dining table and layout space for a concealed study/desk adjacent. The bedroom transforms into a playroom for the nursery by folding the bed into another storage wall.
In order to maximize the sense of openness, most materials are white including satin lacquer cabinetry, Corian counters at the seat wall and CNC milled Corian panels enclosing the HVAC systems. White Oak flooring is stained gray with a whitewash finish. Steel elements provide contrast, with a blackened finish to the door system, column and beams. Concrete tile and slab is used throughout the Bathroom to act as a counterpoint to the predominantly white living areas.
archphoto.com

 SoCal Contractor
Inspiration for a mid-sized cottage 3/4 white tile and subway tile multicolored floor alcove shower remodel in Los Angeles with recessed-panel cabinets, white cabinets, white walls, an integrated sink, marble countertops, a hinged shower door and white countertops

Sponsored
Columbus, OH

Structural Remodeling
Franklin County's Heavy Timber Specialists | Best of Houzz 2020!
 KD Landscape

Dusk provides even more enchantment as the landscape lighting performs "magic after hours". Lighting design by Kevin Manning.
Inspiration for a traditional shade backyard stone garden path in Chicago for summer.
Inspiration for a traditional shade backyard stone garden path in Chicago for summer.

 Built by Krueger
This stylish kitchen combines luxury with warmth through intentional material choices and layered design. Green velvet bar stools line the island, adding a pop of color and plush texture against the natural wood accents found in the cabinetry and under the island. A black and gold sink faucet and matching water spout add a bold, modern contrast. Above the cooktop, a minimalist floating shelf keeps essentials within reach while maintaining a clean look. Overhead, elegant floating mirror lights dangle above the island, reflecting light and adding a contemporary touch to the space.
 Krause Construction Denver Colorado
Paul Wedlake Photograhy
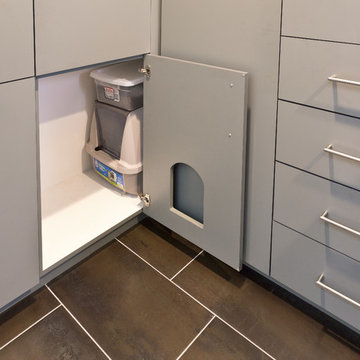
Laundry room - modern laundry room idea in Denver
Laundry room - modern laundry room idea in Denver
 Lux Pad Interiors

Small trendy u-shaped porcelain tile and gray floor kitchen photo in New York with an undermount sink, flat-panel cabinets, quartzite countertops, gray backsplash, marble backsplash, stainless steel appliances, white countertops, medium tone wood cabinets and a peninsula
 Heritage Wide Plank Flooring & Millwork®

Cerused Oak Wide Plank Flooring, Mattituck, NY
Heritage Wide Plank Flooring
Kitchen - modern kitchen idea in New York
Kitchen - modern kitchen idea in New York


Sponsored
Columbus, OH
Structural Remodeling
Franklin County's Heavy Timber Specialists | Best of Houzz 2020!

 Core Outdoor Living

Example of a mid-sized tuscan backyard stone patio design in DC Metro with a fireplace and no cover
 Jubilee Interiors
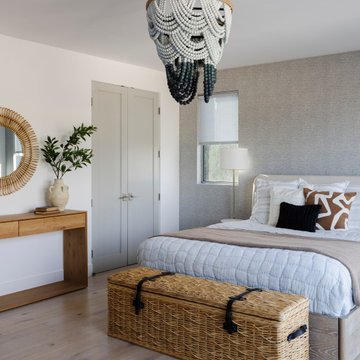
Bright, airy primary bedroom with intentional decor reflecting a beach-like, coastal home by Jubilee Interiors in Los Angeles, California
Bedroom - mid-sized coastal master beige floor and wallpaper bedroom idea in Los Angeles with gray walls
Bedroom - mid-sized coastal master beige floor and wallpaper bedroom idea in Los Angeles with gray walls

 Sherwin-Williams
Gray is the new black, and math is the new sexy. We’re in a global race to acquire knowledge, especially in the hard sciences. As we embrace our inner geek, we’re also celebrating the quantifiable world’s impact on design: using geometry and 3D printing to create patterns and shapes in which shadows, negative space and tone on tone are as important as the structure itself.
Classic French Gray SW 0077
Extra White SW 7006
Tricorn Black SW 6258
Gauntlet Gray SW 7019
Agreeable Gray SW 7029
Earl Grey SW 7660
Crushed Ice SW 7647
Peppercorn SW 7674
Ceiling: Peppercorn SW 7674
 Reinventing Space
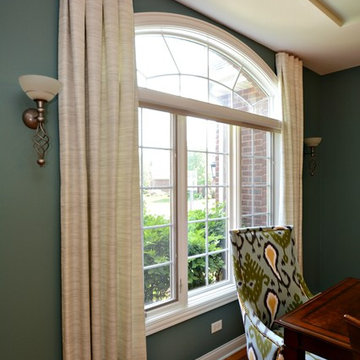
Dining Room non-functioning window panels in a grass cloth style fabric.
Transitional dining room photo in Chicago
Transitional dining room photo in Chicago


 Reinventing Space
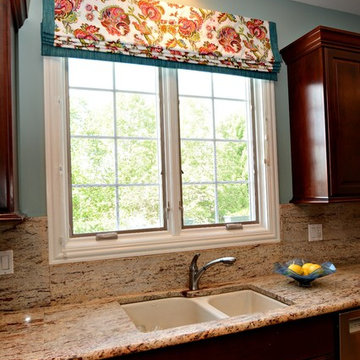
 Non-functioning window panels, roman shades in a kitchen's breakfast space in a bold floral pattern.
Transitional kitchen photo in Chicago
Transitional kitchen photo in Chicago

 Thad's Carpet One Floor & Home
Runner in Style is Tapiz color Boulder
Example of a mid-sized classic wooden l-shaped staircase design in Raleigh with painted risers
Example of a mid-sized classic wooden l-shaped staircase design in Raleigh with painted risers
 Intentional Architecture, LLC

Tucked at the rear of the property, this guest house is a model of creating something beautiful while using cost-effective materials thoughtfully. Additionally, a pass-through window enhances the functional design, fostering a sense of connection and openness within the living space of this cozy abode.
34