
Search results for "Intentionally non functional" in Home Design Ideas
 NICHEdg
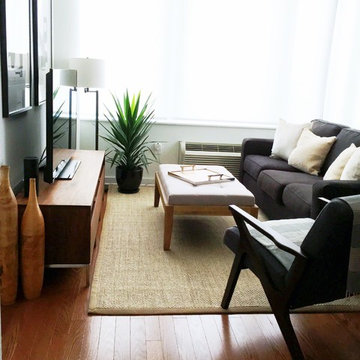
The living room is a highly functional space despite its small footprint. By incorporating multi-functional pieces, this living room works hard while looking polished - i.e. the ottoman can be used as extra seating, a coffee table or, a footrest.
Photo: NICHEdg
 Lilian H. Weinreich, Architects
© Francis Dzikowski

Mid-sized minimalist galley light wood floor wet bar photo in New York with an undermount sink, flat-panel cabinets, light wood cabinets and solid surface countertops
Mid-sized minimalist galley light wood floor wet bar photo in New York with an undermount sink, flat-panel cabinets, light wood cabinets and solid surface countertops

 HDR Remodeling Inc.
The owners of this Berkeley home wanted a kitchen that fit their personalities, something industrial and modern with natural materials to add warmth.
Photo Credit: Michael Hospelt
Find the right local pro for your project
 Transforming Rooms
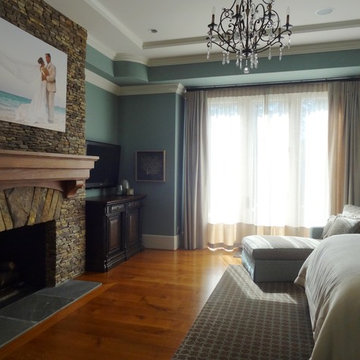
We replaced the prior designers drapes that were just for looks (non functioning) with these drapes on a traverse rod, with taupe linen sheers on the back layer.
 Lendrum Photography LLC
Jeffrey Lendrum / Lendrum Photography LLC

Freestanding bathtub - farmhouse beige tile freestanding bathtub idea with a vessel sink, medium tone wood cabinets, wood countertops and open cabinets
Freestanding bathtub - farmhouse beige tile freestanding bathtub idea with a vessel sink, medium tone wood cabinets, wood countertops and open cabinets
 Gravitas
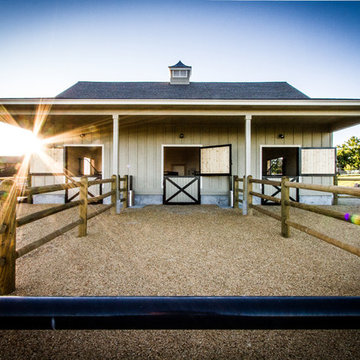
A new horse barn for a client in Eagle, Idaho. 3 stalls, a wash bay, tack room, and exterior corral. The owner also put in a nearby riding arena with geo-textile for her dressage work with her horses.

 Kathy Henry Exterior Design
Carlsbad new construction; spanish courtyard and edible garden.
Design ideas for a mediterranean courtyard concrete paver landscaping in San Diego.
Design ideas for a mediterranean courtyard concrete paver landscaping in San Diego.

Sponsored
Columbus, OH

Structural Remodeling
Franklin County's Heavy Timber Specialists | Best of Houzz 2020!
 Jay Sifford
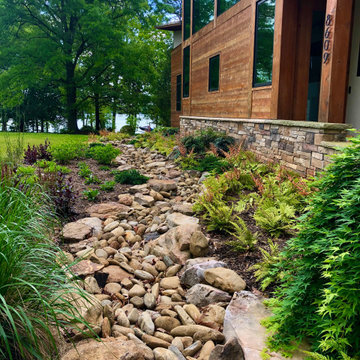
Rainwater ran off the front yard, which is a septic field, toward the house. In addition, downspouts and non guttered roof lines compounded the problem. A dry creek bed was a great solution, both aesthetically and functionally. Aesthetically, it provides a focal point for the front garden.


 LaMantia Design and Remodeling
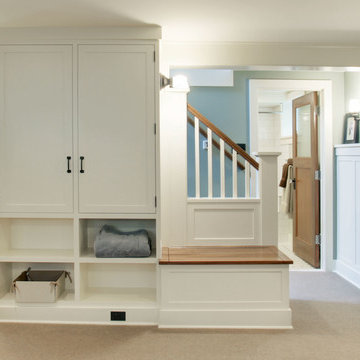
Imagine the surprise of LaMantia designer Gina Mazzone, CKD, CBD when she arrived for a first appointment to find this LaGrange Ranch home had two existing kitchens back-to-back. How very unusual! Upon further investigation she also found a “powder room” without a sink. This was just the challenge that Mazzone excels at…and excel she did!
Read more about this project on our blog: http://lamantia.com/two-to-one-renovation-la-grange/

 Modern-Shed
Dominic Arizona Bonuccelli
Inspiration for a mid-sized rustic studio / workshop shed remodel in Seattle
Inspiration for a mid-sized rustic studio / workshop shed remodel in Seattle


 The Renowned Group
Walk-in closet - mid-sized modern gender-neutral porcelain tile and gray floor walk-in closet idea in Dallas with flat-panel cabinets and gray cabinets

Sponsored
Columbus, OH
Structural Remodeling
Franklin County's Heavy Timber Specialists | Best of Houzz 2020!

Drop-in bathtub - huge transitional gray tile, white tile and stone tile marble floor and gray floor drop-in bathtub idea with raised-panel cabinets, white cabinets, gray walls, an undermount sink, a two-piece toilet, marble countertops and a hinged shower door
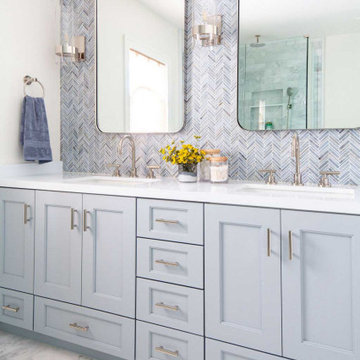
 Peltier Interiors
This ranch went from outdated and non functional to bright, airy, and modern. Every surface was updated from the kitchen and bathrooms to the exterior of the home. Classic details keep the style timeless while subtle pops of color add life and personality. The home now has high ceilings and an indoor/outdoor floor plan, perfect for entertaining and living.

 Texture Living Inc
This was an old Spanish house in a close to teardown state. Part of the house was rebuilt, 1000 square feet added and the whole house remodeled.
Example of a mid-sized tuscan formal and open concept medium tone wood floor, brown floor and vaulted ceiling family room design in Los Angeles with white walls, a standard fireplace, a plaster fireplace and a wall-mounted tv
Example of a mid-sized tuscan formal and open concept medium tone wood floor, brown floor and vaulted ceiling family room design in Los Angeles with white walls, a standard fireplace, a plaster fireplace and a wall-mounted tv

 KTS Group
Inspiration for a mid-sized transitional open concept marble floor foyer remodel in Miami with gray walls, no fireplace, a wall-mounted tv and a medium wood front door


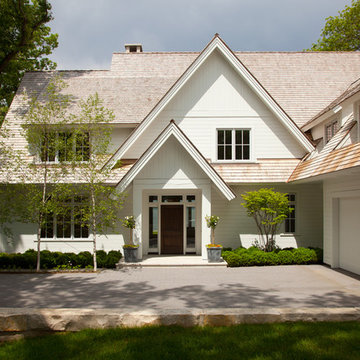
 Streeter Custom Builder
Located on a picturesque setting on Lake Minnetonka, this lakefront home masterfully balances contemporary and traditional sentiments, striving not to design to either extreme.
With team collaboration intentions to combine both form and function — and an eye on simple, beautiful and comfortable solutions, this relaxed elegant design approach honors lakeside living that permeates the residence. This Streeter home also blends in beautifully with surrounding classic lake homes that are reminiscent of timeless architecture and craftsmanship found in Europe and Nantucket.
BUILDER: Streeter & Associates
ARCHITECT: Kurt Baum & Associates
INTERIOR: Alecia Stevens Interior Design
Photography: Steve Henke Photography

 Haven Design and Construction
The focal point of this beautiful kitchen is the stunning stainless range hood accented with antique gold strapping. The marble backsplash was the inspiration for the gray and white cabinets and the two islands add drama and function to the space. Quartzite countertops provide durability and compliment the marble backsplash. This transitional kitchen features a coffee center, two sinks, a potfiller, 48" Wolf gas range, 36" Subzero refrigerator column, 24" Subzero freezer column, dishwasher drawers, a warming drawer, convection microwave and a wine refrigerator. It's truly a chef's dream kitchen.

 User
UserJessica Sample
Inspiration for an eclectic l-shaped dark wood floor eat-in kitchen remodel in Los Angeles with a farmhouse sink, recessed-panel cabinets, white cabinets, wood countertops, white backsplash, stainless steel appliances, no island and subway tile backsplash
Inspiration for an eclectic l-shaped dark wood floor eat-in kitchen remodel in Los Angeles with a farmhouse sink, recessed-panel cabinets, white cabinets, wood countertops, white backsplash, stainless steel appliances, no island and subway tile backsplash
33