
Search results for "Interacting" in Home Design Ideas
 Interactive Construction
Matt Lawson
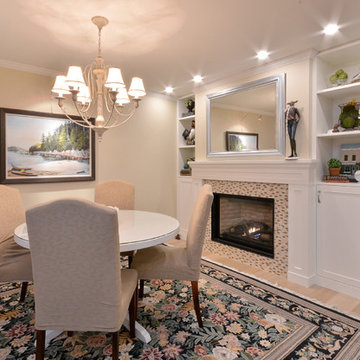
Transitional light wood floor kitchen/dining room combo photo in Vancouver with beige walls, a standard fireplace and a tile fireplace
Transitional light wood floor kitchen/dining room combo photo in Vancouver with beige walls, a standard fireplace and a tile fireplace
 Interactive Home Design
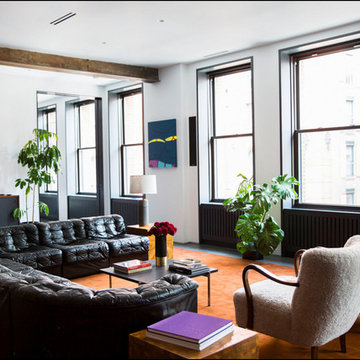
We had the pleasure of doing the home automation and entertainment solutions for a featured home in The New York Times. Check out the spread on this "Micro - Community" created by three apartments combining in the heart of SoHo. All photography credit to Brittany Ambridge for The New York Times.
http://www.nytimes.com/slideshow/2015/10/25/realestate/on-location-
 Interactive Home Design
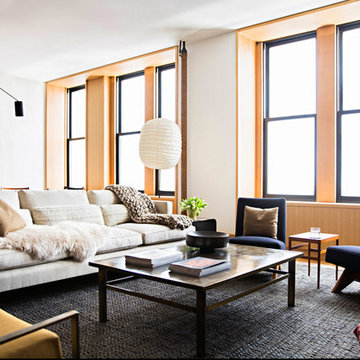
We had the pleasure of doing the home automation and entertainment solutions for a featured home in The New York Times. Check out the spread on this "Micro - Community" created by three apartments combining in the heart of SoHo. All photography credit to Brittany Ambridge for The New York Times.
http://www.nytimes.com/slideshow/2015/10/25/realestate/on-location-
Find the right local pro for your project
 Holly Bender Interiors
Living Room
Scott Hargis Photography
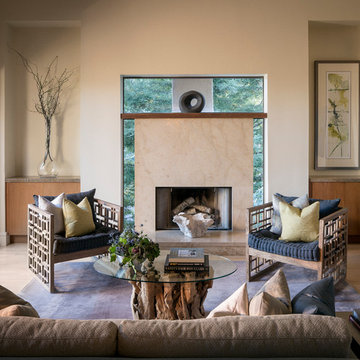
Living room - contemporary formal and open concept medium tone wood floor living room idea in San Francisco with beige walls, no tv and a standard fireplace
Living room - contemporary formal and open concept medium tone wood floor living room idea in San Francisco with beige walls, no tv and a standard fireplace

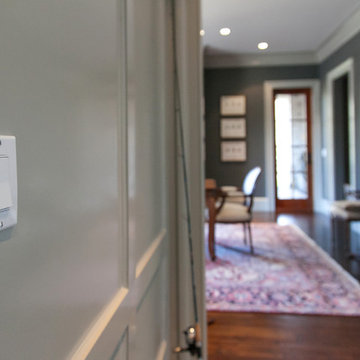
 QEI Security & Technology with TEQHoM INTERACTIVE
Photo by Patrick Brickman. Custom-designed light switch with engraved buttons. Switch controls lights, locks, security system and thermostats.
Elegant dark wood floor hallway photo in Charleston
Elegant dark wood floor hallway photo in Charleston
 Interactive Construction
Matt Lawson
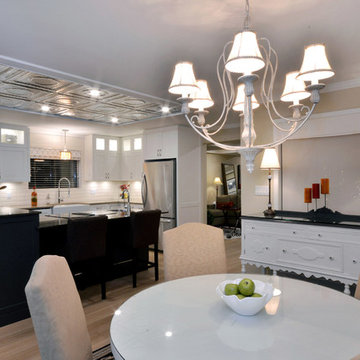
Transitional light wood floor kitchen photo in Vancouver with a farmhouse sink, shaker cabinets and white cabinets
Transitional light wood floor kitchen photo in Vancouver with a farmhouse sink, shaker cabinets and white cabinets

 Lucy Call
Photo: Lucy Call © 2013 Houzz
Design: Imbue Design and Sausage Space
Inspiration for a modern brown floor open concept kitchen remodel in Salt Lake City with white cabinets, flat-panel cabinets and paneled appliances
Inspiration for a modern brown floor open concept kitchen remodel in Salt Lake City with white cabinets, flat-panel cabinets and paneled appliances
 Interactive Construction
Matt Lawson
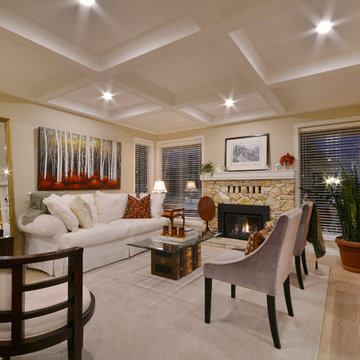
Living room - large transitional open concept light wood floor living room idea in Vancouver with beige walls, a standard fireplace, a stone fireplace and no tv
Living room - large transitional open concept light wood floor living room idea in Vancouver with beige walls, a standard fireplace, a stone fireplace and no tv

 Gabriel Builders Inc.
Design showroom Kitchen for Gabriel Builders featuring a limestone hood, mosaic tile backsplash, pewter island, wolf appliances, exposed fir beams, limestone floors, and pot filler. Rear pantry hosts a wine cooler and ice machine and storage for parties or set up space for caterers

 Altius Design Group
Altius Design, Longviews Studios
Inspiration for a rustic medium tone wood floor open concept kitchen remodel with shaker cabinets, gray cabinets, an island, an undermount sink and paneled appliances
Inspiration for a rustic medium tone wood floor open concept kitchen remodel with shaker cabinets, gray cabinets, an island, an undermount sink and paneled appliances
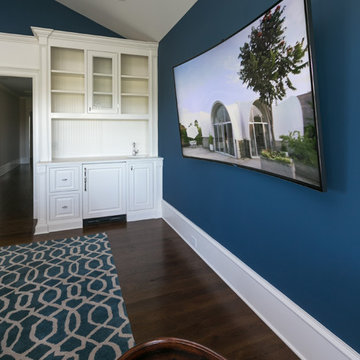 QEI Security & Technology with TEQHoM INTERACTIVE
Photos by Patrick Brickman. We mounted this 80" curved TV in the home office. It is connected to the control system with access from smart phones and tablets as well as the remote and in-wall iPad.
 Interactive Construction
Matt Lawson
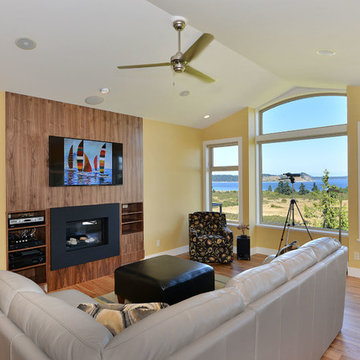
Living room - large contemporary open concept medium tone wood floor living room idea in Vancouver with a standard fireplace, a wood fireplace surround and a wall-mounted tv
Living room - large contemporary open concept medium tone wood floor living room idea in Vancouver with a standard fireplace, a wood fireplace surround and a wall-mounted tv
32