
Search results for "Interacting" in Home Design Ideas
Find the right local pro for your project

 Kuhl Design Build LLC
We are a full service, residential design/build company specializing in large remodels and whole house renovations. Our way of doing business is dynamic, interactive and fully transparent. It's your house, and it's your money. Recognition of this fact is seen in every facet of our business because we respect our clients enough to be honest about the numbers. In exchange, they trust us to do the right thing. Pretty simple when you think about it.
 Dragonfly Designs

Painted and glazed alder cabinets make up this double sided vanity, which ends in a custom distressed oak cabinet fashioned to look like furniture. Mirrors hung by antique chains allow light to bounce through the space, and the homeowners to interact with each other.
Photography by Emily Minton Redfield
 Interactive Landscapes
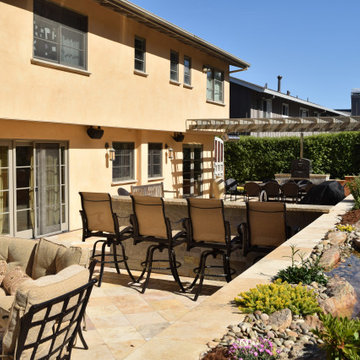
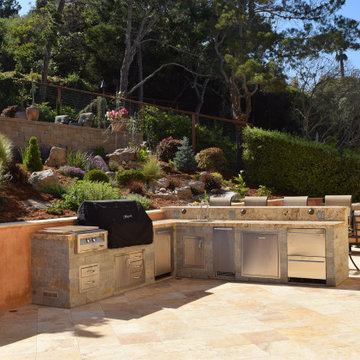
Patio kitchen - mediterranean backyard stone patio kitchen idea in San Francisco with a pergola
 Interactive Landscapes
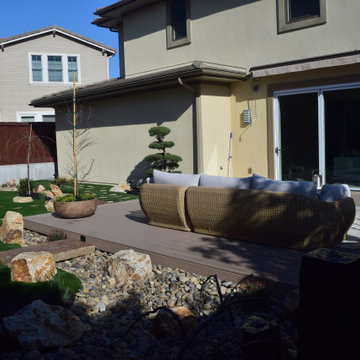
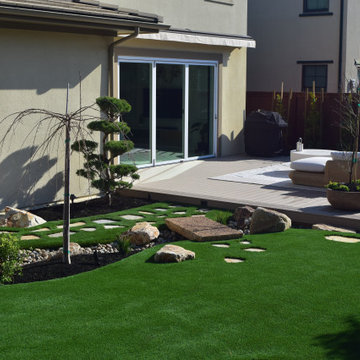
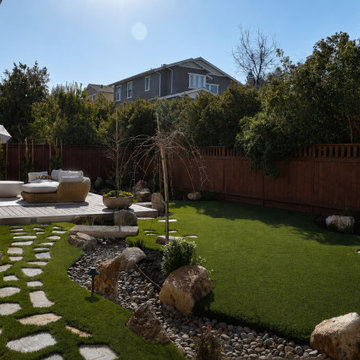
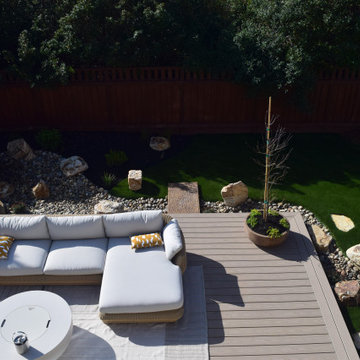

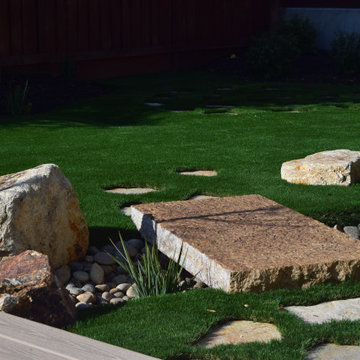
This is an example of a large modern drought-tolerant, rock and partial sun side yard stone landscaping in San Francisco.
 Interactive Construction
Matt Lawson
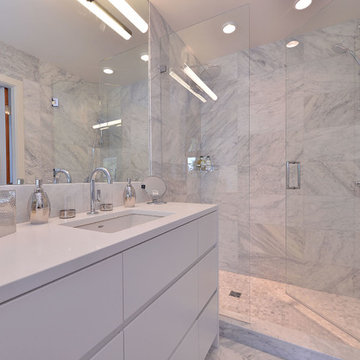
Small minimalist master multicolored tile and stone tile marble floor drop-in bathtub photo in Vancouver with flat-panel cabinets, white cabinets, an undermount sink, quartz countertops, a one-piece toilet and white walls
Small minimalist master multicolored tile and stone tile marble floor drop-in bathtub photo in Vancouver with flat-panel cabinets, white cabinets, an undermount sink, quartz countertops, a one-piece toilet and white walls


 Foursquare Builders
Casey Dunn
Large minimalist galley medium tone wood floor eat-in kitchen photo in Austin with flat-panel cabinets, medium tone wood cabinets, marble countertops, white backsplash, stone slab backsplash, stainless steel appliances and white walls
Large minimalist galley medium tone wood floor eat-in kitchen photo in Austin with flat-panel cabinets, medium tone wood cabinets, marble countertops, white backsplash, stone slab backsplash, stainless steel appliances and white walls

 Kitchen Design Concepts
In our world of kitchen design, it’s lovely to see all the varieties of styles come to life. From traditional to modern, and everything in between, we love to design a broad spectrum. Here, we present a two-tone modern kitchen that has used materials in a fresh and eye-catching way. With a mix of finishes, it blends perfectly together to create a space that flows and is the pulsating heart of the home.
With the main cooking island and gorgeous prep wall, the cook has plenty of space to work. The second island is perfect for seating – the three materials interacting seamlessly, we have the main white material covering the cabinets, a short grey table for the kids, and a taller walnut top for adults to sit and stand while sipping some wine! I mean, who wouldn’t want to spend time in this kitchen?!
Cabinetry
With a tuxedo trend look, we used Cabico Elmwood New Haven door style, walnut vertical grain in a natural matte finish. The white cabinets over the sink are the Ventura MDF door in a White Diamond Gloss finish.
Countertops
The white counters on the perimeter and on both islands are from Caesarstone in a Frosty Carrina finish, and the added bar on the second countertop is a custom walnut top (made by the homeowner!) with a shorter seated table made from Caesarstone’s Raw Concrete.
Backsplash
The stone is from Marble Systems from the Mod Glam Collection, Blocks – Glacier honed, in Snow White polished finish, and added Brass.
Fixtures
A Blanco Precis Silgranit Cascade Super Single Bowl Kitchen Sink in White works perfect with the counters. A Waterstone transitional pulldown faucet in New Bronze is complemented by matching water dispenser, soap dispenser, and air switch. The cabinet hardware is from Emtek – their Trinity pulls in brass.
Appliances
The cooktop, oven, steam oven and dishwasher are all from Miele. The dishwashers are paneled with cabinetry material (left/right of the sink) and integrate seamlessly Refrigerator and Freezer columns are from SubZero and we kept the stainless look to break up the walnut some. The microwave is a counter sitting Panasonic with a custom wood trim (made by Cabico) and the vent hood is from Zephyr.
 Hopscotch Interactive
Elegant 2-room primary suite with fireplace, deck, and remodeled bath

Bedroom - large traditional master light wood floor and brown floor bedroom idea in San Francisco with gray walls, a standard fireplace and a brick fireplace
Bedroom - large traditional master light wood floor and brown floor bedroom idea in San Francisco with gray walls, a standard fireplace and a brick fireplace

 QEI Security & Technology with TEQHoM INTERACTIVE
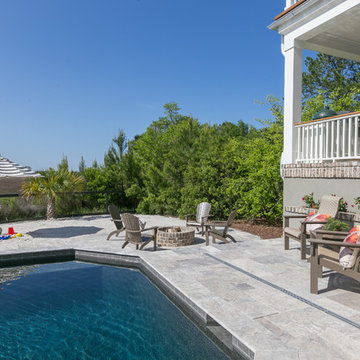
Photos by Patrick Brickman. There are eight audio speakers surrounding the pool area and the pool and spa are tied into the control system for maximum use.
35