
Search results for "Interacting" in Home Design Ideas
 Interactive Construction
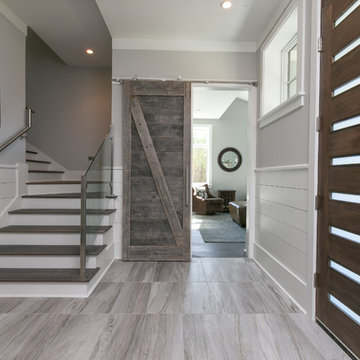
Interactive Construction’s second Passive House shows that it is possible to achieve this high level of energy efficiency in even the tightest of lots. This build challenged the common assumption that you need a lot of south facing windows to achieve the Passive House certification.
The relatively small solar gains from the limited southern exposure was made up for with an extremely tight air-barrier, a top of the line HRV, and higher R-values of insulation.
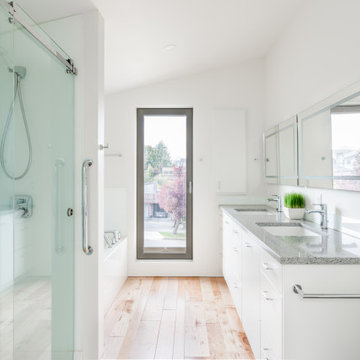
To achieve the best indoor air quality, low-VOC products were used in the finishes. Solid Maple flooring was used throughout the upper levels to create a beautiful look without the chemicals found in engineered flooring.
Aging-in-place was key to the design, with a central elevator and accessible door sizes and shower access. Smart design can make homes for versatile over their lifespan which reduces the need for costly renovations in the future.
Both the indoor and outdoor areas blend to create tranquil and calm-inspiring spaces.
What the homeowners had to say:
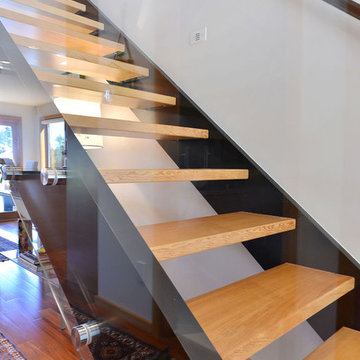
Each area works well for its purpose. We love the stairs and the glass wall that separates the stairs from the living area. We love our windows, doors and skylights which give us so much light.
 Interactive Home Design
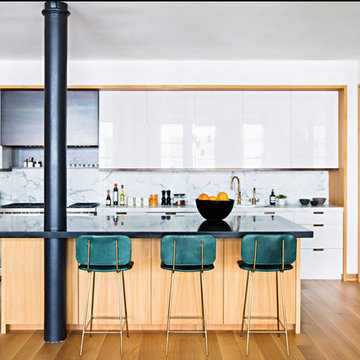
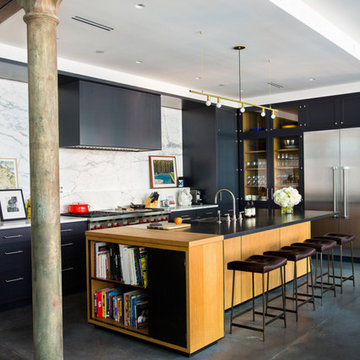
We had the pleasure of doing the home automation and entertainment solutions for a featured home in The New York Times. Check out the spread on this "Micro - Community" created by three apartments combining in the heart of SoHo. All photography credit to Brittany Ambridge for The New York Times.
http://www.nytimes.com/slideshow/2015/10/25/realestate/on-location-
Find the right local pro for your project

 Spinnaker Development
Jeri Koegel
Example of a beach style white three-story exterior home design in Orange County
Example of a beach style white three-story exterior home design in Orange County
 QEI Security & Technology with TEQHoM INTERACTIVE
This entry way features a smart thermostat that is accessible via smartphone, tablet or computer.
Photos by Patrick Brickman
Inspiration for a contemporary entryway remodel in Charleston
Inspiration for a contemporary entryway remodel in Charleston

Mid-sized beach style bathroom photo in Austin with white cabinets, multicolored walls, an undermount sink and shaker cabinets

 AlliKristé Custom Cabinetry and Kitchen Design
Lori Hamilton
Inspiration for a mid-sized coastal dark wood floor and brown floor kitchen/dining room combo remodel in Tampa with blue walls and no fireplace
Inspiration for a mid-sized coastal dark wood floor and brown floor kitchen/dining room combo remodel in Tampa with blue walls and no fireplace
 Interactive Home Design
We had the pleasure of doing the home automation and entertainment solutions for a featured home in The New York Times. Check out the spread on this "Micro - Community" created by three apartments combining in the heart of SoHo. All photography credit to Brittany Ambridge for The New York Times.
http://www.nytimes.com/slideshow/2015/10/25/realestate/on-location-
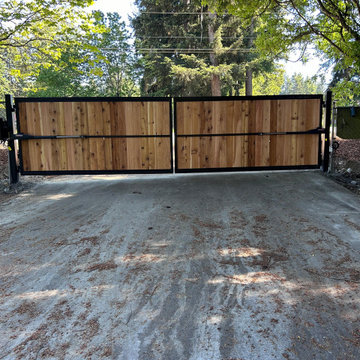
 Interactive Gate & Security
Custom double swing wood driveway gate installed in Sumner, WA. Crafted from premium wood with a warm natural stain. Features a LiftMaster automatic opener, keypad, and intercom—blending rustic charm with modern security and style for a beautiful family home.
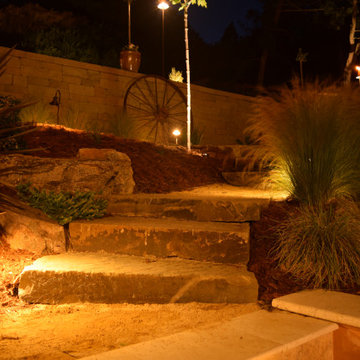

 Marvin
The Marvin Bi-Fold Door is a simple, elegant solution for indoor/outdoor living because it opens wide to invite fresh air in. Configured from two to eight panels, Bi-Fold Doors use a unique operating system that allows the door to fold smoothly to one side, stylishly and effortlessly connecting your space to the outdoors or to another room. Marvin Bi-Fold Doors are ideal for making a dramatic connection with verandas, gardens and more, or expanding a room into adjoining interior areas.

 Wendy O'Brien Interior Planning & Design
On the main level of Hearth and Home is a full luxury master suite complete with all the bells and whistles. Access the suite from a quiet hallway vestibule, and you’ll be greeted with plush carpeting, sophisticated textures, and a serene color palette. A large custom designed walk-in closet features adjustable built ins for maximum storage, and details like chevron drawer faces and lit trifold mirrors add a touch of glamour. Getting ready for the day is made easier with a personal coffee and tea nook built for a Keurig machine, so you can get a caffeine fix before leaving the master suite. In the master bathroom, a breathtaking patterned floor tile repeats in the shower niche, complemented by a full-wall vanity with built-in storage. The adjoining tub room showcases a freestanding tub nestled beneath an elegant chandelier.
For more photos of this project visit our website: https://wendyobrienid.com.
Photography by Valve Interactive: https://valveinteractive.com/
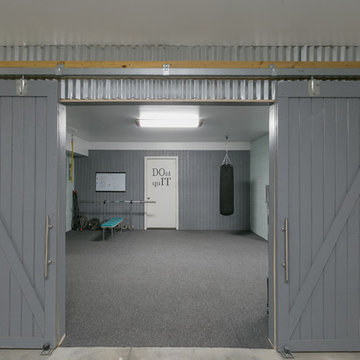 QEI Security & Technology with TEQHoM INTERACTIVE
Getting internet access (and streaming music) to this ground-floor home gym required additional networking components.
Photos by Patrick Brickman
Example of a trendy home gym design in Charleston
Example of a trendy home gym design in Charleston
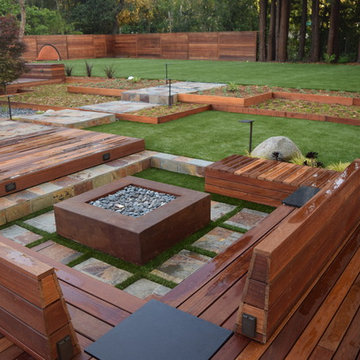
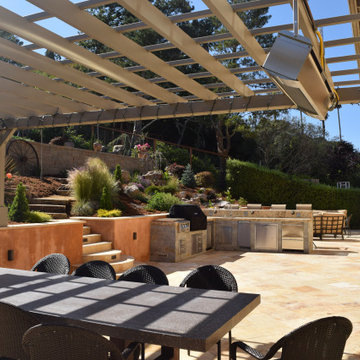
 Interactive Landscapes
Photo of a large contemporary partial sun backyard landscaping in San Francisco with a fire pit and decking.
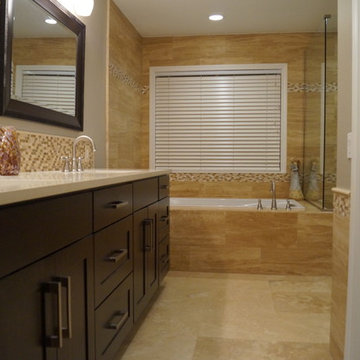

 QEI Security & Technology with TEQHoM INTERACTIVE
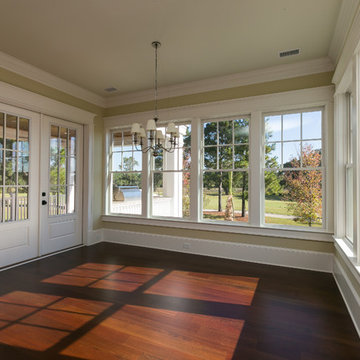
This sunroom opens to the covered patio where you'll find outdoor speakers that are connected to the whole-home audio system.
Photos by: Patrick Brickman
 Interactive Landscapes
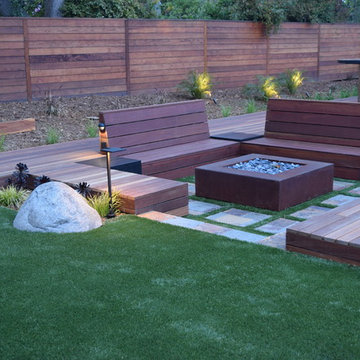
Design ideas for a large modern partial sun backyard landscaping in San Francisco with a fire pit and decking.


31