
Search results for "Interactive" in Home Design Ideas
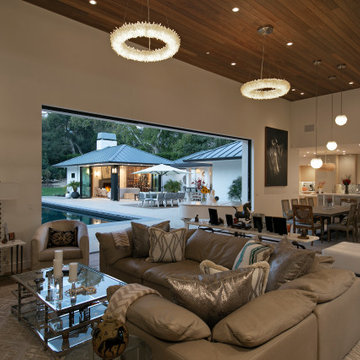
 Tom Ochsner AIA
LIVING ROOM
This project was a reconstruction from the Montecito debris flow. The residence was severely damaged, but the roof structure, and most of the exterior walls were salvageable. The result is a clean and airy home, with an open plan, which features large openings to maximize the interaction with the exterior spaces. The resulting architectural forms lend to a unique profile for this contemporary residence.

 Wolfram's Architectural Photography
Residential home in Washington DC photographed by Architectural Photographer, Jeff Wolfram showcasing the interaction of kitchen and living room
Example of a danish living room design in DC Metro
Example of a danish living room design in DC Metro

 J C Stoneman Construction
With the walls removed the new kitchen layout is much brighter and allows for interaction with guests.
Example of a mid-sized trendy single-wall vinyl floor and gray floor eat-in kitchen design in Seattle with an undermount sink, recessed-panel cabinets, gray cabinets, quartz countertops, stainless steel appliances, an island and gray countertops
Example of a mid-sized trendy single-wall vinyl floor and gray floor eat-in kitchen design in Seattle with an undermount sink, recessed-panel cabinets, gray cabinets, quartz countertops, stainless steel appliances, an island and gray countertops
Find the right local pro for your project


 VintageView
This interactive wine bar feature in a the basement of a Colorado Springs home uses Grain + Rod wine wall panels in L-Style (label forward) to tie the entire room's transitional design together.
This is the ultimate adults rec room.

 Wendy O'Brien Interior Planning & Design
On the main level of Hearth and Home is a full luxury master suite complete with all the bells and whistles. Access the suite from a quiet hallway vestibule, and you’ll be greeted with plush carpeting, sophisticated textures, and a serene color palette. A large custom designed walk-in closet features adjustable built ins for maximum storage, and details like chevron drawer faces and lit trifold mirrors add a touch of glamour. Getting ready for the day is made easier with a personal coffee and tea nook built for a Keurig machine, so you can get a caffeine fix before leaving the master suite. In the master bathroom, a breathtaking patterned floor tile repeats in the shower niche, complemented by a full-wall vanity with built-in storage. The adjoining tub room showcases a freestanding tub nestled beneath an elegant chandelier.
For more photos of this project visit our website: https://wendyobrienid.com.
Photography by Valve Interactive: https://valveinteractive.com/


 Main Street Homes
An expansive primary bedroom that offers tons of space. Tray ceilings for our second floor owner's suites have been discontinued. Design your own Brookshire online now with our interactive floor plans. Go visit https://www.gomsh.com/plans/two-story-home/brookshire/ifp


 User
Lance Gerber, Nuvue Interactive
Example of a large trendy one-story brick white pool design with a hip roof
Example of a large trendy one-story brick white pool design with a hip roof

 Interior Solutions Design Group Inc.
Photo by Barry Calhoun
Mid-sized trendy master white tile and stone tile marble floor and white floor open shower photo in Vancouver with flat-panel cabinets, marble countertops, a vessel sink, black cabinets and white walls
Mid-sized trendy master white tile and stone tile marble floor and white floor open shower photo in Vancouver with flat-panel cabinets, marble countertops, a vessel sink, black cabinets and white walls
 Wolfram's Architectural Photography
Residential home in Washington DC photographed by Architectural Photographer, Jeff Wolfram showcasing the interaction of kitchen and living room
Example of a danish kitchen design in DC Metro
Example of a danish kitchen design in DC Metro
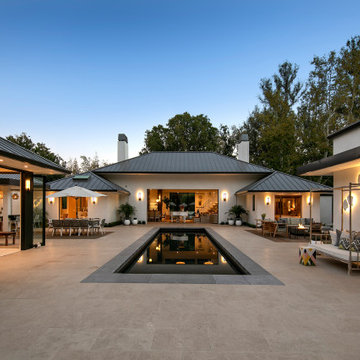 Tom Ochsner AIA
PATIO/POOL
This project was a reconstruction from the Montecito debris flow. The residence was severely damaged, but the roof structure, and most of the exterior walls were salvageable. The result is a clean and airy home, with an open plan, which features large openings to maximize the interaction with the exterior spaces. The resulting architectural forms lend to a unique profile for this contemporary residence.

 Paragon Kitchen & Bath Studio
peninsula from dining room allows for easy interaction with guests. Notice the original wood detail under the peninsula counter top is reflected in the color of the island cabinetry. Photos by Charles E. Davis
 VintageView
This interactive wine bar feature in a the basement of a Colorado Springs home uses Grain + Rod wine wall panels in L-Style (label forward) to tie the entire room's transitional design together.
This is the ultimate adults rec room.
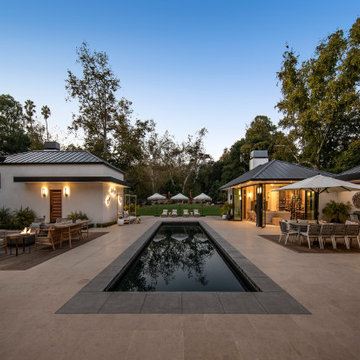 Tom Ochsner AIA
PATIO
This project was a reconstruction from the Montecito debris flow. The residence was severely damaged, but the roof structure, and most of the exterior walls were salvageable. The result is a clean and airy home, with an open plan, which features large openings to maximize the interaction with the exterior spaces. The resulting architectural forms lend to a unique profile for this contemporary residence.

 Sonoma Building Company
Frogman Interactive
Example of a mid-sized classic open concept medium tone wood floor living room design with a standard fireplace, a stone fireplace, a media wall and beige walls
Example of a mid-sized classic open concept medium tone wood floor living room design with a standard fireplace, a stone fireplace, a media wall and beige walls
 Wendy O'Brien Interior Planning & Design
The dining area, located adjacent to the kitchen, is accented with a drop ceiling and glamorous wood ceiling detail. With a view of both the great room and golf course, the dining area is the perfect space for long conversations with family and friends.
For more photos of this project visit our website: https://wendyobrienid.com.
Photography by Valve Interactive: https://valveinteractive.com/

 Tierney Conner Architecture
This historic Piedmont home is reimagined by relocating the kitchen to the center of the home and by opening it to the previously disconnected rear yard through elegant light-filled doors. Soft gray tones throughout the house set the backdrop for a vibrant green tile wall that speaks to the newly planted yard. Minimal light fixtures, floating metal shelves, and an interactive faucet infuse the space with modern touches. Informal seating for the family of three is neatly tucked into the extended countertops.
96