
Search results for "Interactive" in Home Design Ideas


 LeichtUSA
The present project, with its clear and simple forms, looks for the interaction with the rural environment and the contact with the surrounding buildings. The simplicity and architectural dialogue between form and function are the theme for inside and outside. Kitchen and dining area are facing each other. The isle leads to a made-to-measure corner bench that stretches under the wide windows along the entire length of the house and connects to the kitchen across the corner. Above the tall units with their integrated appliances, the window continues as a narrow band. The white high gloss acrylic surface of the kitchen fronts forms a decorative contrast to the wood of the floor and bench. White lacquered recessed handles provide a tranquil, two-dimensional effect.

 Legal Eagle Contractors
Prior to wall removal, this view was not possible - now the rooms flow so that people can interact between kitchen, living and dining rooms. Photo: Dan Bawden. Design: Laura Lerond.
Find the right local pro for your project

 STACKLAB
Lightframe is an immersive lighting system. The system integrates programmable multi-colour LEDs within reconfigurable structural aluminum modules, allowing for infinitely customizable spatial forms and lighting patterns. Lightframe is controlled by a central 'brain' that provides both pre-programmed patterns and user activated interaction.
-Stacklab
Completed for Great Gulf by Stacklab in collaboration with Solid Operations

 VintageView
This interactive wine bar feature in a the basement of a Colorado Springs home uses Grain + Rod wine wall panels in L-Style (label forward) to tie the entire room's transitional design together.
This is the ultimate adults rec room.
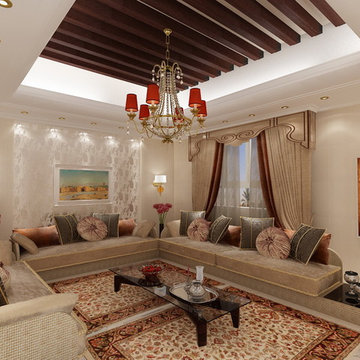
 Casa-Elan Furniture Hardware Upcycled Decor
Majlis is the traditional name for for Living rooms in Arab homes - this is the area where even in modern homes, the design style will be tradional arabic with touches of arabesques or fret work.
The setting is generally placed all around the room symmetrically to encourage interaction between people.
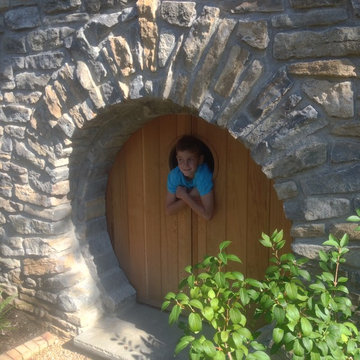

 Plan-it Earth Design
A wall of mixed and repurposed materials provides seating near a play area designed for imagination and appreciation of and interaction with nature.
Rubble wall by Pete Wilson Stoneworks www.petewilsonstoneworks.com
Landscape installation by J. Walter Landscape & Irrigation www.jwlic.com
Photo by: Amy Whitworth

 M.O.Daby Design
Conceived more similar to a loft type space rather than a traditional single family home, the homeowner was seeking to challenge a normal arrangement of rooms in favor of spaces that are dynamic in all 3 dimensions, interact with the yard, and capture the movement of light and air.
As an artist that explores the beauty of natural objects and scenes, she tasked us with creating a building that was not precious - one that explores the essence of its raw building materials and is not afraid of expressing them as finished.
We designed opportunities for kinetic fixtures, many built by the homeowner, to allow flexibility and movement.
The result is a building that compliments the casual artistic lifestyle of the occupant as part home, part work space, part gallery. The spaces are interactive, contemplative, and fun.
More details to come.
credits:
design: Matthew O. Daby - m.o.daby design /
construction: Cellar Ridge Construction /
structural engineer: Darla Wall - Willamette Building Solutions /
photography: Erin Riddle - KLIK Concepts

 DK Homes
This stand-alone condominium takes a bold step with dark, modern farmhouse exterior features. Once again, the details of this stand alone condominium are where this custom design stands out; from custom trim to beautiful ceiling treatments and careful consideration for how the spaces interact. The exterior of the home is detailed with dark horizontal siding, vinyl board and batten, black windows, black asphalt shingles and accent metal roofing. Our design intent behind these stand-alone condominiums is to bring the maintenance free lifestyle with a space that feels like your own.
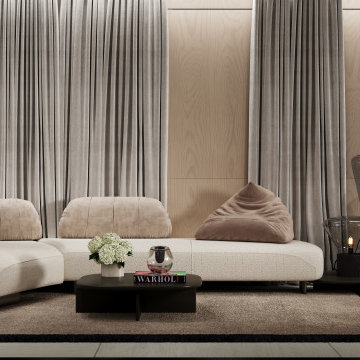
 MGOVIZ Design Consulting L.L.C
This receiving area with limited TV wall space due to existing windows covered by drapes, MGOVIZ dressed the space with an sculptural conversation sofa piece very relaxed with movable backrest, making endless configurations possible when interacting with the space.
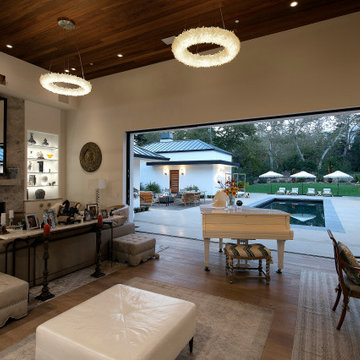
 Tom Ochsner AIA
LIVING ROOM
This project was a reconstruction from the Montecito debris flow. The residence was severely damaged, but the roof structure, and most of the exterior walls were salvageable. The result is a clean and airy home, with an open plan, which features large openings to maximize the interaction with the exterior spaces. The resulting architectural forms lend to a unique profile for this contemporary residence.
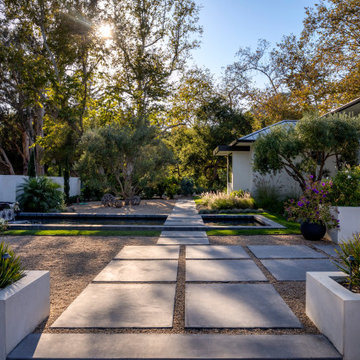 Tom Ochsner AIA
FRONT LANDSCAPING
This project was a reconstruction from the Montecito debris flow. The residence was severely damaged, but the roof structure, and most of the exterior walls were salvageable. The result is a clean and airy home, with an open plan, which features large openings to maximize the interaction with the exterior spaces. The resulting architectural forms lend to a unique profile for this contemporary residence.

 Mariani Landscape
Credit: Linda Oyama Bryan
Photo of a large modern full sun backyard concrete paver formal garden in Chicago.
Photo of a large modern full sun backyard concrete paver formal garden in Chicago.


 Stride Studios
Bill Ripley
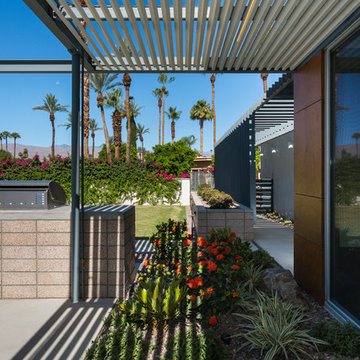
This is an example of a large transitional partial sun backyard gravel garden path in Cincinnati.
This is an example of a large transitional partial sun backyard gravel garden path in Cincinnati.


 Collins Painting
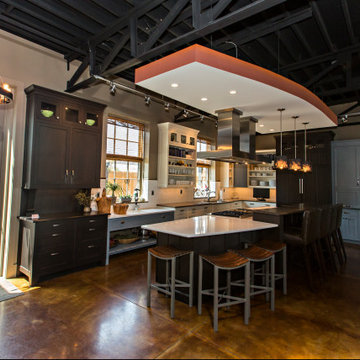
Evolo Design has a state of the art kitchen design showroom that doubles as Stir, an interactive meeting space venue. We painted this space initially in 2010 and it has been evolving ever since.
 Amazing Cabinetry & Bath
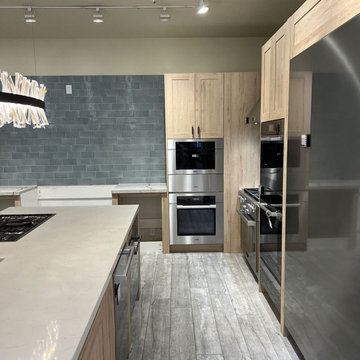
Kitchen remodeling can produce a comfortable environment for family or friends to interact in the home. Ideas should be versatile, comfortable, and most importantly stylish. Remodel your kitchen as effectively and efficiently as possible with the help of professional advice.
#renovation
#kitchen_decor
#kitchen_renovation
#Laguna_Beach
#Dana_Point
#Home_Improvement
#DIY
#kitchen
97