
Search results for "Interactive" in Home Design Ideas


 WoodTales Yaalon
This is a work that combines wood pyrography and turning technology, the core of the work is turned with a variety of wood, the frame is processed with a mixed carving, burning, and painting technique, the work is interactive and changeable to the core.

 User
Inspiration for a large transitional formal and enclosed light wood floor and brown floor living room remodel in Toronto with white walls, a standard fireplace, a stone fireplace and no tv
Find the right local pro for your project

 Silver's Creations
John Moery Photography
Large 1950s master medium tone wood floor bedroom photo in Los Angeles with gray walls and no fireplace
Large 1950s master medium tone wood floor bedroom photo in Los Angeles with gray walls and no fireplace

 Canadian Home Builders' Association
Mike Lobe Contracting described this custom build as “East Coast” meets “Contemporary Country” residence, centring on breathtaking views. They added that the space was designed for family interaction and easy access, noting that the spaces flows between living, eating, and kitchen areas smoothly.


 AFLA-Landscape Design
Sculptural sitting area in interaction with sculptural paver pattern
Example of a minimalist patio design in San Francisco
Example of a minimalist patio design in San Francisco
 User
Living Room
Lance Gerber, Nuvue Interactive, LLC
Living room - large contemporary open concept porcelain tile living room idea with gray walls, a standard fireplace and a brick fireplace
Living room - large contemporary open concept porcelain tile living room idea with gray walls, a standard fireplace and a brick fireplace
 Debra Seabrook Design
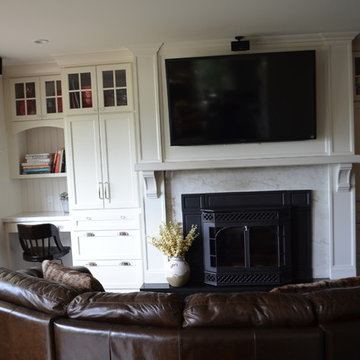
This living space is adjacent to the kitchen in this home and makes family living ultimate.for interaction and activities. In addition to the fireplace and tv viewing, cabinets provide extra storage expanding the cabinetry of the kitchen into this space.

 Della Monica Studios, Architecture & Interiors
Large classic stamped concrete screened-in back porch idea in DC Metro with a roof extension
 User
Entry Wall/Hall
Lance Gerber, Nuvue Interactive, LLC
Inspiration for a large 1960s concrete floor entry hall remodel with white walls
Inspiration for a large 1960s concrete floor entry hall remodel with white walls

 Sonoma Building Company
Custom home in the Village at Brookberry Farm. Built by Sonoma Building Company. Photography by Frogman Interactive.
Example of a mid-sized transitional l-shaped medium tone wood floor and brown floor open concept kitchen design with an undermount sink, recessed-panel cabinets, white cabinets, quartzite countertops, white backsplash, glass tile backsplash, stainless steel appliances, an island and white countertops
Example of a mid-sized transitional l-shaped medium tone wood floor and brown floor open concept kitchen design with an undermount sink, recessed-panel cabinets, white cabinets, quartzite countertops, white backsplash, glass tile backsplash, stainless steel appliances, an island and white countertops

 Georgia Coast Design & Construction
 - Southern Living Custom Builder Showcase Home at St. Simons Island, GA
Built on a one-acre, lakefront lot on the north end of St. Simons Island, the Southern Living Custom Builder Showcase Home is characterized as Old World European featuring exterior finishes of Mosstown brick and Old World stucco, Weathered Wood colored designer shingles, cypress beam accents and a handcrafted Mahogany door.
Inside the three-bedroom, 2,400-square-foot showcase home, Old World rustic and modern European style blend with high craftsmanship to create a sense of timeless quality, stability, and tranquility. Behind the scenes, energy efficient technologies combine with low maintenance materials to create a home that is economical to maintain for years to come. The home's open floor plan offers a dining room/kitchen/great room combination with an easy flow for entertaining or family interaction. The interior features arched doorways, textured walls and distressed hickory floors.

 Clearcut & Co
By removing the wall between the kitchen and living area, the family now has a open concept to gather and interact with guests. The double functioning doors lead to the clients existing patio allowing easy access to their outdoor entertaining space.

 PH Architecture
Porches provide a place to interact with street life and add character to the front facade
Photo by Robin Schaefer
This is an example of a traditional porch design in DC Metro.
This is an example of a traditional porch design in DC Metro.
 Sonoma Building Company
Custom home in the Village at Brookberry Farm. Built by Sonoma Building Company. Photography by Frogman Interactive.
Example of a mid-sized transitional l-shaped medium tone wood floor and brown floor open concept kitchen design with an undermount sink, recessed-panel cabinets, white cabinets, quartzite countertops, white backsplash, glass tile backsplash, stainless steel appliances, an island and white countertops
Example of a mid-sized transitional l-shaped medium tone wood floor and brown floor open concept kitchen design with an undermount sink, recessed-panel cabinets, white cabinets, quartzite countertops, white backsplash, glass tile backsplash, stainless steel appliances, an island and white countertops

 Normandy Remodeling
After removing most of the wall that isolated this galley kitchen from the living space, the beautiful lake view was now a part of the kitchen. Additional light wasn't the only benefit, however. Conversation and interaction with family in the adjoining living area was made much simpler, thanks to the placement of the cooking surface.

 Canadian Home Builders' Association
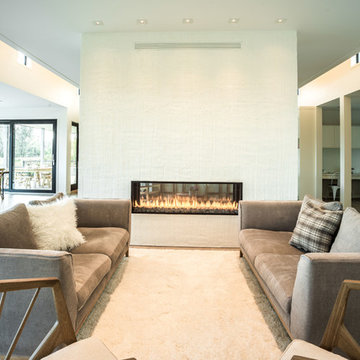
Mike Lobe Contracting described this custom build as “East Coast” meets “Contemporary Country” residence, centring on breathtaking views. They added that the space was designed for family interaction and easy access, noting that the spaces flows between living, eating, and kitchen areas smoothly.
87