
Search results for "Interactive" in Home Design Ideas


 Aubrey Homes, Inc.
The Kitchen is designed to flow very well and provide ample space to prepare meals. The eat-at peninsula also allows for interaction with guests while you're cooking. all stainless steel appliances and a large window overlooking the front yard complete his picturesque kitchen.

 Alan Sheppard Constructions
2021 HIA South Australian – Home of the Year
This custom-built house with its high raked ceilings allows natural light to fill the living area. The large glass sliding doors allow seamless interaction between the indoors and alfresco area which includes a luxurious spa and pool.
Find the right local pro for your project

 Creative Design Construction, Inc.
Inspiration for a mid-sized transitional l-shaped ceramic tile and brown floor enclosed kitchen remodel in New York with a farmhouse sink, shaker cabinets, white cabinets, quartz countertops, white backsplash, subway tile backsplash, stainless steel appliances, no island and black countertops

 Outside Space NYC Landscape Design
Michael Pring
Inspiration for a contemporary deck remodel in New York
Inspiration for a contemporary deck remodel in New York


 CSW Studio Interior Design
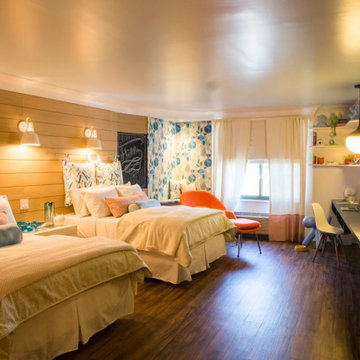
A continuous line (Desk) creates the illusion of a bigger room and also guides the visitor to go thru the story created in the Interactive 3D panel.
Large trendy guest brown floor and wood wall bedroom photo in New York
Large trendy guest brown floor and wood wall bedroom photo in New York

 Nine Mile Cabinetry
This charming farmhouse kitchen was built to perfection! We used Natural cheer wood with a natural finish. The peninsula Is built with seating on the back side so you can be in the kitchen and still have interaction with your guest, or family while you cook. This beautiful kitchen is a perfect for entertaining!
 Antony Architectural Stone
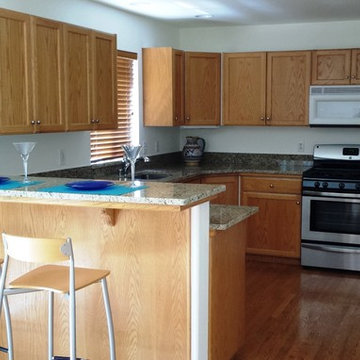
Front view from the dining area of the overall kitchen layout - featuring countertops in Giallo Ornamentale Granite with 4" high backsplash, eased edges, faucet hole, window sill, and bar counter.

 San Luis Kitchen Co.
The owners of a charming home in the hills west of Paso Robles recently decided to remodel their not-so-charming kitchen. Referred to San Luis Kitchen by several of their friends, the homeowners visited our showroom and soon decided we were the best people to design a kitchen fitting the style of their home. We were delighted to get to work on the project right away.
When we arrived at the house, we found a small, cramped and out-dated kitchen. The ceiling was low, the cabinets old fashioned and painted a stark dead white, and the best view in the house was neglected in a seldom-used breakfast nook (sequestered behind the kitchen peninsula). This kitchen was also handicapped by white tile counters with dark grout, odd-sized and cluttered cabinets, and small ‘desk’ tacked on to the side of the oven cabinet. Due to a marked lack of counter space & inadequate storage the homeowner had resorted to keeping her small appliances on a little cart parked in the corner and the garbage was just sitting by the wall in full view of everything! On the plus side, the kitchen opened into a nice dining room and had beautiful saltillo tile floors.
Mrs. Homeowner loves to entertain and often hosts dinner parties for her friends. She enjoys visiting with her guests in the kitchen while putting the finishing touches on the evening’s meal. Sadly, her small kitchen really limited her interactions with her guests – she often felt left out of the mix at her own parties! This savvy homeowner dreamed big – a new kitchen that would accommodate multiple workstations, have space for guests to gather but not be in the way, and maybe a prettier transition from the kitchen to the dining (wine service area or hutch?) – while managing the remodel budget by reusing some of her major appliances and keeping (patching as needed) her existing floors.
Responding to the homeowner’s stated wish list and the opportunities presented by the home's setting and existing architecture, the designers at San Luis Kitchen decided to expand the kitchen into the breakfast nook. This change allowed the work area to be reoriented to take advantage of the great view – we replaced the existing window and added another while moving the door to gain space. A second sink and set of refrigerator drawers (housing fresh fruits & veggies) were included for the convenience of this mainly vegetarian cook – her prep station. The clean-up area now boasts a farmhouse style single bowl sink – adding to the ‘cottage’ charm. We located a new gas cook-top between the two workstations for easy access from each. Also tucked in here is a pullout trash/recycle cabinet for convenience and additional drawers for storage.
Running parallel to the work counter we added a long butcher-block island with easy-to-access open shelves for the avid cook and seating for friendly guests placed just right to take in the view. A counter-top garage is used to hide excess small appliances. Glass door cabinets and open shelves are now available to display the owners beautiful dishware. The microwave was placed inconspicuously on the end of the island facing the refrigerator – easy access for guests (and extraneous family members) to help themselves to drinks and snacks while staying out of the cook’s way.
We also moved the pantry storage away from the dining room (putting it on the far wall and closer to the work triangle) and added a furniture-like hutch in its place allowing the more formal dining area to flow seamlessly into the up-beat work area of the kitchen. This space is now also home (opposite wall) to an under counter wine refrigerator, a liquor cabinet and pretty glass door wall cabinet for stemware storage – meeting Mr. Homeowner’s desire for a bar service area.
And then the aesthetic: an old-world style country cottage theme. The homeowners wanted the kitchen to have a warm feel while still loving the look of white cabinetry. San Luis Kitchen melded country-casual knotty pine base cabinets with vintage hand-brushed creamy white wall cabinets to create the desired cottage look. We also added bead board and mullioned glass doors for charm, used an inset doorstyle on the cabinets for authenticity, and mixed stone and wood counters to create an eclectic nuance in the space. All in all, the happy homeowners now boast a charming county cottage kitchen with plenty of space for entertaining their guests while creating gourmet meals to feed them.
Credits:
Custom cabinetry by Wood-Mode Fine Custom Cabinetry
Contracting by Michael Pezzato of Lost Coast Construction
Stone counters by Pyramid M.T.M.

 Plan-it Earth Design
An inviting entry to this recently remodeled mid century home to a family with 2 kids and lots of interaction with the neighbors
Inspiration for a mid-sized modern full sun front yard concrete paver driveway in Portland for summer.
Inspiration for a mid-sized modern full sun front yard concrete paver driveway in Portland for summer.

 Westwood Heritage
We torn down the partition wall between the cooking and eating area to create an interactive and inviting space. Added the marble island, under mounted LED lighting and ceiling hung range hood. Heated tile floors, glass backsplash and high end appliances finish off this beautiful space.

 User
Master Bedroom
Lance Gerber, Nuvue Interactive, LLC
Example of a huge mid-century modern master concrete floor bedroom design with white walls
Example of a huge mid-century modern master concrete floor bedroom design with white walls
 MIL DESIGN & CONSTRUCTION
Kitchen
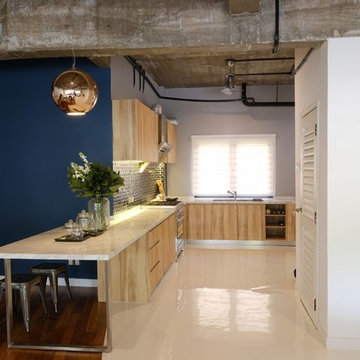
Walls were stripped to demolish the old enclosed kitchen. Besides designing an open kitchen the counter cum coffee bar extends out to the living enhance spatial interaction with the rest of the house. As the client is an avid weekend cook and entertains often, this allows him to interact as he works at the kitchen and communicate with guests seated far across. A palette of kitsh styled materials layered with rustic natural textures (such as black hexagon mosaics, white volakas marbles) and urban tones are selected for a subtle yet stylish look.
Juxtoposing tropical timber against a storm blue wall and bronze lamp.

 Design Studio West
The built-in coffee maker and wine unit offers ease in entertaining. The large island, which sits four people, provides an inviting space to interact with family and friends. I added a “grab- and- go” cabinet with LED lights inside where each member of the family has their own pull out shelf for their personal items.


 Ginkgo Leaf Studio
Aqua blue boulders are strategically placed within a bed of slate chip. Hakonechloa macra 'Aureola' provides bright contrast.
Westhauser Photography
This is an example of a mid-sized modern drought-tolerant and full sun front yard gravel landscaping in Milwaukee for summer.
This is an example of a mid-sized modern drought-tolerant and full sun front yard gravel landscaping in Milwaukee for summer.

 Lamar Design Group, LLC
View from one of the second floor bedrooms looking out to the lake. Sloped ceiling and interaction with dormer that extends into the roof line created great optics.
89