
Search results for "Interactive" in Home Design Ideas

 BCI Custom Homes
Porch in Boerne Home.
Inspiration for a mid-sized timeless concrete porch container garden remodel in Austin with an awning
Inspiration for a mid-sized timeless concrete porch container garden remodel in Austin with an awning

 Distinct Interior Design
Plaid Interactive Photography
Great room - small transitional light wood floor and brown floor great room idea in Edmonton with beige walls and no fireplace
Great room - small transitional light wood floor and brown floor great room idea in Edmonton with beige walls and no fireplace

 MOSAIC [Design + Build]
A beautiful stone fireplace provides additional ambiance during colder months. A seating area provides the perfect spot for social interactions. Photo: Gregg Willett
Find the right local pro for your project
 Agape Design Group
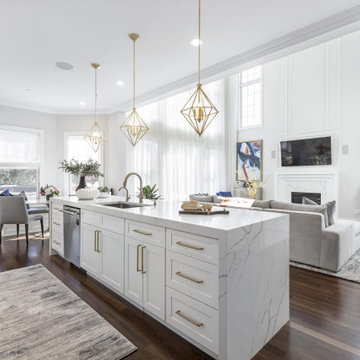
Large white and marble island faces out the the double height light filled family room, allows everyone to interact together. Both spaces feel as one.

 MS3DSTUDIO
E-Design To A-mazing Design
Convert your E-Designs to 3D Designs based on real market & Impress your clients/customers ✨with "Interactive designs - Videos- 360 Images" showing them multi options/styles ?
that well save a ton of time ⌛ and money ?.
Ready to work with professional designers/Architects however where you are ? creating High-quality Affordable and creative Interactive designs.
Check our website to see our services/work and you can also try our "INTERACTIVE DESIGN DEMO".
https://lnkd.in/drK-3pf


 User
Master Bedroom
Lance Gerber, Nuvue Interactive, LLC
Inspiration for a huge 1960s master concrete floor bedroom remodel with white walls
Inspiration for a huge 1960s master concrete floor bedroom remodel with white walls

 MOSS MANOR | Sarah James Moss
A spacious upstairs den boasts two flat screen televisions with DVD players and multiple gaming consoles. Comfortable low profile leather seating can be easily rearranged to make room for interactive games.

 Ashton Woods
Inspiration for a timeless dark wood floor and brown floor hallway remodel in Atlanta with gray walls


 G. M. Roth Design Remodeling, Inc.
By tearing down the wall, the kitchen is able to flow into the dining room easily. This unique island is perfect for family to prep meals and to be more interactive with one another.


 Holly Larsen
Rather than two small openings on either side of Living area, one large cased opening now expands the views in both directions for increased interaction between Living and Kitchen areas.


 Sonoma Building Company
Frogman Interactive
Example of a mid-sized classic u-shaped medium tone wood floor eat-in kitchen design with a drop-in sink, beige cabinets, granite countertops, beige backsplash, stainless steel appliances and an island
Example of a mid-sized classic u-shaped medium tone wood floor eat-in kitchen design with a drop-in sink, beige cabinets, granite countertops, beige backsplash, stainless steel appliances and an island

 Zone 4 Architects, LLC
A compact yet comfortable kitchen allows for a range of seating options and interaction. Clean lines and design allow the space to be seen as either a beautiful kitchen or as part of the art landscape of the house.
 Alan Sheppard Constructions
2021 HIA South Australian – Home of the Year
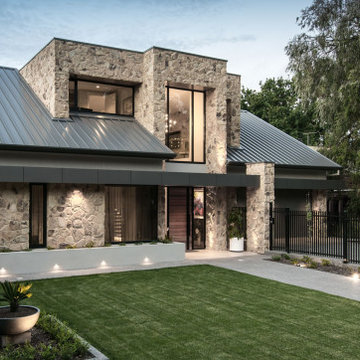
This custom-built house with its high raked ceilings allows natural light to fill the living area. The large glass sliding doors allow seamless interaction between the indoors and alfresco area which includes a luxurious spa and pool.

 CCS Group Inc.
A basement kitchen with bright colors offers enough space for entertaining. The cut-out in the wall connects the living room with the kitchen, makes interacting with guests easier and gives an open space feeling to the room.

 Wendy O'Brien Interior Planning & Design
On the main level of Hearth and Home is a full luxury master suite complete with all the bells and whistles. Access the suite from a quiet hallway vestibule, and you’ll be greeted with plush carpeting, sophisticated textures, and a serene color palette. A large custom designed walk-in closet features adjustable built ins for maximum storage, and details like chevron drawer faces and lit trifold mirrors add a touch of glamour. Getting ready for the day is made easier with a personal coffee and tea nook built for a Keurig machine, so you can get a caffeine fix before leaving the master suite. In the master bathroom, a breathtaking patterned floor tile repeats in the shower niche, complemented by a full-wall vanity with built-in storage. The adjoining tub room showcases a freestanding tub nestled beneath a elegant chandelier.
For more photos of this project visit our website: https://wendyobrienid.com.
Photography by Valve Interactive: https://valveinteractive.com/


91