
Search results for "Interactive" in Home Design Ideas

 Plan-it Earth Design
An inviting entry to this recently remodeled mid century home to a family with 2 kids and lots of interaction with the neighbors
Inspiration for a mid-sized modern full sun front yard concrete paver driveway in Portland for summer.
Inspiration for a mid-sized modern full sun front yard concrete paver driveway in Portland for summer.

 Westwood Heritage
We torn down the partition wall between the cooking and eating area to create an interactive and inviting space. Added the marble island, under mounted LED lighting and ceiling hung range hood. Heated tile floors, glass backsplash and high end appliances finish off this beautiful space.

 User
Master Bedroom
Lance Gerber, Nuvue Interactive, LLC
Example of a huge mid-century modern master concrete floor bedroom design with white walls
Example of a huge mid-century modern master concrete floor bedroom design with white walls
Find the right local pro for your project
 MIL DESIGN & CONSTRUCTION
Kitchen
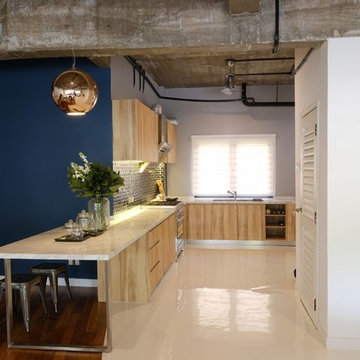
Walls were stripped to demolish the old enclosed kitchen. Besides designing an open kitchen the counter cum coffee bar extends out to the living enhance spatial interaction with the rest of the house. As the client is an avid weekend cook and entertains often, this allows him to interact as he works at the kitchen and communicate with guests seated far across. A palette of kitsh styled materials layered with rustic natural textures (such as black hexagon mosaics, white volakas marbles) and urban tones are selected for a subtle yet stylish look.
Juxtoposing tropical timber against a storm blue wall and bronze lamp.

 Design Studio West
The built-in coffee maker and wine unit offers ease in entertaining. The large island, which sits four people, provides an inviting space to interact with family and friends. I added a “grab- and- go” cabinet with LED lights inside where each member of the family has their own pull out shelf for their personal items.


 Ginkgo Leaf Studio
Aqua blue boulders are strategically placed within a bed of slate chip. Hakonechloa macra 'Aureola' provides bright contrast.
Westhauser Photography
This is an example of a mid-sized modern drought-tolerant and full sun front yard gravel landscaping in Milwaukee for summer.
This is an example of a mid-sized modern drought-tolerant and full sun front yard gravel landscaping in Milwaukee for summer.

 Lamar Design Group, LLC
View from one of the second floor bedrooms looking out to the lake. Sloped ceiling and interaction with dormer that extends into the roof line created great optics.


 Bartone Interiors
Removing the wall between the kitchen and family room creates more area for family and guest interaction and allows more light to penetrate into the sunken family room.

 Arielle C. Schechter, AIA
The kitchen looking toward the great room beyond. The spaces are connected to allow for maximum family interaction. Photo by Arielle Schechter, Architect

 Adaptiv DC
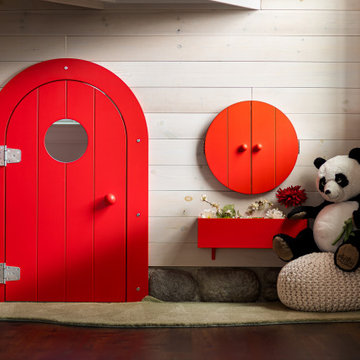
7' diameter tree house with 2 levels, clubhouse with bridge connecting, magnetic chalkboard, drop down art tables, interactive stem pegboard. Kids door entries into 3 areas (tree house lower level, upper level, and clubhouse)

 Moment Architects, PLLC
Open concept living space allows for a better flow as well as an easy interaction between the common spaces.
On a cool day/night, step out onto the balcony to enjoy some outdoor quality time!

 Silent Rivers Design+Build
The dining area opens to the kitchen; now the homeowners can interact with their guests while they prepare dinner.
Inspiration for a small transitional galley vinyl floor eat-in kitchen remodel with recessed-panel cabinets, white cabinets, gray backsplash and stainless steel appliances
Inspiration for a small transitional galley vinyl floor eat-in kitchen remodel with recessed-panel cabinets, white cabinets, gray backsplash and stainless steel appliances

 Nine Mile Cabinetry
This charming farmhouse kitchen was built to perfection! We used Natural cheer wood with a natural finish. The peninsula Is built with seating on the back side so you can be in the kitchen and still have interaction with your guest, or family while you cook. This beautiful kitchen is a perfect for entertaining!

 WoodTales Yaalon
This is a work that combines wood pyrography and turning technology, the core of the work is turned with a variety of wood, the frame is processed with a mixed carving, burning, and painting technique, the work is interactive and changeable to the core.
 Collins Painting
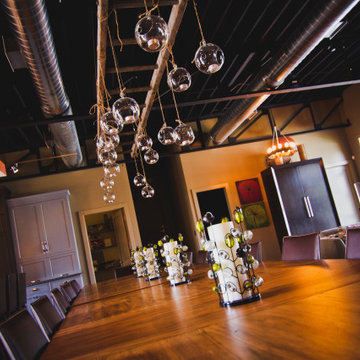
Evolo Design has a state of the art kitchen design showroom that doubles as Stir, an interactive meeting space venue. We painted this space initially in 2010 and it has been evolving ever since.
90