
Search results for "Interest" in Home Design Ideas

 grouparchitect
Architect: Grouparchitect.
Contractor: Barlow Construction.
Photography: Chad Savaikie.
Mid-sized modern beige three-story mixed siding exterior home idea in Seattle with a shed roof
Mid-sized modern beige three-story mixed siding exterior home idea in Seattle with a shed roof

 Ferrarini & Co. Kitchens & Interiors
Example of a classic u-shaped enclosed kitchen design in Philadelphia with shaker cabinets, white cabinets, white backsplash and no island

 Will Wick
Example of a transitional dark wood floor family room design in San Francisco with white walls
Find the right local pro for your project

 Kitchens By Kleweno
Large elegant l-shaped dark wood floor enclosed kitchen photo in Kansas City with a farmhouse sink, recessed-panel cabinets, white cabinets, marble countertops, white backsplash, subway tile backsplash, stainless steel appliances and an island

 Barnes Walker Ltd - Landscape Architects
Barnes Walker Ltd
Photo of a traditional partial sun stone garden path in Manchester.
Photo of a traditional partial sun stone garden path in Manchester.



 Chris Nguyen, Analog|Dialog
Inspiration for a mid-century modern light wood floor bedroom remodel in Houston with white walls and no fireplace

Sponsored
Columbus, OH
Free consultation for landscape design!

Peabody Landscape Group
Columbus' Reliable Landscape Design & Contracting

 Collins DuPont Design Group
Lori Hamilton
Example of a classic light wood floor family room design in Miami with beige walls and no tv
Example of a classic light wood floor family room design in Miami with beige walls and no tv

 Pillar Homes
Builder: Pillar Homes www.pillarhomes.com
Landmark Photography
Family room - mid-sized coastal dark wood floor family room idea in Minneapolis with a two-sided fireplace, a stone fireplace, a wall-mounted tv and white walls
Family room - mid-sized coastal dark wood floor family room idea in Minneapolis with a two-sided fireplace, a stone fireplace, a wall-mounted tv and white walls

 Interiors Joan and Associates
Kessler Photography
Transitional l-shaped dark wood floor kitchen photo in Omaha with a farmhouse sink, shaker cabinets, white cabinets, gray backsplash, stainless steel appliances and an island
Transitional l-shaped dark wood floor kitchen photo in Omaha with a farmhouse sink, shaker cabinets, white cabinets, gray backsplash, stainless steel appliances and an island

 Interiors By Agostino's
Interior Design Naples, FL
Small transitional enclosed medium tone wood floor and brown floor family room photo in Miami with beige walls, a wall-mounted tv and no fireplace
Small transitional enclosed medium tone wood floor and brown floor family room photo in Miami with beige walls, a wall-mounted tv and no fireplace

 Marty Rhein, CKD, CBD - BAC Design Group
Photos by Kaity
Inspiration for a mid-sized industrial l-shaped medium tone wood floor eat-in kitchen remodel in Grand Rapids with an undermount sink, shaker cabinets, blue cabinets, granite countertops, brown backsplash, subway tile backsplash, stainless steel appliances and an island
Inspiration for a mid-sized industrial l-shaped medium tone wood floor eat-in kitchen remodel in Grand Rapids with an undermount sink, shaker cabinets, blue cabinets, granite countertops, brown backsplash, subway tile backsplash, stainless steel appliances and an island

 Gemma Parker Design, LLC
Photography: Werner Straube
Example of a large transitional open concept medium tone wood floor and brown floor family room design in Chicago with beige walls, no fireplace and no tv
Example of a large transitional open concept medium tone wood floor and brown floor family room design in Chicago with beige walls, no fireplace and no tv

Sponsored
Sunbury, OH

J.Holderby - Renovations
Franklin County's Leading General Contractors - 2X Best of Houzz!

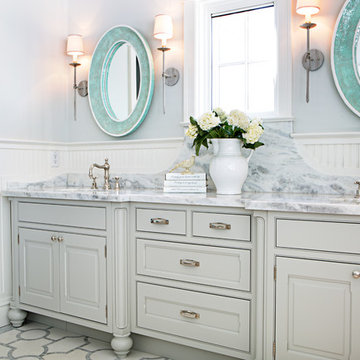
 Karr Bick Kitchen and Bath
Jeff Borts
Bathroom - traditional bathroom idea in St Louis with an undermount sink, gray cabinets, white walls and raised-panel cabinets
Bathroom - traditional bathroom idea in St Louis with an undermount sink, gray cabinets, white walls and raised-panel cabinets
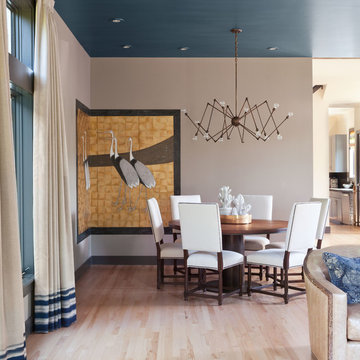
 Iba Design Associates
This is a residential project in Boulder, Colorado that was featured in the 2015 issue of Luxe magazine.
Photos by Emily Redfield
Inspiration for a large transitional light wood floor great room remodel in Denver with beige walls
Inspiration for a large transitional light wood floor great room remodel in Denver with beige walls
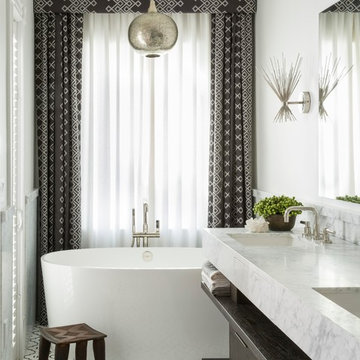 Will Wick
Transitional freestanding bathtub photo in San Francisco with an undermount sink, flat-panel cabinets, dark wood cabinets and white walls
Sponsored
Columbus, OH
Free consultation for landscape design!
Peabody Landscape Group
Columbus' Reliable Landscape Design & Contracting

 41 West
Example of a trendy u-shaped medium tone wood floor eat-in kitchen design in Miami with flat-panel cabinets, dark wood cabinets, beige backsplash, paneled appliances, an island, an undermount sink, quartz countertops and glass tile backsplash



13