
Search results for "Interior colors" in Home Design Ideas

 O’Hara Interiors
Martha O'Hara Interiors, Interior Design & Photo Styling | Troy Thies, Photography | Stonewood Builders LLC | Artwork by Bonnie Hawley
Please Note: All “related,” “similar,” and “sponsored” products tagged or listed by Houzz are not actual products pictured. They have not been approved by Martha O’Hara Interiors nor any of the professionals credited. For information about our work, please contact design@oharainteriors.com.
 Jeannine Williams Design
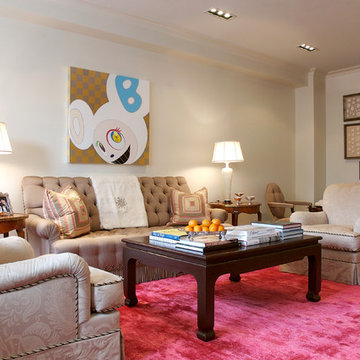
Living room - transitional formal dark wood floor living room idea in New York with beige walls
 Dan and John Life

Inspiration for a large modern galley light wood floor open concept kitchen remodel in New York with flat-panel cabinets, yellow cabinets, an island, an undermount sink, white backsplash, glass sheet backsplash and stainless steel appliances
Find the right local pro for your project

 Carl Mattison Design
The bungalow after renovation. You can see two of the upper gables that were added but still fit the size and feel of the home. Soft green siding color with gray sash allows the blue of the door to pop.
Photography by Josh Vick
 Michelle Mohlere Interior Color & Design

Guest bathroom, 3 x 12 beveled subway tile, basket weave tile accent. Quartz shower niche shelves and frame.
Example of a small transitional 3/4 blue tile and glass sheet porcelain tile and gray floor bathroom design in Los Angeles with shaker cabinets, a one-piece toilet, gray walls, quartz countertops, blue cabinets and a vessel sink
Example of a small transitional 3/4 blue tile and glass sheet porcelain tile and gray floor bathroom design in Los Angeles with shaker cabinets, a one-piece toilet, gray walls, quartz countertops, blue cabinets and a vessel sink

 C Weaks Interiors
C. Weaks Interiors is a premier interior design firm with offices in Atlanta. Our reputation reflects a level of attention and service designed to make decorating your home as enjoyable as living in it.
 avenue design inc

Bedroom - large contemporary master light wood floor and beige floor bedroom idea in Toronto with white walls

Sponsored
Fredericksburg, OH

High Point Cabinets
Columbus' Experienced Custom Cabinet Builder | 4x Best of Houzz Winner

 Harwick Homes
Lori Hamilton Photography
Huge elegant master medium tone wood floor and brown floor bedroom photo in Miami with blue walls, a standard fireplace and a wood fireplace surround
Huge elegant master medium tone wood floor and brown floor bedroom photo in Miami with blue walls, a standard fireplace and a wood fireplace surround

 Kitchen Kraft
John Evans
Inspiration for a huge timeless u-shaped dark wood floor kitchen remodel in Columbus with beaded inset cabinets, white cabinets, white backsplash, paneled appliances, an island, granite countertops and stone tile backsplash
Inspiration for a huge timeless u-shaped dark wood floor kitchen remodel in Columbus with beaded inset cabinets, white cabinets, white backsplash, paneled appliances, an island, granite countertops and stone tile backsplash

 Jennifer Grey Interiors Design & Color Specialist
Transitional medium tone wood floor and brown floor great room photo in Los Angeles with blue walls

 Centre Sky Architecture Ltd
Photos by Whitney Kamman
Large mountain style open concept dark wood floor and brown floor family room photo in Other with a bar, a ribbon fireplace, a stone fireplace, a wall-mounted tv and gray walls
Large mountain style open concept dark wood floor and brown floor family room photo in Other with a bar, a ribbon fireplace, a stone fireplace, a wall-mounted tv and gray walls

 OSMOND DESIGNS
Large transitional freestanding desk light wood floor and beige floor study room photo in Salt Lake City with beige walls, a standard fireplace and a stone fireplace
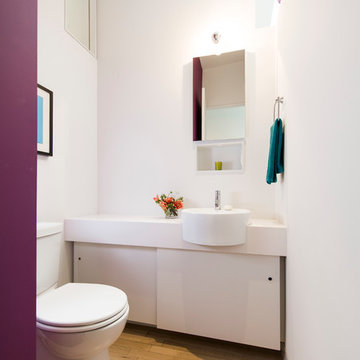
 EL Studio
Pepper Watkins
Inspiration for a scandinavian medium tone wood floor powder room remodel in DC Metro with flat-panel cabinets, white cabinets, a two-piece toilet, white walls and white countertops
Inspiration for a scandinavian medium tone wood floor powder room remodel in DC Metro with flat-panel cabinets, white cabinets, a two-piece toilet, white walls and white countertops

Sponsored
Columbus, OH

Snider & Metcalf Interior Design, LTD
Leading Interior Designers in Columbus, Ohio & Ponte Vedra, Florida
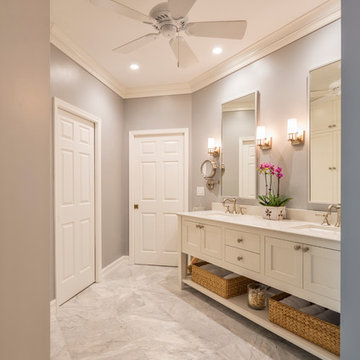
 Fresh Paint
Large transitional master marble floor and gray floor bathroom photo in Vancouver with shaker cabinets, white cabinets, a two-piece toilet, gray walls, an undermount sink and quartz countertops
 C Weaks Interiors
C. Weaks Interiors is a premier interior design firm with offices in Atlanta. Our reputation reflects a level of attention and service designed to make decorating your home as enjoyable as living in it.

 CG&S Design-Build
The new design expanded the footprint of the home to 1,271 square feet for the first level and 1,156 for the new second level. A new entry with a quarter turn stair leads you into the original living space. The old guest bedroom that was once accessed through the dining room is now connected to the front living space by pocket doors. The new open concept creates a continuous flow from the living space through the dining into the kitchen.
Photo by Tre Dunham

Trendy mosaic tile and turquoise tile mosaic tile floor and white floor bathroom photo in New York with flat-panel cabinets, green cabinets, white walls, an integrated sink and white countertops


 Cheryl McCracken Interiors,Inc
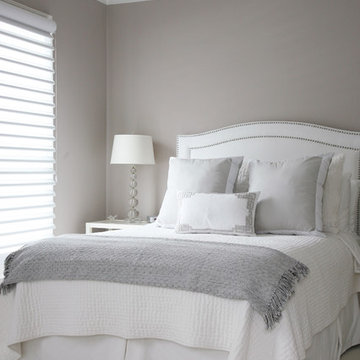
Example of a large trendy master carpeted and beige floor bedroom design in Other with gray walls and no fireplace
 Lauren Nicole Designs

Bedroom - coastal dark wood floor and brown floor bedroom idea in Charlotte with gray walls
 DIDA Home

A crafted foyer dividing the entrance from the common living and dining areas experiments with organic elements and fine art.
Installed in the white marble wall is a custom-built hanging wood console supporting one of the homeowner's favorite art pieces. A recessed light is designed specially to highlight and announce the sculpture.
21