
Search results for "Interior colors" in Home Design Ideas

 Snake River Interiors
A custom home in Jackson, Wyoming
Eat-in kitchen - large contemporary u-shaped eat-in kitchen idea in Other with an undermount sink, flat-panel cabinets, medium tone wood cabinets, stainless steel appliances, an island, marble countertops, white backsplash and stone tile backsplash
Eat-in kitchen - large contemporary u-shaped eat-in kitchen idea in Other with an undermount sink, flat-panel cabinets, medium tone wood cabinets, stainless steel appliances, an island, marble countertops, white backsplash and stone tile backsplash
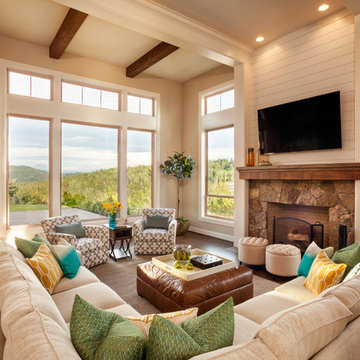
Large trendy open concept dark wood floor living room photo in Portland with beige walls, a standard fireplace, a stone fireplace and a wall-mounted tv

 Robin Gannon Interiors
This 1920's house meets modern day with an edgy colorful but still classic redesign in this chic home remodel for an active family.
Living room - large traditional open concept and formal dark wood floor and brown floor living room idea in Boston with gray walls and no fireplace
Living room - large traditional open concept and formal dark wood floor and brown floor living room idea in Boston with gray walls and no fireplace
Find the right local pro for your project

 41 West
41 West Coastal Retreat Series reveals creative, fresh ideas, for a new look to define the casual beach lifestyle of Naples.
More than a dozen custom variations and sizes are available to be built on your lot. From this spacious 3,000 square foot, 3 bedroom model, to larger 4 and 5 bedroom versions ranging from 3,500 - 10,000 square feet, including guest house options.
 Spark Gap Interiors

Mid-sized arts and crafts master white floor claw-foot bathtub photo in Los Angeles with open cabinets, a two-piece toilet, white walls, an undermount sink, quartzite countertops and white countertops

 Nolan Painting Inc.
Photo credit: Nolan Painting
Interior Design: Raindrum Design
Large trendy eat-in kitchen photo in Philadelphia with white cabinets, white backsplash, stainless steel appliances, glass tile backsplash, an island, an undermount sink, soapstone countertops, black countertops and shaker cabinets
Large trendy eat-in kitchen photo in Philadelphia with white cabinets, white backsplash, stainless steel appliances, glass tile backsplash, an island, an undermount sink, soapstone countertops, black countertops and shaker cabinets

 BuiltIN studio
Andrew Rugge/archphoto
Eat-in kitchen - mid-sized contemporary galley dark wood floor eat-in kitchen idea in New York with an undermount sink, flat-panel cabinets, light wood cabinets, white backsplash, an island, solid surface countertops and glass tile backsplash
Eat-in kitchen - mid-sized contemporary galley dark wood floor eat-in kitchen idea in New York with an undermount sink, flat-panel cabinets, light wood cabinets, white backsplash, an island, solid surface countertops and glass tile backsplash

Sponsored
Delaware, OH

Buckeye Basements, Inc.
Central Ohio's Basement Finishing ExpertsBest Of Houzz '13-'21
 MARCUSSE CONSTRUCTION

Mid-sized danish light wood floor and beige floor entryway photo in Grand Rapids with black walls and a black front door

 M. B. Smith Design
guest bath
Inspiration for a small mid-century modern 3/4 black and white tile and ceramic tile ceramic tile bathroom remodel in New Orleans with a pedestal sink, beaded inset cabinets, white cabinets, a two-piece toilet and blue walls
Inspiration for a small mid-century modern 3/4 black and white tile and ceramic tile ceramic tile bathroom remodel in New Orleans with a pedestal sink, beaded inset cabinets, white cabinets, a two-piece toilet and blue walls
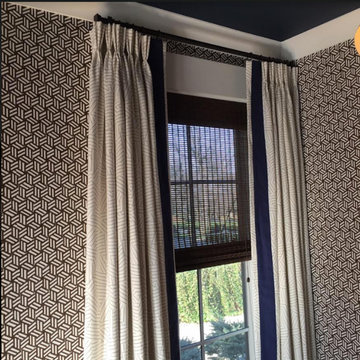
 Jeannine's Draperies & Interiors
Designed by Benjamin Vandiver Interiors
Enclosed dining room - mid-sized transitional dark wood floor enclosed dining room idea in Nashville with gray walls
Enclosed dining room - mid-sized transitional dark wood floor enclosed dining room idea in Nashville with gray walls

 Interiors by Steven G
Barry Grossman Photography
Example of a trendy white floor living room design in Miami with a ribbon fireplace
Example of a trendy white floor living room design in Miami with a ribbon fireplace
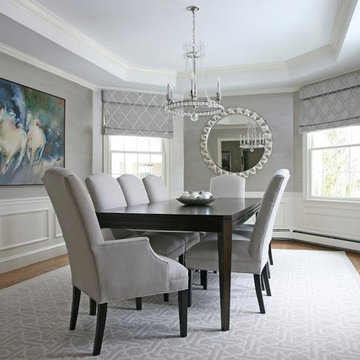
 Cheryl McCracken Interiors,Inc
Inspiration for a large timeless medium tone wood floor and brown floor enclosed dining room remodel in Other with gray walls and no fireplace

 Breeze Giannasio Interiors
Meghan Bob Photography
Powder room - mid-sized contemporary white tile and porcelain tile brown floor and medium tone wood floor powder room idea in Los Angeles with flat-panel cabinets, brown cabinets, a one-piece toilet, white walls, a vessel sink, quartz countertops and white countertops
Powder room - mid-sized contemporary white tile and porcelain tile brown floor and medium tone wood floor powder room idea in Los Angeles with flat-panel cabinets, brown cabinets, a one-piece toilet, white walls, a vessel sink, quartz countertops and white countertops



 erik kitchen design
Kitchen: erik kitchen design- avon nj
Interior Design: Katlarsondesigns.com
Lights: Ro Sham Beaux
Inspiration for a large cottage u-shaped medium tone wood floor kitchen remodel in New York with shaker cabinets, white cabinets, quartz countertops, stainless steel appliances, a farmhouse sink and an island
Inspiration for a large cottage u-shaped medium tone wood floor kitchen remodel in New York with shaker cabinets, white cabinets, quartz countertops, stainless steel appliances, a farmhouse sink and an island

 Vladimir Radutny Architects
Mike Schwartz
Inspiration for a modern galley light wood floor and beige floor kitchen remodel in Chicago with flat-panel cabinets, white cabinets, an island, white countertops, an undermount sink, window backsplash and paneled appliances
Inspiration for a modern galley light wood floor and beige floor kitchen remodel in Chicago with flat-panel cabinets, white cabinets, an island, white countertops, an undermount sink, window backsplash and paneled appliances
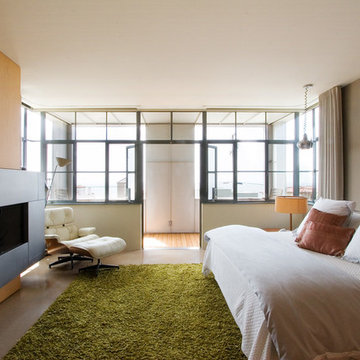
 Kevin Daly Architects
Photographs by Joshua White
Example of a trendy master brown floor bedroom design in Los Angeles with beige walls
Example of a trendy master brown floor bedroom design in Los Angeles with beige walls

Inspiration for a contemporary beige tile and stone slab limestone floor, beige floor and single-sink walk-in shower remodel in Chicago with open cabinets, light wood cabinets, white walls, an integrated sink, quartz countertops, a hinged shower door, beige countertops and a built-in vanity

Sponsored
Sunbury, OH

J.Holderby - Renovations
Franklin County's Leading General Contractors - 2X Best of Houzz!
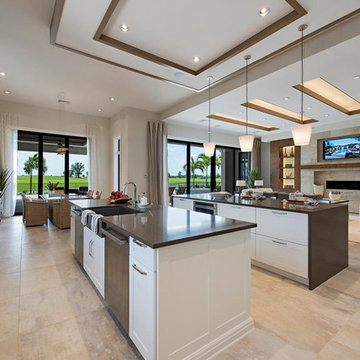
 Interiors Group of SW Florida
Double Island , with Bar waterfall edge
Open concept kitchen - large contemporary u-shaped porcelain tile and beige floor open concept kitchen idea in Miami with a farmhouse sink, shaker cabinets, white cabinets, quartz countertops, stainless steel appliances, two islands, gray backsplash and glass tile backsplash
Open concept kitchen - large contemporary u-shaped porcelain tile and beige floor open concept kitchen idea in Miami with a farmhouse sink, shaker cabinets, white cabinets, quartz countertops, stainless steel appliances, two islands, gray backsplash and glass tile backsplash

Example of a mid-sized trendy powder room design in New York with a wall-mount sink, a one-piece toilet and white cabinets
 Toronto Interior Design Group
Brandon Barre & Gillian Jackson

Inspiration for a mid-sized eclectic master white tile and mosaic tile mosaic tile floor bathroom remodel in Toronto with a console sink, furniture-like cabinets, marble countertops and white walls
Inspiration for a mid-sized eclectic master white tile and mosaic tile mosaic tile floor bathroom remodel in Toronto with a console sink, furniture-like cabinets, marble countertops and white walls
45