
Search results for "Interior colors" in Home Design Ideas

 ML Design
Mid-sized beach style guest dark wood floor and brown floor bedroom photo in Charleston with gray walls and no fireplace

 Studio Muze
Inspiration for a small contemporary freestanding desk light wood floor and beige floor study room remodel in Vancouver with pink walls

 Meredith Marlow Interiors
Bedroom - contemporary master dark wood floor and brown floor bedroom idea in Miami with gray walls
Find the right local pro for your project

 DiMauro Architects, Inc.
Warren Jagger
Example of a beach style beige floor powder room design in Providence with white cabinets, multicolored walls and a drop-in sink
Example of a beach style beige floor powder room design in Providence with white cabinets, multicolored walls and a drop-in sink

 Centre Sky Architecture Ltd
Mountain Peek is a custom residence located within the Yellowstone Club in Big Sky, Montana. The layout of the home was heavily influenced by the site. Instead of building up vertically the floor plan reaches out horizontally with slight elevations between different spaces. This allowed for beautiful views from every space and also gave us the ability to play with roof heights for each individual space. Natural stone and rustic wood are accented by steal beams and metal work throughout the home.
(photos by Whitney Kamman)

Huge transitional light wood floor and brown floor eat-in kitchen photo in Dallas with a farmhouse sink, recessed-panel cabinets, gray cabinets, white backsplash, ceramic backsplash, stainless steel appliances, an island and white countertops

 O’Hara Interiors
Martha O'Hara Interiors, Interior Design & Photo Styling | Troy Thies, Photography | TreHus Architects + Interior Designers + Builders, Remodeler
Please Note: All “related,” “similar,” and “sponsored” products tagged or listed by Houzz are not actual products pictured. They have not been approved by Martha O’Hara Interiors nor any of the professionals credited. For information about our work, please contact design@oharainteriors.com.


 Skyblu Painting LLC
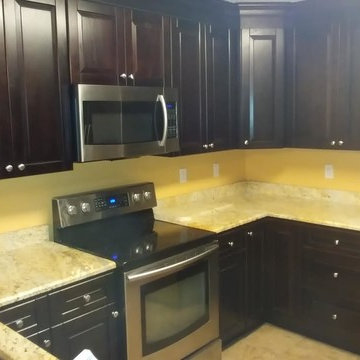
Example of a mid-sized classic u-shaped beige floor enclosed kitchen design in Charlotte with an undermount sink, raised-panel cabinets, dark wood cabinets, granite countertops and no island
 MAS Design
Stan Fadyukhin, Shutter Avenue Photography

Example of a large transitional girl medium tone wood floor and brown floor nursery design in San Francisco with purple walls
Example of a large transitional girl medium tone wood floor and brown floor nursery design in San Francisco with purple walls

 Victoria Mendal Interior Design
Example of a mid-sized trendy light wood floor and beige floor great room design in New York with gray walls and no fireplace

Kitchen - huge modern u-shaped medium tone wood floor and brown floor kitchen idea in Tampa with an undermount sink, shaker cabinets, white cabinets, quartz countertops, gray backsplash, glass tile backsplash, stainless steel appliances, an island and gray countertops

 BuiltIN studio
Andrew Rugge/archphoto
Trendy medium tone wood floor entry hall photo in New York with white walls
Trendy medium tone wood floor entry hall photo in New York with white walls

 Revival House
Rustic, modern and fresh. This open floor plan home is understated and warm. Layers and textures are well placed throughout the home. The kitchen is the natural heart of this home, where soft whites are mixed with natural wood beams and sparkling tile - proving that the best design is subtle yet full of details.
Scott Amundson Photography
Learn more about our showroom and kitchen and bath design: http://www.mingleteam.com


 Massucco Warner Miller Interior Design
Example of a mountain style entryway design in Seattle with beige walls and a gray front door

 Rachel Reider Interiors
Backsplash - Lunada Bay Tile - Sumi-e 1 x 4 Mini Brick / Color - Izu Natural
Michael Partenio
Eat-in kitchen - coastal eat-in kitchen idea in Boston with shaker cabinets, white cabinets, glass tile backsplash, granite countertops, blue backsplash, stainless steel appliances and an island
Eat-in kitchen - coastal eat-in kitchen idea in Boston with shaker cabinets, white cabinets, glass tile backsplash, granite countertops, blue backsplash, stainless steel appliances and an island

 Archetype Interior Design Studio
Ellis Creek Photography
Example of a tuscan light wood floor and beige floor kitchen design in Charleston with an undermount sink, shaker cabinets, gray cabinets and white backsplash
Example of a tuscan light wood floor and beige floor kitchen design in Charleston with an undermount sink, shaker cabinets, gray cabinets and white backsplash

 Martha's Vineyard Interior Design
Eric Roth Photography
Inspiration for a coastal master light wood floor bedroom remodel in Boston with white walls
Inspiration for a coastal master light wood floor bedroom remodel in Boston with white walls



 Alexandra Naranjo Designs Inc
David Khazam Photography
Dressing room - large traditional women's dark wood floor and brown floor dressing room idea in Toronto with white cabinets and glass-front cabinets
Dressing room - large traditional women's dark wood floor and brown floor dressing room idea in Toronto with white cabinets and glass-front cabinets

 Markalunas Architecture and Design, LLC
Lake Front Country Estate Living Room, designed by Tom Markalunas, built by Resort Custom Homes. Photography by Rachael Boling.
Inspiration for a timeless formal and open concept medium tone wood floor living room remodel in Other with beige walls, a standard fireplace, a stone fireplace and a wall-mounted tv
Inspiration for a timeless formal and open concept medium tone wood floor living room remodel in Other with beige walls, a standard fireplace, a stone fireplace and a wall-mounted tv

 Matthews Studio
Photography By Matthew Millman
Example of a huge trendy open concept carpeted and beige floor living room design in San Francisco with beige walls, a standard fireplace, a tile fireplace and no tv
Example of a huge trendy open concept carpeted and beige floor living room design in San Francisco with beige walls, a standard fireplace, a tile fireplace and no tv
43