
Search results for "Interior colors" in Home Design Ideas

 Peltier Interiors
Our design studio completely transformed this California ranch with a light and airy palette highlighted with warm accents and an inviting, family-friendly ambience. All the living areas in the home are bathed in natural light and feature comfortable, functional furniture like cozy yet elegant sectionals. Floor-to-ceiling built-ins house the TVs and offer storage and display areas. The black-and-white fireplace is a design focal point with a decorative mirror flanked by sleek wall lights. Spacious white cabinetry provides abundant storage in the kitchen, and the light palette is complemented with gold pendants and fixtures. The bedrooms and bathrooms are oases of calm, offering luxurious retreats to unwind and rejuvenate.
---
Project designed by Vienna interior design studio Amy Peltier Interior Design & Home. They serve Mclean, Vienna, Bethesda, DC, Potomac, Great Falls, Chevy Chase, Rockville, Oakton, Alexandria, and the surrounding area.
---
For more about Amy Peltier Interior Design & Home, click here: https://peltierinteriors.com/
To learn more about this project, click here:
https://peltierinteriors.com/portfolio/california-ranch-luxury-interior-design/

 Renew Doors and Closets LLC
Inspiration for a small timeless light wood floor and beige floor hallway remodel in Other with brown walls

 O’Hara Interiors
Martha O'Hara Interiors, Interior Design | L. Cramer Builders + Remodelers, Builder | Troy Thies, Photography | Shannon Gale, Photo Styling
Please Note: All “related,” “similar,” and “sponsored” products tagged or listed by Houzz are not actual products pictured. They have not been approved by Martha O’Hara Interiors nor any of the professionals credited. For information about our work, please contact design@oharainteriors.com.
Find the right local pro for your project

 BiglarKinyan Design Planning Inc.
Large minimalist l-shaped brown floor and dark wood floor open concept kitchen photo in Toronto with an undermount sink, flat-panel cabinets, white cabinets, quartz countertops, white backsplash, stone slab backsplash, paneled appliances, an island and white countertops

Inspiration for a country white two-story wood and board and batten exterior home remodel in Baltimore with a metal roof

 Intrinsic Studio Co.
Bedroom - small contemporary master dark wood floor and brown floor bedroom idea in Toronto with beige walls

 Casabella Interiors
Bedroom - large traditional master carpeted and blue floor bedroom idea in Boston with beige walls and no fireplace


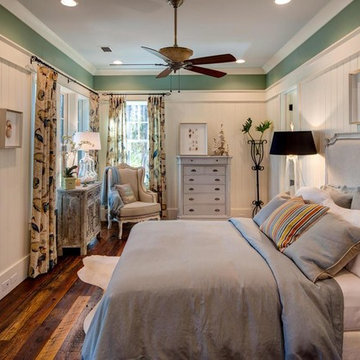


 Keeping Interiors
A modern guest suite comes alive with colorful accents in the form of a multi-tone rug, punchy pillows, and whimsical modern art against a background of serene white
Jim Bartsch

 Elizabeth Taich Design
Elizabeth Taich Design is a Chicago-based full-service interior architecture and design firm that specializes in sophisticated yet livable environments.

 Just the Touch- Liling Lampell
David Eichler
Enclosed kitchen - mid-sized transitional l-shaped marble floor enclosed kitchen idea in San Francisco with a farmhouse sink, shaker cabinets, white cabinets, blue backsplash, stainless steel appliances, an island, solid surface countertops and ceramic backsplash
Enclosed kitchen - mid-sized transitional l-shaped marble floor enclosed kitchen idea in San Francisco with a farmhouse sink, shaker cabinets, white cabinets, blue backsplash, stainless steel appliances, an island, solid surface countertops and ceramic backsplash

 Alys Design
Lissa Gotwalls
Example of a transitional kitchen design in Raleigh with white backsplash, subway tile backsplash and an island
Example of a transitional kitchen design in Raleigh with white backsplash, subway tile backsplash and an island

 Vernich Interiors
Transitional formal and enclosed light wood floor living room photo in Nashville with black walls

Sponsored
Columbus, OH

Wannemacher Interiors
Customized Award-Winning Interior Design Solutions in Franklin Cnty OH

 Lori Gentile Interior Design
Edward Gohlich
Living room - formal living room idea in San Diego with gray walls
Living room - formal living room idea in San Diego with gray walls
 Debbie Sykes
Dawn Smith Photography

Inspiration for a mid-sized transitional 3/4 porcelain tile and beige floor bathroom remodel in Cincinnati with recessed-panel cabinets, distressed cabinets, a two-piece toilet, gray walls, an undermount sink and granite countertops
Inspiration for a mid-sized transitional 3/4 porcelain tile and beige floor bathroom remodel in Cincinnati with recessed-panel cabinets, distressed cabinets, a two-piece toilet, gray walls, an undermount sink and granite countertops
 Bryan Bilczewski Design
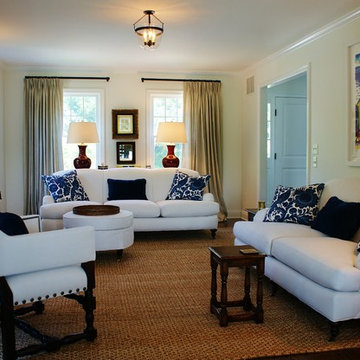
This family retreat has been renovated and decorated to reflect the casual elegance known for the Hampton's style. Beach references, all white upholstery and traditional accents create a fresh classic interior.
 Jane Goetz Interior Design, LLC

Inspiration for a mid-sized timeless formal and enclosed dark wood floor living room remodel in Atlanta with blue walls

Sponsored
Sunbury, OH

J.Holderby - Renovations
Franklin County's Leading General Contractors - 2X Best of Houzz!

 ProRail Systems Ltd
Inspiration for a contemporary open concept gray floor living room remodel in Edmonton with gray walls

 Winchester Residential Design
Jordan Kokel
Hallway - mid-sized contemporary medium tone wood floor and brown floor hallway idea in Dallas with white walls
Hallway - mid-sized contemporary medium tone wood floor and brown floor hallway idea in Dallas with white walls
 MARCUSSE CONSTRUCTION

Inspiration for a mid-sized contemporary single-wall light wood floor and beige floor wet bar remodel in Grand Rapids with gray cabinets, white backsplash, subway tile backsplash, gray countertops and a drop-in sink
46