
Search results for "Interior colors" in Home Design Ideas
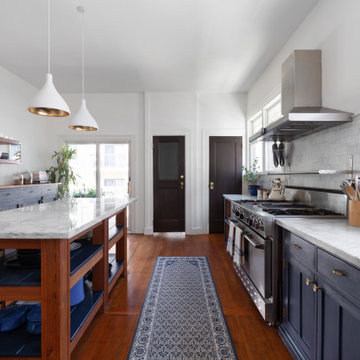
Inspiration for a transitional galley dark wood floor and brown floor enclosed kitchen remodel in San Francisco with an undermount sink, shaker cabinets, blue cabinets, stainless steel appliances, an island, white countertops, gray backsplash and ceramic backsplash
 Missy Stewart Designs
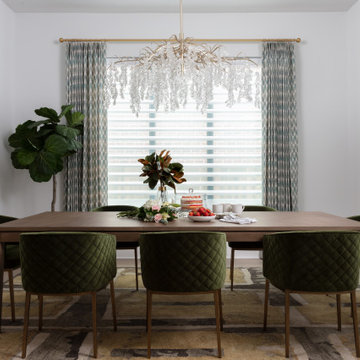
The ingredients for the perfect dining room: conversation sparking art, velvet chairs, and a mini bar for cocktail hour.
Mid-sized trendy medium tone wood floor and beige floor kitchen/dining room combo photo in Houston with white walls and no fireplace
Mid-sized trendy medium tone wood floor and beige floor kitchen/dining room combo photo in Houston with white walls and no fireplace
 Ward 5 Design
Pixie Interiors

Inspiration for a mid-sized industrial 3/4 gray tile and subway tile cement tile floor and black floor bathroom remodel in New York with a one-piece toilet, black cabinets, black walls, an integrated sink, solid surface countertops, white countertops and recessed-panel cabinets
Inspiration for a mid-sized industrial 3/4 gray tile and subway tile cement tile floor and black floor bathroom remodel in New York with a one-piece toilet, black cabinets, black walls, an integrated sink, solid surface countertops, white countertops and recessed-panel cabinets
Find the right local pro for your project
 Debbie Sykes
Dawn Smith Photography

Example of a large transitional open concept dark wood floor and brown floor living room design in Cincinnati with gray walls, a standard fireplace, a tile fireplace and a wall-mounted tv
Example of a large transitional open concept dark wood floor and brown floor living room design in Cincinnati with gray walls, a standard fireplace, a tile fireplace and a wall-mounted tv

 Shannon Ggem Design
Bedroom - mid-sized country master carpeted and beige floor bedroom idea in Los Angeles with beige walls and no fireplace

Bathroom - mid-sized coastal master gray tile and mosaic tile mosaic tile floor bathroom idea in Boston with shaker cabinets, white cabinets, a two-piece toilet, gray walls, an undermount sink and quartzite countertops
 MARCUSSE CONSTRUCTION

Example of a large danish formal and open concept light wood floor and beige floor living room design in Grand Rapids with white walls, a standard fireplace, a plaster fireplace and a wall-mounted tv


 Interiors Group of SW Florida
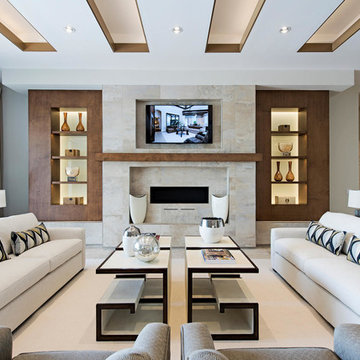
Gas Fireplace and custom wall detail.
(4) Key Bunching cocktail tables.
Living room - large contemporary open concept limestone floor and beige floor living room idea in Miami with beige walls, a wall-mounted tv, a ribbon fireplace and a stone fireplace
Living room - large contemporary open concept limestone floor and beige floor living room idea in Miami with beige walls, a wall-mounted tv, a ribbon fireplace and a stone fireplace
 Debbie Sykes
Dawn Smith Photography
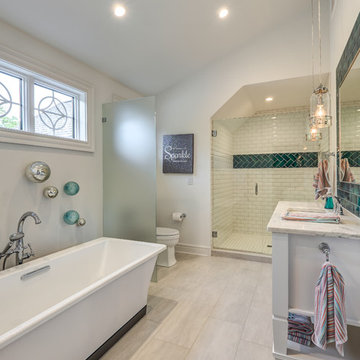
Huge transitional 3/4 porcelain tile and gray floor bathroom photo in Cincinnati with furniture-like cabinets, white cabinets, white walls, an undermount sink, marble countertops and a hinged shower door
Huge transitional 3/4 porcelain tile and gray floor bathroom photo in Cincinnati with furniture-like cabinets, white cabinets, white walls, an undermount sink, marble countertops and a hinged shower door
 Interiors Group of SW Florida
Double Entry Foyer
Inspiration for a huge contemporary dark wood floor and brown floor entryway remodel in Miami with brown walls and a dark wood front door
Inspiration for a huge contemporary dark wood floor and brown floor entryway remodel in Miami with brown walls and a dark wood front door
 MARCUSSE CONSTRUCTION
Example of a large danish formal and open concept light wood floor and beige floor living room design in Grand Rapids with white walls, a standard fireplace, a plaster fireplace and a wall-mounted tv

 Elizabeth Taich Design
Elizabeth Taich Design is a Chicago-based full-service interior architecture and design firm that specializes in sophisticated yet livable environments.

 Iliana Moore Interiors / Columbine Antiques
Example of a mid-sized beach style guest medium tone wood floor bedroom design in New York with white walls and no fireplace



 Monarch & Maker
Large transitional u-shaped dark wood floor and brown floor eat-in kitchen photo in Houston with white cabinets, white backsplash, stainless steel appliances, an island, stone slab backsplash, recessed-panel cabinets, a double-bowl sink, quartz countertops and white countertops
 MARCUSSE CONSTRUCTION
Example of a mid-sized danish 3/4 mosaic tile floor and white floor bathroom design in Grand Rapids with shaker cabinets, black cabinets, a two-piece toilet, white walls, an undermount sink, quartzite countertops and white countertops

Example of a classic dark wood floor and brown floor enclosed dining room design in Milwaukee with multicolored walls, a standard fireplace and a stone fireplace
 Viola Interior Design, LLC
Tom Crane
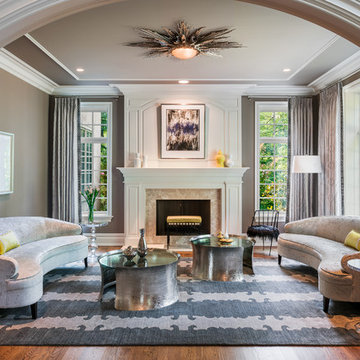
Living room - mid-sized contemporary enclosed and formal dark wood floor and brown floor living room idea in Philadelphia with gray walls, a standard fireplace, a stone fireplace and no tv
Living room - mid-sized contemporary enclosed and formal dark wood floor and brown floor living room idea in Philadelphia with gray walls, a standard fireplace, a stone fireplace and no tv

Sponsored
Columbus, OH

Hope Restoration & General Contracting
Columbus Design-Build, Kitchen & Bath Remodeling, Historic Renovations

 Centre Sky Architecture Ltd
Example of a large mountain style medium tone wood floor and brown floor great room design in Other with a stone fireplace and a corner fireplace
 Alison Giese Interiors

The dining area adjacent to the kitchen was designated with a feature pendant light, and classic tulip-style table.
Example of a mid-sized arts and crafts medium tone wood floor and brown floor great room design in Austin with white walls
Example of a mid-sized arts and crafts medium tone wood floor and brown floor great room design in Austin with white walls
 Elizabeth Taich Design
Elizabeth Taich Design is a Chicago-based full-service interior architecture and design firm that specializes in sophisticated yet livable environments.
42