
Search results for "Interior wall cladding tiles" in Home Design Ideas

 Laura Medicus Interiors
This is a 1906 Denver Square next to our city’s beautiful City Park! This was a sizable remodel that expanded the size of the home on two stories.
Mid-sized transitional single-wall wet bar photo in Denver with an undermount sink, glass-front cabinets, white cabinets, green backsplash, porcelain backsplash and white countertops
Mid-sized transitional single-wall wet bar photo in Denver with an undermount sink, glass-front cabinets, white cabinets, green backsplash, porcelain backsplash and white countertops

 Juxtaposed Interiors
Kat Alves-Photography
Example of a small cottage multicolored tile and stone tile marble floor home design design in Sacramento with furniture-like cabinets, black cabinets, a one-piece toilet, white walls, an undermount sink and marble countertops
Example of a small cottage multicolored tile and stone tile marble floor home design design in Sacramento with furniture-like cabinets, black cabinets, a one-piece toilet, white walls, an undermount sink and marble countertops

 Alison Kandler Interior Design
Mark Lohman
Claw-foot bathtub - mid-sized coastal kids' ceramic tile painted wood floor claw-foot bathtub idea in Los Angeles with a drop-in sink, green cabinets, quartz countertops, multicolored walls and open cabinets
Claw-foot bathtub - mid-sized coastal kids' ceramic tile painted wood floor claw-foot bathtub idea in Los Angeles with a drop-in sink, green cabinets, quartz countertops, multicolored walls and open cabinets
Find the right local pro for your project

 Dvira Interiors
Inspiration for a transitional white tile and mosaic tile mosaic tile floor and white floor alcove bathtub remodel in Toronto with dark wood cabinets, an undermount sink, white countertops and flat-panel cabinets

 Stone Acorn Builders
TK Images
Example of a classic medium tone wood floor and brown floor great room design in Austin with beige walls
Example of a classic medium tone wood floor and brown floor great room design in Austin with beige walls

 Karla Trincanello, CID, Interior Decisions, Inc.
This well used but dreary bathroom was ready for an update but this time, materials were selected that not only looked great but would stand the test of time. The large steam shower (6x6') was like a dark cave with one glass door allowing light. To create a brighter shower space and the feel of an even larger shower, the wall was removed and full glass panels now allowed full sunlight streaming into the shower which avoids the growth of mold and mildew in this newly brighter space which also expands the bathroom by showing all the spaces. Originally the dark shower was permeated with cracks in the marble marble material and bench seat so mold and mildew had a home. The designer specified Porcelain slabs for a carefree un-penetrable material that had fewer grouted seams and added luxury to the new bath. Although Quartz is a hard material and fine to use in a shower, it is not suggested for steam showers because there is some porosity. A free standing bench was fabricated from quartz which works well. A new free
standing, hydrotherapy tub was installed allowing more free space around the tub area and instilling luxury with the use of beautiful marble for the walls and flooring. A lovely crystal chandelier emphasizes the height of the room and the lovely tall window.. Two smaller vanities were replaced by a larger U shaped vanity allotting two corner lazy susan cabinets for storing larger items. The center cabinet was used to store 3 laundry bins that roll out, one for towels and one for his and one for her delicates. Normally this space would be a makeup dressing table but since we were able to design a large one in her closet, she felt laundry bins were more needed in this bathroom. Instead of constructing a closet in the bathroom, the designer suggested an elegant glass front French Armoire to not encumber the space with a wall for the closet.The new bathroom is stunning and stops the heart on entering with all the luxurious amenities.

 Canterbury Design Kitchen Interiors
Beaux arts architecture of Blairsden was inspiration for kitchen. Homeowner wanted clean airy look while repurposing cold commercial cooking space to an aesthetically pleasing functional kitchen for family and friends or for a catering staff during larger gatherings.
Aside from the hand made LaCornue range, no appliances were to be be in the kitchen so as not to interfere with the aesthetic. Instead, the appliances were moved to an adjacent space and celebrated as their own aesthetic with complimentary stainless steel cabinetry and tiled walls.
The color pallet of the kitchen was intentionally subtle with tones of beige white and grey. Light was reintroduced into the space by rebuilding the east and north windows.
Traffic pattern was improved by moving range from south wall to north wall. Custom stainless structural window, with stainless steel screen and natural brass harlequin grill encapsulated in insulated frosted glass, was engineered to support hood and creates a stunning backdrop for the already gorgeous range.
All hardware in kitchen is unlacquered natural brass intentionally selected so as to develop its own patina as it oxides over time to give a true historic quality.
Other interesting point about kitchen:
All cabinetry doors 5/4"
All cabinetry interiors natural walnut
All cabinetry interiors on sensors and light up with LED lights that are routed into frames of cabinetry
Magnetic cutlery dividers in drawers enable user to reposition easily
Venician plaster walls
Lava stone countertops on perimeter
Marble countertop island
2 level cutting boards and strainers in sink by galley workstation

Sponsored
Sunbury, OH

J.Holderby - Renovations
Franklin County's Leading General Contractors - 2X Best of Houzz!
 Lumar Interiors

A freestanding tup and a white on white cabinet with marble throughout.
Photo credit: Larry Arnal Photography
Project by Richmond Hill interior design firm Lumar Interiors. Also serving Aurora, Newmarket, King City, Markham, Thornhill, Vaughan, York Region, and the Greater Toronto Area.
For more about Lumar Interiors, click here: https://www.lumarinteriors.com/
To learn more about this project, click here: https://www.lumarinteriors.com/portfolio/royal-york-toronto/

 Besch Architecture
Master bath with a free standing tub, wall mounted faucet and controls. Cedar planked wall divider with glass doors each side to access the shower and toilet room
Peter Nilson
 Lands End Development - Designers & Builders

Powder room - rustic stone tile dark wood floor powder room idea in Minneapolis with a vessel sink, flat-panel cabinets and medium tone wood cabinets
 SK Interiors
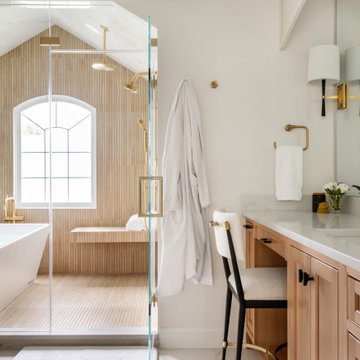
Freestanding bathtub - transitional master beige tile white floor freestanding bathtub idea in DC Metro with shaker cabinets, light wood cabinets, white walls, an undermount sink, a hinged shower door, white countertops and a built-in vanity
 Crowell + Co. Interiors
Caroline Allison

Drop-in bathtub - coastal white tile drop-in bathtub idea in Miami with open cabinets, white cabinets, white walls and a trough sink
Drop-in bathtub - coastal white tile drop-in bathtub idea in Miami with open cabinets, white cabinets, white walls and a trough sink
 Romina Black Interiors

Freestanding bathtub - mid-sized transitional master white tile and ceramic tile gray floor and porcelain tile freestanding bathtub idea in Austin with white walls, a hinged shower door, recessed-panel cabinets, white cabinets, a two-piece toilet, an undermount sink, marble countertops and white countertops

Sponsored
Columbus, OH

Structural Remodeling
Franklin County's Heavy Timber Specialists | Best of Houzz 2020!

 CHD Interiors
Example of a large beach style master mosaic tile brown floor and porcelain tile bathroom design in Charleston with shaker cabinets, white cabinets, white walls, an undermount sink, marble countertops and beige countertops

 Marissa Cramer Interiors
Amy Bartlam
Bathroom - mid-sized transitional 3/4 blue tile and ceramic tile cement tile floor and gray floor bathroom idea in Los Angeles with shaker cabinets, white cabinets, white walls, quartz countertops, a hinged shower door and an undermount sink
Bathroom - mid-sized transitional 3/4 blue tile and ceramic tile cement tile floor and gray floor bathroom idea in Los Angeles with shaker cabinets, white cabinets, white walls, quartz countertops, a hinged shower door and an undermount sink
 Walls too Windows, Interior Design
Swiss Alps Photography

Small elegant master beige tile and travertine tile travertine floor and multicolored floor walk-in shower photo in Portland with raised-panel cabinets, medium tone wood cabinets, a wall-mount toilet, beige walls, an undermount sink, quartz countertops and a hinged shower door
Small elegant master beige tile and travertine tile travertine floor and multicolored floor walk-in shower photo in Portland with raised-panel cabinets, medium tone wood cabinets, a wall-mount toilet, beige walls, an undermount sink, quartz countertops and a hinged shower door

 Lindye Galloway Interiors
Chad Mellon Photographer
Living room - large modern open concept medium tone wood floor and brown floor living room idea in Orange County with white walls, a standard fireplace, a wall-mounted tv and a tile fireplace
Living room - large modern open concept medium tone wood floor and brown floor living room idea in Orange County with white walls, a standard fireplace, a wall-mounted tv and a tile fireplace



 Koch Architects
Exterior of modern farmhouse style home, clad in corrugated grey steel with wall lighting, offset gable roof with chimney, detached guest house and connecting breezeway. Photo by Tory Taglio Photography

 Marvin
Architect: Blaine Bonadies, Bonadies Architect
Photography By: Jean Allsopp Photography
“Just as described, there is an edgy, irreverent vibe here, but the result has an appropriate stature and seriousness. Love the overscale windows. And the outdoor spaces are so great.”
Situated atop an old Civil War battle site, this new residence was conceived for a couple with southern values and a rock-and-roll attitude. The project consists of a house, a pool with a pool house and a renovated music studio. A marriage of modern and traditional design, this project used a combination of California redwood siding, stone and a slate roof with flat-seam lead overhangs. Intimate and well planned, there is no space wasted in this home. The execution of the detail work, such as handmade railings, metal awnings and custom windows jambs, made this project mesmerizing.
Cues from the client and how they use their space helped inspire and develop the initial floor plan, making it live at a human scale but with dramatic elements. Their varying taste then inspired the theme of traditional with an edge. The lines and rhythm of the house were simplified, and then complemented with some key details that made the house a juxtaposition of styles.
The wood Ultimate Casement windows were all standard sizes. However, there was a desire to make the windows have a “deep pocket” look to create a break in the facade and add a dramatic shadow line. Marvin was able to customize the jambs by extruding them to the exterior. They added a very thin exterior profile, which negated the need for exterior casing. The same detail was in the stone veneers and walls, as well as the horizontal siding walls, with no need for any modification. This resulted in a very sleek look.
MARVIN PRODUCTS USED:
Marvin Ultimate Casement Window

 Alinda Morris Interior Design LLC
Julie Mannell Photography
Example of a mid-sized 1950s l-shaped medium tone wood floor eat-in kitchen design in Seattle with quartz countertops, white backsplash, stone tile backsplash, stainless steel appliances, a double-bowl sink, dark wood cabinets, an island and flat-panel cabinets
Example of a mid-sized 1950s l-shaped medium tone wood floor eat-in kitchen design in Seattle with quartz countertops, white backsplash, stone tile backsplash, stainless steel appliances, a double-bowl sink, dark wood cabinets, an island and flat-panel cabinets
46