
Search results for "Interior wall cladding tiles" in Home Design Ideas
 Dona Rosene Interiors
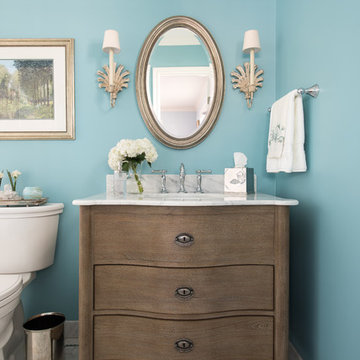
This Guest Bath was awarded 2nd Place in the ASID LEGACY OF DESIGN TEXAS 2015 for Traditional Bathroom. Interior Design and styling by Dona Rosene Interiors.
Photography by Michael Hunter.
 Black Lacquer Design
Photo by Mary Costa

Inspiration for a mid-sized contemporary master black tile and cement tile concrete floor bathroom remodel in Los Angeles with an undermount sink, flat-panel cabinets, distressed cabinets, quartz countertops and gray walls
Inspiration for a mid-sized contemporary master black tile and cement tile concrete floor bathroom remodel in Los Angeles with an undermount sink, flat-panel cabinets, distressed cabinets, quartz countertops and gray walls
 Alysse Matthews Interiors

Example of a trendy light wood floor and beige floor living room design in Boise with white walls, a ribbon fireplace and a tile fireplace
Find the right local pro for your project
 Interiors For Modern Living
Photography by: Bob Jansons H&H Productions

Inspiration for a contemporary laundry room remodel in San Francisco with a double-bowl sink, flat-panel cabinets, white cabinets, terrazzo countertops, a side-by-side washer/dryer, turquoise countertops and white walls
Inspiration for a contemporary laundry room remodel in San Francisco with a double-bowl sink, flat-panel cabinets, white cabinets, terrazzo countertops, a side-by-side washer/dryer, turquoise countertops and white walls

 Chandler Prewitt Interior Design
Living room - large southwestern formal and open concept terra-cotta tile living room idea in Albuquerque with white walls
 Ashley Campbell Interior Design
Emily Minton Redfield

Trendy beige tile and gray tile powder room photo in Denver with an undermount sink and open cabinets
Trendy beige tile and gray tile powder room photo in Denver with an undermount sink and open cabinets
 Johnston Home Interior Design

The Master Bath is a peaceful retreat with spa colors. The woodwork is painted a pale grey to pick up the veining in the marble. The tub surround was detailed to include the wall mount faucet.



 JAS Design Build
Inspiration for a rustic gray floor double front door remodel in Seattle with a glass front door
 7th House Interiors

Small danish master white tile and subway tile ceramic tile, black floor and single-sink alcove bathtub photo in Tampa with flat-panel cabinets, brown cabinets, white walls, an integrated sink, quartz countertops, white countertops and a freestanding vanity

 Rachel Reider Interiors
This is the powder room with herringbone marble tile on the floor and a silver footed tub. The walls are papered and the millwork is custom.
Photography by: Michael Partenio
 DYM Builders Group, Inc.

A complete remodel of this beautiful home, featuring stunning navy blue cabinets and elegant gold fixtures that perfectly complement the brightness of the marble countertops. The ceramic tile walls add a unique texture to the design, while the porcelain hexagon flooring adds an element of sophistication that perfectly completes the whole look.
 Dalrymple | Sallis Architecture
Greg Reigler
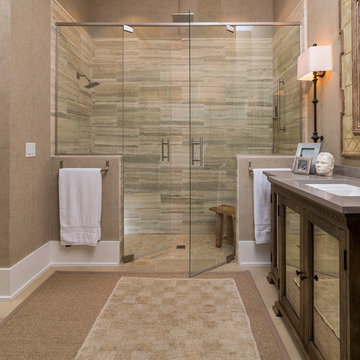
Example of a mid-sized beach style master beige tile and porcelain tile travertine floor walk-in shower design in Atlanta with an undermount sink, dark wood cabinets, solid surface countertops, a one-piece toilet, beige walls and recessed-panel cabinets
Example of a mid-sized beach style master beige tile and porcelain tile travertine floor walk-in shower design in Atlanta with an undermount sink, dark wood cabinets, solid surface countertops, a one-piece toilet, beige walls and recessed-panel cabinets
 Toronto Interior Design Group
Brandon Barre & Gillian Jackson

Freestanding bathtub - mid-sized eclectic master white tile and mosaic tile mosaic tile floor freestanding bathtub idea in Toronto with furniture-like cabinets, marble countertops and white walls
Freestanding bathtub - mid-sized eclectic master white tile and mosaic tile mosaic tile floor freestanding bathtub idea in Toronto with furniture-like cabinets, marble countertops and white walls



 Beasley & Henley Interior Design
The gorgeous "Charleston" home is 6,689 square feet of living with four bedrooms, four full and two half baths, and four-car garage. Interiors were crafted by Troy Beasley of Beasley and Henley Interior Design. Builder- Lutgert
 Maraya Interior Design

Walls with thick plaster arches and simple tile designs feel very natural and earthy in the warm Southern California sun. Terra cotta floor tiles are stained to mimic very old tile inside and outside in the Spanish courtyard shaded by a 'new' old olive tree. The outdoor plaster and brick fireplace has touches of antique Indian and Moroccan items. An outdoor garden shower graces the exterior of the master bath with freestanding white tub- while taking advantage of the warm Ojai summers. The open kitchen design includes all natural stone counters of white marble, a large range with a plaster range hood and custom hand painted tile on the back splash. Wood burning fireplaces with iron doors, great rooms with hand scraped wide walnut planks in this delightful stay cool home. Stained wood beams, trusses and planked ceilings along with custom creative wood doors with Spanish and Indian accents throughout this home gives a distinctive California Exotic feel.
Project Location: Ojai
designed by Maraya Interior Design. From their beautiful resort town of Ojai, they serve clients in Montecito, Hope Ranch, Malibu, Westlake and Calabasas, across the tri-county areas of Santa Barbara, Ventura and Los Angeles, south to Hidden Hills- north through Solvang and more.Spanish Revival home in Ojai.
 Lauren Levant

This design emphasizes the vertical stature and soaring lines of the space by cladding the most dramatically shaped walls with accent materials. Large-format porcelain tiles with a metallic finish run fifteen feet high, emphasizing the vaulting of the shower area, and drawing the eye up. Shimmering glass mosaic tile accents the vaulted wall opposite, balancing the height of the shower with an effective counterpoint. A large, unobstructed window placed in the bathing area brings soft natural light flooding into the space.
Dave Bryce Photography

 Plum Interiors
Inspiration for a large transitional formal and open concept light wood floor and beige floor living room remodel in Miami with blue walls, a standard fireplace, a tile fireplace and no tv


 User

UserBlack executive desk and leather upholstered chairs, light brown wood wall cladding, golden accents and a crystal chandelier centering the meeting table all complement each other creating a luxurious and warm CEO office interior.

 Sunday Home Interiors
This light and airy laundry room/mudroom beckons you with two beautiful white capiz seashell pendant lights, custom floor to ceiling cabinetry with crown molding, raised washer and dryer with storage underneath, wooden folding counter, and wall paper accent wall
 Catherine Macfee Interior Design
David Duncan Livingston
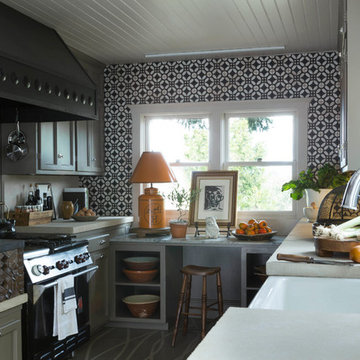
Kitchen - country kitchen idea in San Francisco
Kitchen - country kitchen idea in San Francisco
50