
Search results for "Interpret" in Home Design Ideas
 A. Perry Homes
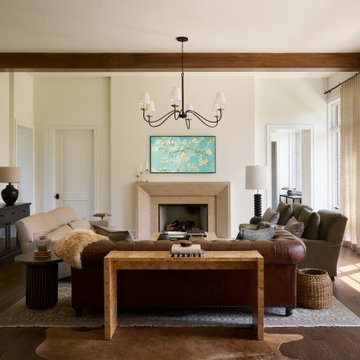
A sun-filled, open-concept living room and kitchen area occupied in the main body of the home, featuring expansive transom and tall casement windows, exposed wooden beam ceilings and wide-plank hardwood flooring
 A. Perry Homes
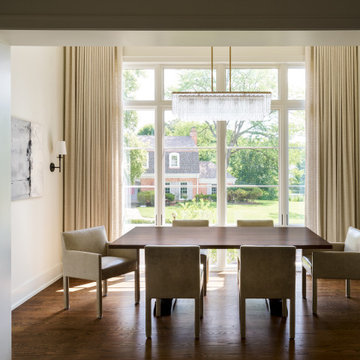
Stunning custom designed and built kitchen leading out to a dining room with expansive floor-to-ceiling windows, framed by a cased opening
French country dining room photo in Chicago
French country dining room photo in Chicago
 A. Perry Homes
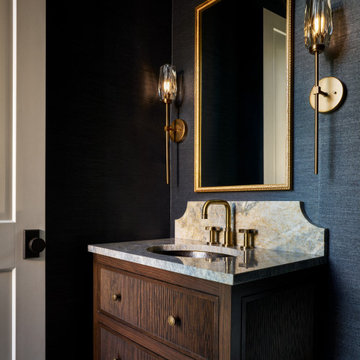
An inspiring and creative powder room filled with an exquisite color palette, gold fixtures, and a moody, textured wallpaper.
French country powder room photo in Chicago
French country powder room photo in Chicago
Find the right local pro for your project
 The Home Co.
BrightRoomSF Photography San Francisco
Marcell Puzsar
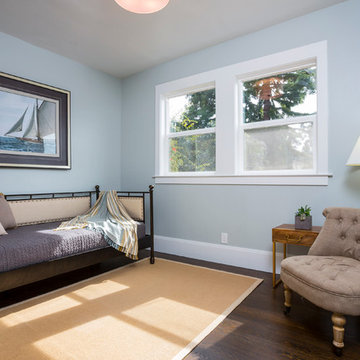
Inspiration for a transitional guest dark wood floor bedroom remodel in San Francisco with gray walls
Inspiration for a transitional guest dark wood floor bedroom remodel in San Francisco with gray walls
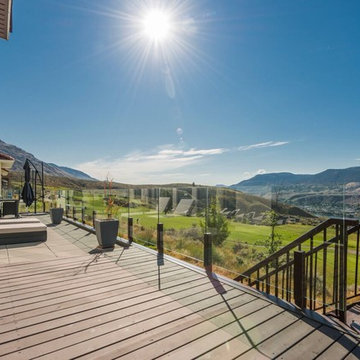
 Upcountry - Integrated Design + Construction
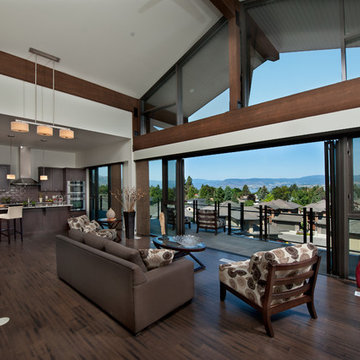
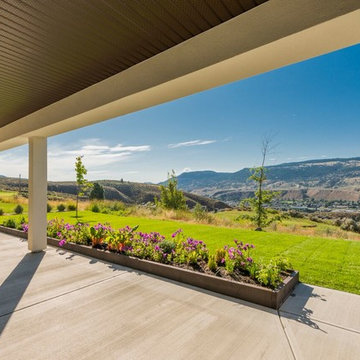
Deck - huge contemporary backyard balcony deck idea in Vancouver
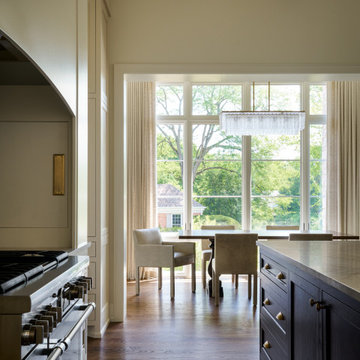 A. Perry Homes
Stunning custom designed and built kitchen leading out to a dining room with expansive floor-to-ceiling windows, framed by a cased opening
Dining room - french country exposed beam dining room idea in Chicago
Dining room - french country exposed beam dining room idea in Chicago

 Studio McGee
Shop the Look, See the Photo Tour here: https://www.studio-mcgee.com/studioblog/2016/4/4/modern-mountain-home-tour
Watch the Webisode: https://www.youtube.com/watch?v=JtwvqrNPjhU
Travis J Photography

 Aquatica Plumbing Group
True Ofuro™ Tranquility Japanese deep soaking bathtub was inspired by ancient bathing traditions and re-interpreted with a modern solid surface crafted from the brand's technologically advanced AquateX™ material and incorporated an ultra-quiet low-flow/high efficiency heating system so the bather can enjoy a fully immersed hot soak for longer. Included among the multitude of features we built into this innovative, compact 51.5" L x 36.25" W x 33.75" H bathtub are:
- 1.5kW (USA)/2kW (Europe/Int'l) water heater with ozone disinfection
- Bluetooth audio system
- digital keypad (with LCD temperature display for the US)
- underwater LED chromotherapy system
- discreet integral slot overflow & matching AquateX™ waste cover
- ergonomic seating & sculpted head and neck support
- teak wooden shelf
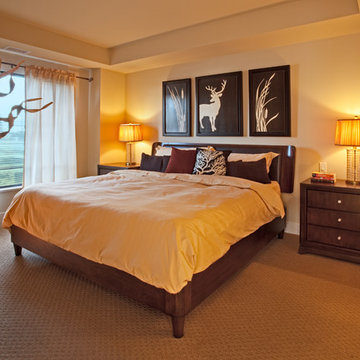

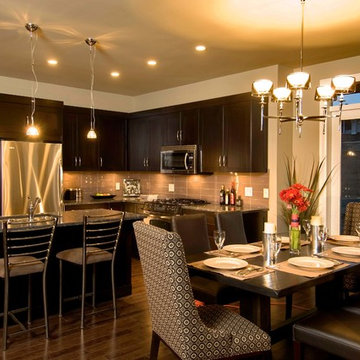


 Middlefork Luxury Home Builders
This gracious property in the award-winning Blaine school district - and just off the Southport Corridor - marries an old world European design sensibility with contemporary technologies and unique artisan details. With more than 5,200 square feet, the home has four bedrooms and three bathrooms on the second floor, including a luxurious master suite with a private terrace.
The house also boasts a distinct foyer; formal living and dining rooms designed in an open-plan concept; an expansive, eat-in, gourmet kitchen which is open to the first floor great room; lower-level family room; an attached, heated, 2-½ car garage with roof deck; a penthouse den and roof deck; and two additional rooms on the lower level which could be used as bedrooms, home offices or exercise rooms. The home, designed with an extra-wide floorplan, achieved through side yard relief, also has considerable, professionally-landscaped outdoor living spaces.
This brick and limestone residence has been designed with family-functional experiences and classically proportioned spaces in mind. Highly-efficient environmental technologies have been integrated into the design and construction and the plan also takes into consideration the incorporation of all types of advanced communications systems.
The home went under contract in less than 45 days in 2011.
Jim Yochum
 Charlie & Co. Design, Ltd
Corey Gaffer

Farmhouse light wood floor and beige floor dining room photo in Minneapolis with white walls
Farmhouse light wood floor and beige floor dining room photo in Minneapolis with white walls
 A. Perry Homes
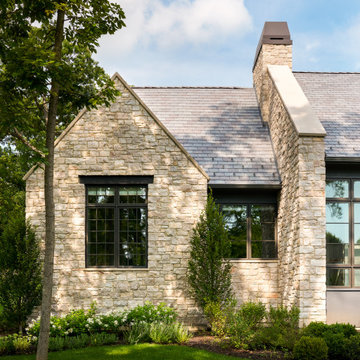
 Front facade of a custom-built and designed home located in Lake Forest, IL. Filled with stone gables, natural stained cedar wood trim, transom windows, Davinici shingle roof and vertical stained cedar siding. There are no second story windows from the front of the home, to make the home appear to be one story.

 Eldorado Stone
Enjoy the warmth and inviting texture of Vintage Ranch, our authentic interpretation of reclaimed barn wood. This American classic is composed of hand-selected boards culled for their celebrated patina and timeless beauty.
Milled to 2″, 4″ and 6″ heights with subtle depth variations, Vintage Ranch has been designed as a panelized system for a quick installation process.
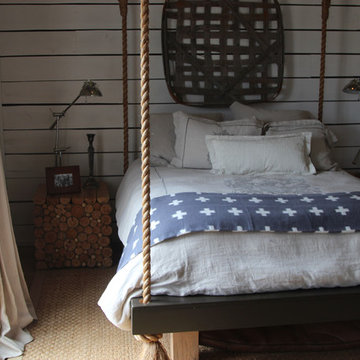
Inspiration for a small farmhouse guest light wood floor bedroom remodel in Nashville with white walls
 Upcountry - Integrated Design + Construction
Patio - contemporary backyard brick patio idea in Vancouver with a pergola
11