
Search results for "Interpret" in Home Design Ideas
 A. Perry Homes
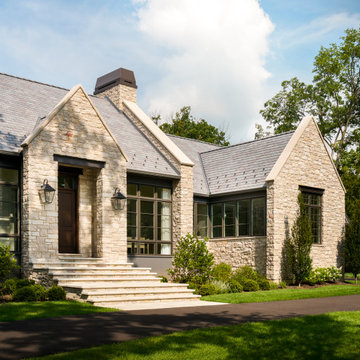
 Front facade of a custom-built and designed home located in Lake Forest, IL. Filled with stone gables, natural stained cedar wood trim, transom windows, Davinici shingle roof and vertical stained cedar siding. There are no second story windows from the front of the home, to make the home appear to be one story.
 A. Perry Homes
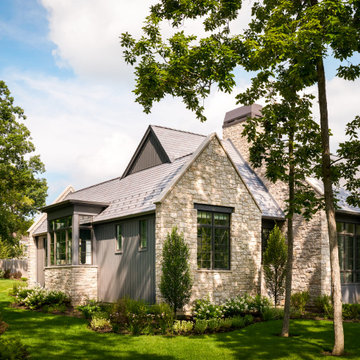
Showcasing the front and side profile of a custom-built home, featuring solid bookend stone components, natural stone veneer, vertical stained cedar siding, natural stained cedar wood trim and beautiful landscaping surrounding the home.
 Upcountry - Integrated Design + Construction
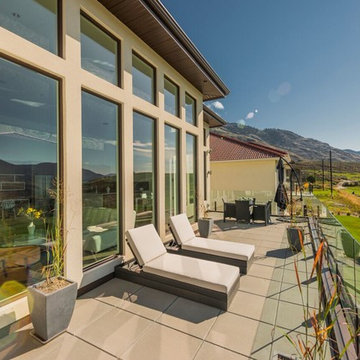
Balcony - huge contemporary backyard balcony balcony idea in Vancouver
Find the right local pro for your project

 Drewett Works
Located near the base of Scottsdale landmark Pinnacle Peak, the Desert Prairie is surrounded by distant peaks as well as boulder conservation easements. This 30,710 square foot site was unique in terrain and shape and was in close proximity to adjacent properties. These unique challenges initiated a truly unique piece of architecture.
Planning of this residence was very complex as it weaved among the boulders. The owners were agnostic regarding style, yet wanted a warm palate with clean lines. The arrival point of the design journey was a desert interpretation of a prairie-styled home. The materials meet the surrounding desert with great harmony. Copper, undulating limestone, and Madre Perla quartzite all blend into a low-slung and highly protected home.
Located in Estancia Golf Club, the 5,325 square foot (conditioned) residence has been featured in Luxe Interiors + Design’s September/October 2018 issue. Additionally, the home has received numerous design awards.
Desert Prairie // Project Details
Architecture: Drewett Works
Builder: Argue Custom Homes
Interior Design: Lindsey Schultz Design
Interior Furnishings: Ownby Design
Landscape Architect: Greey|Pickett
Photography: Werner Segarra
 threshold interiors
Location: Spring Lake, NJ, US

Our design goal for this renovation and addition was to present a modern interpretation of Colonial Plantation Style. This home features dark wood floors, wood paneling and a light soothing color scheme. The Dining Room features classic silk De Gournay Wallpaper which further fuses the indoor and outdoor seamlessness of the home. The amazing tile installations permeate the decor with color, texture and pattern. The shaker-style kitchen is refreshed by using black cabinetry, a custom stainless hood and La Cornue Range. We enjoyed adding vintage finds throughout - a farm table for the Kitchen, Bergere chairs in the Entry, and a Victorian Flower mirror in the Powder Room. threshold interiors ensures that your beach retreat is elegant, transitional and most importantly comfortable and relaxing!
Photographed by: Michael Partenio
 The Home Co.
BrightRoomSF Photography San Francisco
Marcell Puzsar
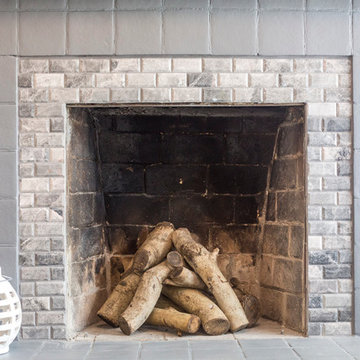
Example of a transitional dark wood floor living room design in San Francisco with gray walls, a standard fireplace and a tile fireplace
Example of a transitional dark wood floor living room design in San Francisco with gray walls, a standard fireplace and a tile fireplace
 The Home Co.
BrightRoomSF Photography San Francisco
Marcell Puzsar
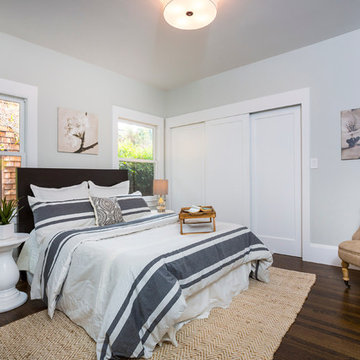
Example of a transitional master dark wood floor bedroom design in San Francisco with gray walls
Example of a transitional master dark wood floor bedroom design in San Francisco with gray walls

 Mary Washer Designs
Kim Sargent
Example of a mid-sized zen front door design in Wichita with a dark wood front door and beige walls
Example of a mid-sized zen front door design in Wichita with a dark wood front door and beige walls
 Jackson Design & Remodeling
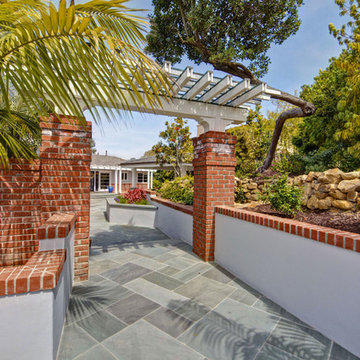
Design ideas for a traditional stone retaining wall landscape in San Diego.
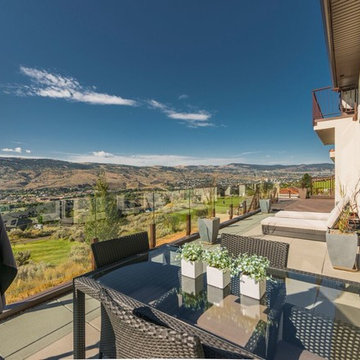 Upcountry - Integrated Design + Construction
Example of a huge trendy backyard balcony balcony design in Vancouver

 Tate Studio Architects
Master Bathroom / Interior Designer - Tate Studio / Builder - Madison Couturier Custom Homes / Photo by Thompson Photographic
Bathroom - contemporary bathroom idea in Phoenix
Bathroom - contemporary bathroom idea in Phoenix
 User

UserMid-century modern gray one-story gable roof idea in San Francisco with a shingle roof and a gray roof
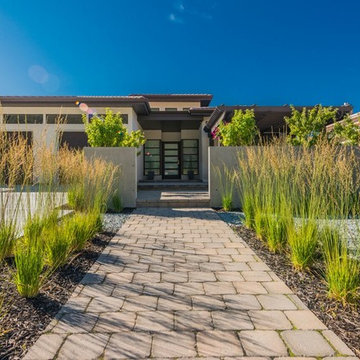 Upcountry - Integrated Design + Construction
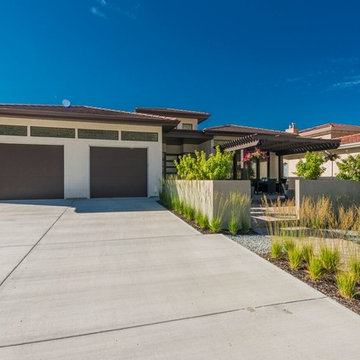
Example of a trendy beige stucco flat roof design in Vancouver
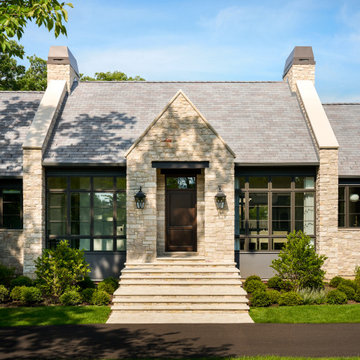 A. Perry Homes
 Front facade of a custom-built and designed home located in Lake Forest, IL. Filled with stone gables, natural stained cedar wood trim, transom windows, Davinici shingle roof and vertical stained cedar siding. There are no second story windows from the front of the home, to make the home appear to be one story.
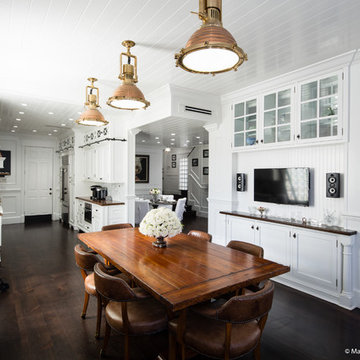
 Marylinda Ramos, Photography
Marylinda Ramos
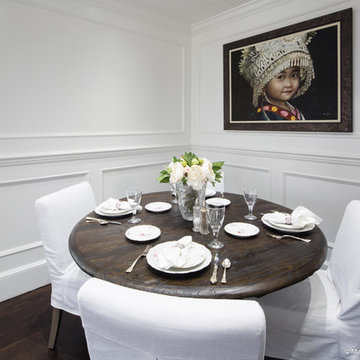
Dining room - coastal dark wood floor and brown floor dining room idea in Boston with white walls
Dining room - coastal dark wood floor and brown floor dining room idea in Boston with white walls
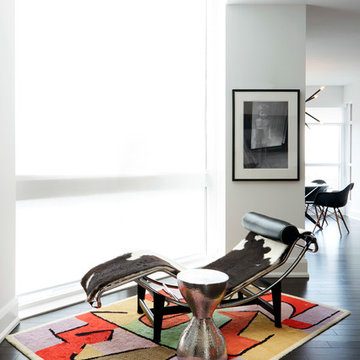
 Just the Thing
For this client's move to a fabulous 2-storey mid-town apartment, we chose to work mainly with the client's own furnishings, collected over many decades by herself and her late husband. By re-purposing and recombining her pieces, we gave them new life to match her new lifestyle.
The view from the entry: a vintage version of the iconic Le Corbusier pony chaise set atop a vintage rug.
Ingrid Punwani Photography
 Marylinda Ramos, Photography
Marylinda Ramos
Beach style backyard brick patio fountain photo in Boston with a pergola
Beach style backyard brick patio fountain photo in Boston with a pergola
12