
Search results for "Interpret" in Home Design Ideas
 Upcountry - Integrated Design + Construction
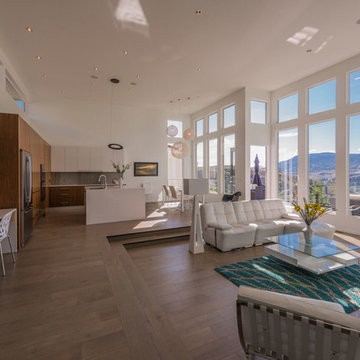
Huge trendy open concept light wood floor family room photo in Vancouver with white walls, a ribbon fireplace and a tile fireplace
 Marylinda Ramos, Photography
Marylinda Ramos
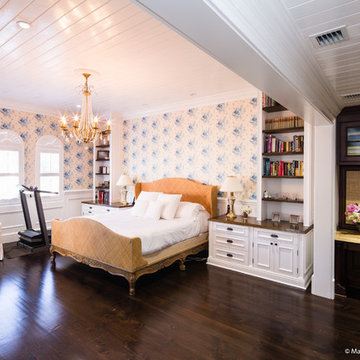
Bedroom - coastal master dark wood floor and brown floor bedroom idea in Boston with white walls
Bedroom - coastal master dark wood floor and brown floor bedroom idea in Boston with white walls
 Marylinda Ramos, Photography
Marylinda Ramos
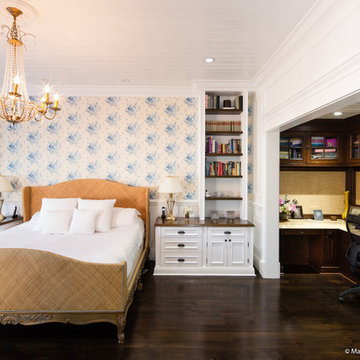
Inspiration for a coastal master dark wood floor and brown floor bedroom remodel in Boston with white walls
Inspiration for a coastal master dark wood floor and brown floor bedroom remodel in Boston with white walls
Find the right local pro for your project
 Marylinda Ramos, Photography
Marylinda Ramos
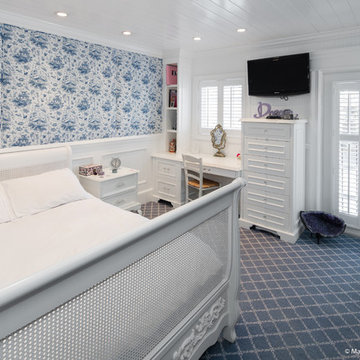
Example of a beach style loft-style dark wood floor and brown floor bedroom design in Boston with white walls
Example of a beach style loft-style dark wood floor and brown floor bedroom design in Boston with white walls
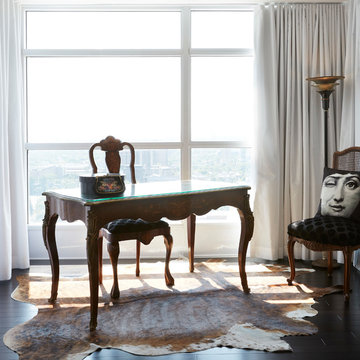
 Just the Thing
In the sitting area, an antique escritoire takes centre stage. For eclectic contrast, a vintage cowhide stands in for the expected Persian rug. White ripplefold drapery disappears when the backdrop is a spectacular view.
Ingrid Punwani Photography
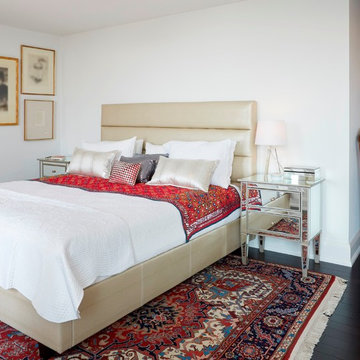 Just the Thing
For a note of "funkadoodle", as the client likes to call it, we commissioned a bed upholstered in gold snakeskin vinyl. The client's own side tables were fortuitously a perfect fit.
Ingrid Punwani Photography
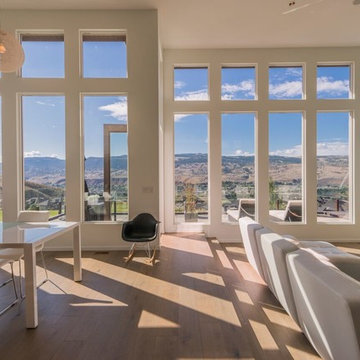 Upcountry - Integrated Design + Construction
Example of a huge trendy open concept light wood floor family room design in Vancouver with white walls, a ribbon fireplace and a tile fireplace
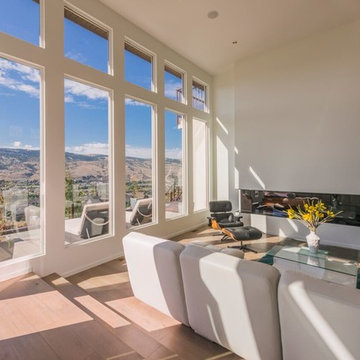 Upcountry - Integrated Design + Construction
Example of a huge trendy open concept light wood floor family room design in Vancouver with white walls and a ribbon fireplace
 Coco Design & Build Co.
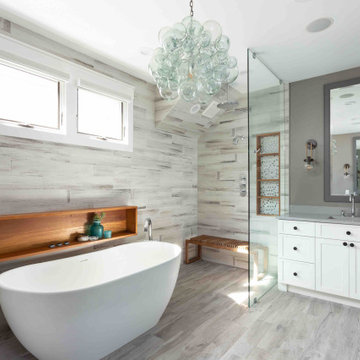
Simple clean design...in this master bathroom renovation things were kept in the same place but in a very different interpretation. The shower is where the exiting one was, but the walls surrounding it were taken out, a curbless floor was installed with a sleek tile-over linear drain that really goes away. A free-standing bathtub is in the same location that the original drop in whirlpool tub lived prior to the renovation. The result is a clean, contemporary design with some interesting "bling" effects like the bubble chandelier and the mirror rounds mosaic tile located in the back of the niche.
 The Home Co.
BrightRoomSF Photography San Francisco
Marcell Puzsar
Inspiration for a transitional l-shaped dark wood floor hallway remodel in San Francisco with a farmhouse sink, shaker cabinets, green cabinets, quartz countertops, gray backsplash, stone tile backsplash, stainless steel appliances and an island
Inspiration for a transitional l-shaped dark wood floor hallway remodel in San Francisco with a farmhouse sink, shaker cabinets, green cabinets, quartz countertops, gray backsplash, stone tile backsplash, stainless steel appliances and an island
 Just the Thing
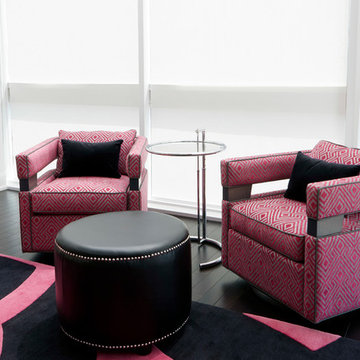
For this client's move to a fabulous 2-storey mid-town apartment, we chose to work mainly with the client's own furnishings. In this combined living/dining area, we added several new pieces to complement the old. A fuchsia and black rug repeats the colours of the kitchen, as does a pair of new swivel chairs by the window.
Ingrid Punwani Photography
 Upcountry - Integrated Design + Construction
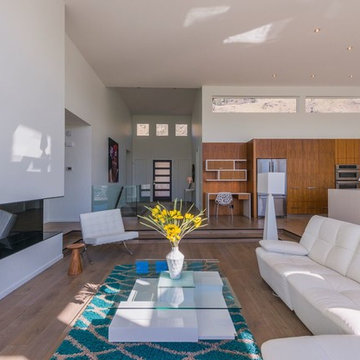
Huge trendy open concept light wood floor family room photo in Vancouver with white walls and a ribbon fireplace
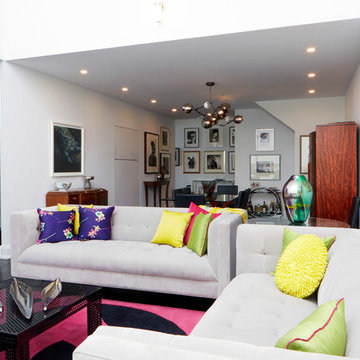 Just the Thing
For this client's move to a fabulous 2-storey mid-town apartment, we chose to work mainly with the client's own furnishings. In this combined living/dining area, we added several new pieces to complement the old. The sleek tufted sofas are a quiet backdrop for a collection of accent pillows in a riot of colour. A fuchsia and black rug repeats the scheme of the kitchen. The client's extensive collection of photography steals the show.
Ingrid Punwani Photography

 New England Design Elements
seacoast photography
Example of a large country home design design in Boston
Example of a large country home design design in Boston
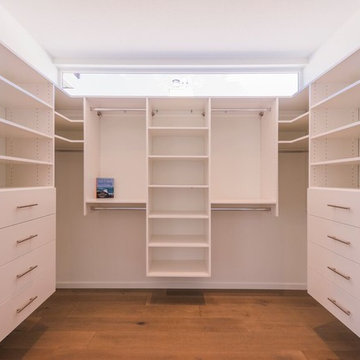 Upcountry - Integrated Design + Construction
Large trendy women's light wood floor dressing room photo in Vancouver with flat-panel cabinets and white cabinets

 First Street Builders
Mid-sized arts and crafts formal and enclosed light wood floor and brown floor living room photo in Atlanta with a standard fireplace, white walls, a tile fireplace and no tv
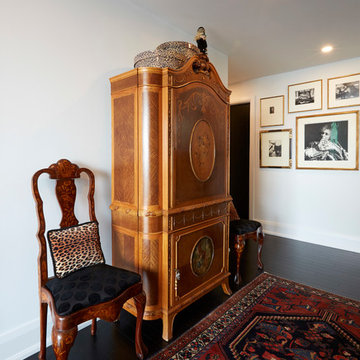 Just the Thing
In the master bedroom, we gathered several French antiques that had been scattered throughout her former home. In the dressing area of the bedroom, a decorative marquetry piece stores linens. Flanking it is a delicate pair of inlaid dining chairs. Set against bright white walls and modern art, the pieces look fresh, not fusty. The client's favorite leopard print adds personality.
Ingrid Punwani Photography
 Allison Burke Interior Design

Entryway features bright white walls, walnut floors, wood plank wall feature, and a patterned blue rug from Room & Board. Mid-century style console is the Doppio B table from Organic Modernism. The transom window and semi-translucent front door provide the foyer with plenty of natural light.
Painting by Joyce Howell
Interior by Allison Burke Interior Design
Architecture by A Parallel
Paul Finkel Photography

 Masterpiece Design Group
This master bedroom is a stunning example of interpreting neutrals with a 'twist'. Tonal wall stripes create a simple backdrop, white a pop of 'ginger' orange keeps the room from being anything but bland.
The mix of textural items - from nailhead chests - to silky faux bois area rug - and organic rattan lighting pendants (in lieu of traditional lamps) combine to create an especially warm & inviting space.
 New England Design Elements

Eat-in kitchen - large country u-shaped medium tone wood floor eat-in kitchen idea in Boston with a single-bowl sink, shaker cabinets, green cabinets, granite countertops, multicolored backsplash, glass tile backsplash, paneled appliances and two islands
15