
Search results for "Interpret" in Home Design Ideas
 Studio R Design

Reclaimed beams and worn-in leather mixed with crisp linens and vintage rugs set the tone for this new interpretation of a modern farmhouse. The incorporation of eclectic pieces is offset by soft whites and European hardwood floors. When an old tree had to be removed, it was repurposed as a hand hewn vanity in the powder bath.

 Jaeger & Ernst Custom Cabinetmakers
 One of two matching walnut hutches as pantry and as utility closet in a small galley style kitchen. Influence by designer C.R. Macintosh and the Art Nouveau period along with a respect for the native countryside inspired this design.
Image # 20155.1
photograph by WOJ
 Io LandArch
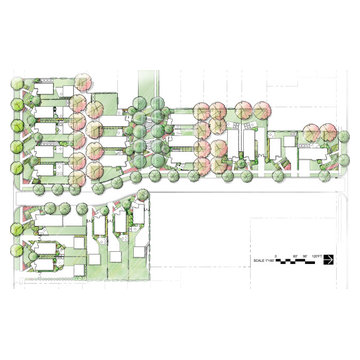
Io designed all of the landscapes for this new infill subdivision in historic Ogden, Utah. The homes were designed by Sanders Associates Architects, and are a modern interpretation of the historic Prairie School of design. We designed the modern landscapes to compliment the architecture, including a gabion basket wall wrapping the entire subdivision. The lines of the sidewalks and walls respond to the lines on the homes. The planting design incorporates modern groupings of ornamental grasses, with drought tolerant and native plants used throughout the side and back-yards of each home. Phase one of this project was completed in 2019, with future phases coming in the next few years!
Find the right local pro for your project
 Tandem Arbor
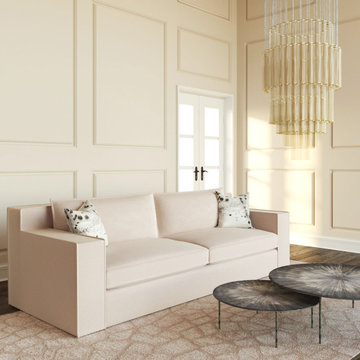
Transforms your living space with this modern interpretation of the classic camelback sofa design. A single graceful arch curves with symmetry atop the sofa back. The long, low bench seat has a contemporary flat profile flanked by tapered armrests and two square accent pillows.

 Habanero Architecture, PLLC
This remodeling project acquired a new face and interpretation of the spaces by liberating the floor plan. Walls were removed to allow natural light to come into the space. This old split level home was transformed from the inside to the outside.
 Evoscapes, Luxury Landscape Design and Build
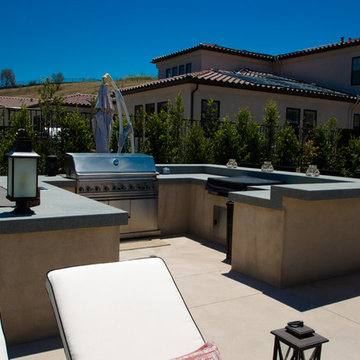
This modern interpretation of classic Mediterranean style offers breathtaking views over the hills of Rancho Santa Fe. The space unfolds with a full outdoor kitchen, expansive pool and spa, gathering area with fire pit, and culminates in a charming gazebo. Surrounding it all, lush and drought-tolerant plants complete the design, seamlessly blending luxury with nature.
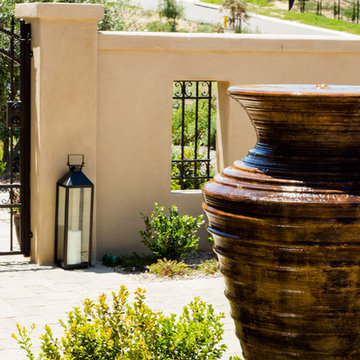 Evoscapes, Luxury Landscape Design and Build
This modern interpretation of classic Mediterranean style offers breathtaking views over the hills of Rancho Santa Fe. The space unfolds with a full outdoor kitchen, expansive pool and spa, gathering area with fire pit, and culminates in a charming gazebo. Surrounding it all, lush and drought-tolerant plants complete the design, seamlessly blending luxury with nature.
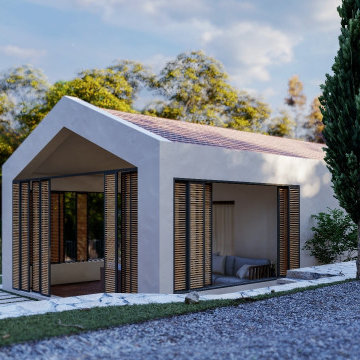
 Jelena Pilic - Architect & Interior Designer
The form is an interpretation of a traditional house in the area, which is a simple rectangle with a gabled roof, modernized with the use of specific materials and large openings. The challenge was to place a large residential area on one level on a plot that is on a large slope, without the house looking bulky and unadapted to the terrain. The joining of two simple rectangles in L form fits fine on this very sloping plot.

 Exclusive Home Interiors
A modern interpretation
A thousand confetti spreading joy and colour.
The gaze is attracted, seduced by the deep nuances.
This project takes inspiration from the battuto veneziano, and uses ceramic linear inserts to combine creative freedom and geometric rigour. Carnevale Veneziano is matter turned into poetry, with a style that celebrates tradition while skilfully rearticulating it. A retro collection, created for anyone who wants a floor with all the magic of a simple, yet powerful effect.

 A. Bollman & Sons.
A rocker's paradise in the Gallery District of Chelsea, this gem serves as the East Coast residence for a musician artist couple.
Taking a modern interpretation of Hollywood Regency style, every elegant detail is thoughtfully and precisely executed. The European Kitchen is appointed with white lacquer and wood veneer custom cabinetry, Miele and Sub-Zero appliances, hand-rubbed brass backsplash, and knife-edge Portoro marble counter tops.
Made A Mano custom floor tile, tailor-made sink with African Saint Laurent marble, and Waterworks brass fixtures adorn the Bath.
Throughout the residence, LV bespoke wood flooring, custom-fitted millwork, cove lighting, automated shades, and hand-crafted wallcovering are masterfully placed. Photos, Mike Van Tassel
 Habanero Architecture, PLLC
This remodeling project acquired a new face and interpretation of the spaces by liberating the floor plan. Walls were removed to allow natural light to come into the space. This old split level home was transformed from the inside to the outside.

 MARIANO STONE
NEOLITH Timber Collection
La Boheme 01
NEOLITH faithfully interprets the wood, enhancing its own characteristics to create cozy and serene spaces.
This, in combination with the innate durability properties of Neolith, provides an innovative aesthetic and technical response. Available in six models

 Design Theory Interiors, LLC
This master bath reflects the owner's love of old glamorous hotels with a fresh modern take. Cabinets are custom designed in a blue glossy lacquered finish with a 6" quartz countertop. Gold Faucets and cabinet pulls add a luxurious accent. Tiles in shower and on vanity wall are a mod interpretation of black and white marble with an inset of a giraffe print on the shower wall.

 Metropolis Drafting and Construction Inc
A European modern interpretation to a standard 8'x5' bathroom with a touch of mid-century color scheme for warmth.
large format porcelain tile (72x30) was used both for the walls and for the floor.
A 3D tile was used for the center wall for accent / focal point.
Wall mounted toilet were used to save space.
 Habanero Architecture, PLLC
This remodeling project acquired a new face and interpretation of the spaces by liberating the floor plan. Walls were removed to allow natural light to come into the space. This old split level home was transformed from the inside to the outside.
 Exclusive Home Interiors
The classic that didn’t exist before
From the tradition of the Classic comes a new work.
Its name is 800 ITALIANO, extraordinary collection for the design of its innovative materials and the rigor of the project. Ceramics wins first protagonist role, offers new decorative interpretations of the environment, enhances the geometry of space drawing new prospects following the rules of the irresistible classical style . An ideal collection for those who love the great history and want for themselves a great story.

 Altura Architects
A new interpretation of utilitarian farm structures. This mountain modern home sits in the foothills of North Carolina and brings a distinctly modern element to a rural working farm. It got its name because it was built to structurally support a series of hammocks that can be hung when the homeowners family comes for extended stays biannually. The hammocks can easily be taken down or moved to a different location and allows the home to hold many people comfortably under one roof.
2016 Todd Crawford Photography


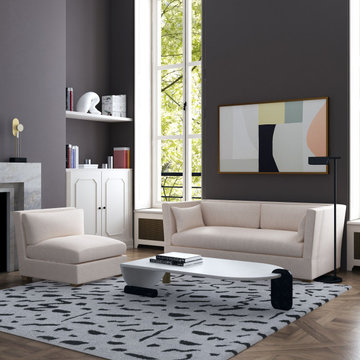 Tandem Arbor
Transforms your living space with this modern interpretation of the classic camelback sofa design. A single graceful arch curves with symmetry atop the sofa back. The long, low bench seat has a contemporary flat profile flanked by tapered armrests and two square accent pillows.
 Michael Trahan Interior Design
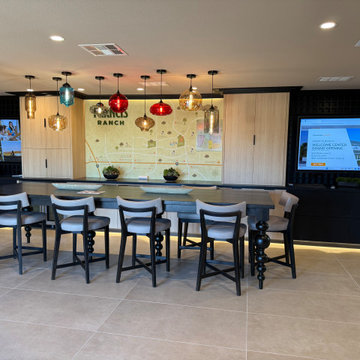
Inspired by the buyers’ appreciation for modern global style, this fresh interpretation of Asian and East Indian design embraces symmetry, balance, and a vibrant palette of spice tones with rich ebony accents. At the heart of the main lobby, a custom community table anchors the space beneath dazzling multicolored glass pendants. Centered around a sleek community map and flanked by built-in storage and dual large monitors, the space invites connection, orientation, and discovery from every angle.
80