
Search results for "Interpret" in Home Design Ideas
 Studio R Design

Reclaimed beams and worn-in leather mixed with crisp linens and vintage rugs set the tone for this new interpretation of a modern farmhouse. The incorporation of eclectic pieces is offset by soft whites and European hardwood floors. When an old tree had to be removed, it was repurposed as a hand hewn vanity in the powder bath.

 User
Userhe LoculaMENTUM bookcase was designed to meld traditional bookcase appearance with a modern interpretation and a twist. This twist allows for books or other collectible items to be artfully arranged, categorized, presented.
Diagonal compartments are the spine of the bookcase, so there is a progression of shapes: from the bottom to the top, creating an uplifting feel that has maximum storage capabilities. This is true to the Bauhaus principle, which denotes “form follows function”. In our bookcase design, warm traditional veneers paired with a modern finish and a versatile compartment proportioning make this piece of furniture one with the space.
Beveled edges, visible from every notion, add a distinctive unique touch to the bookcase. A design element that is consistently used in our projects, which translates into sleek streamlined furniture designs.

 Home Element Furniture
Solutions for new habits. A set up with integrated writing desk, for a contemporary living area where working on the computer mixed with relax time. The back The lightness and simplicity of Online system are interpreted by a asymmetric composition: the maximum designing freedom allows to pull out a new geometry for the bookcase, free from the usual vertical concept. The shelf is equipped with cable duct to connect the TV. Online wall system with Haiku armchair, Den coffee table and Daniel sofa panel equipped with cable duct allows to connect lamp, table and laptop with maximum functionality. Online wall unit with Pond coffee table, Leon pouf, and Daniel sofa.
Find the right local pro for your project

 Jane Kim Architect
Large windows with views of Central Park pour light into this modern interpretation of a classic, pre-war Fifth Avenue apartment. The full renovation includes a custom marble entry floor with laser cut Nero Marquina and Bianco Dolomiti patterning that is reflected onto the ceiling. The graphic quality of the foyer and white walls throughout create a stark backdrop for the clients’ eclectic contemporary art collection.
Photos: Nick Glimenakis

 Habanero Architecture, PLLC
This remodeling project acquired a new face and interpretation of the spaces by liberating the floor plan. Walls were removed to allow natural light to come into the space. This old split level home was transformed from the inside to the outside.
 Sonoma Forge
WaterBridge Designer Showers
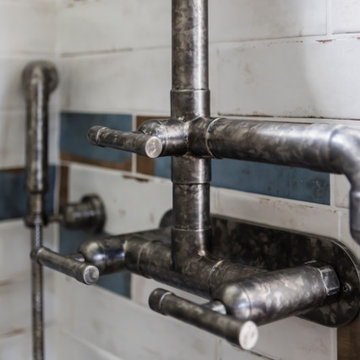
WaterBridge exposed showers complement the faucets in the WaterBridge Collection with several standard models in both floor-mount and wall-mount configurations. The distinctive WaterBridge body lines are an artful interpretation of raw plumbing parts, complemented by an Asian-inspired waterfall spout. This makes for a happy marriage of industrial chic and rustic country elegance that's comfortable wherever you are. Be sure to see this collection's faucets, tub-fillers and complete suite of coordinated bath accessories. Available in Rustic Copper, Rustic Nickel, Satin Nickel, and Oil-Rubbed Bronze, as well as a dazzling variety of special-order finishes. Full suite of coordinated accessories. Products made in America. sonomaforge.com
 User
UserBugle (Ajuga reptans) and Japanese Painted Fern (Athyrium niponicum) complement each other in cool hues.
Design ideas for a traditional landscaping in New York.
Design ideas for a traditional landscaping in New York.
 Habanero Architecture, PLLC
This remodeling project acquired a new face and interpretation of the spaces by liberating the floor plan. Walls were removed to allow natural light to come into the space. This old split level home was transformed from the inside to the outside.
 Studio 34 Furniture and Design
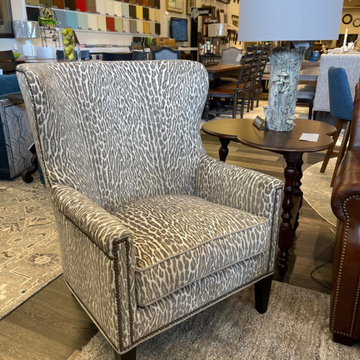
The Avery wing chair is a beautiful interpretation of a classic design. Nailhead trim defines the linear pattern on the arms, around the base, and charting a graceful curve up the wings. There are 775 individual nails in this benchmade piece, each applied by hand. There are three special application correlations available on this silhouette, identified with (AA), (BB), and (CC) suffixes. This chair is available in fabric or leather. DIM: 31W x 33D x 41H in.
ARM HEIGHT: 25 in.
SEAT HEIGHT: 20 in.
INSIDE WIDTH: 22 in.
INSIDE DEPTH: 22 in.
 Countertop Store Association
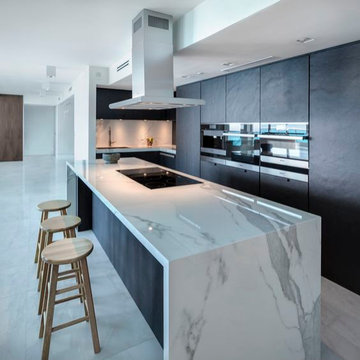
The Neolith Estatuario model stands out for its faithful interpretation of Carrara marble. A combination of thick and subtle veins crossing a pure white background gives the Statuary a design that exudes elegance and decorates any space where it is used with a touch of freshness, class and beauty. Neolith Estatuario is a very popular material nowadays due to the worldwide trend of using ribbed white marble in homes. What are you waiting for to have this beautiful countertop in your kitchen?
Get Free Estimate for your countertop needs in 24 Hours
Get countertop Estimate in 24 hours from multiple local verified companies in 3 simple steps .
Click and upload pictures .
https://countertopstores.com/get-started-estimate
 Habanero Architecture, PLLC
This remodeling project acquired a new face and interpretation of the spaces by liberating the floor plan. Walls were removed to allow natural light to come into the space. This old split level home was transformed from the inside to the outside.
 Aksesuar Design

In this project, luxury is a question of atmospheres made up of colors, intimacy, finely-worked details, and the ability to transform every kitchen into a masterpiece. The Pantheon project stems from plenty of passion mingled with a dose of sentimentality. Aesthetics and quality are becoming increasingly prominent in interior design; it is stimulating to grasp the different interpretations of the spaces defining the compositions displayed in this catalog. The Royal style, packed full of special characteristics and small details that come together to make a one-of-a-kind product.
 Evoscapes, Luxury Landscape Design and Build
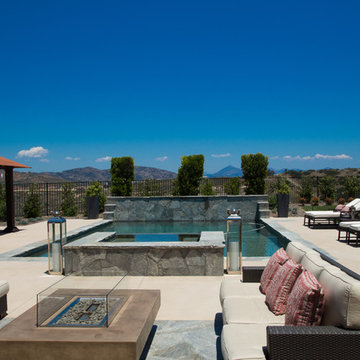
This modern interpretation of classic Mediterranean style offers breathtaking views over the hills of Rancho Santa Fe. The space unfolds with a full outdoor kitchen, expansive pool and spa, gathering area with fire pit, and culminates in a charming gazebo. Surrounding it all, lush and drought-tolerant plants complete the design, seamlessly blending luxury with nature.
 Evoscapes, Luxury Landscape Design and Build
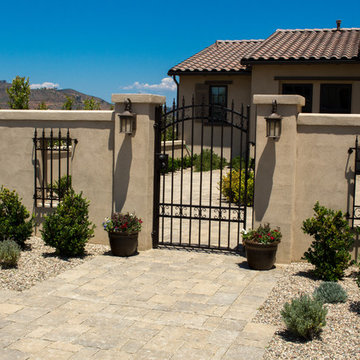
This modern interpretation of classic Mediterranean style offers breathtaking views over the hills of Rancho Santa Fe. The space unfolds with a full outdoor kitchen, expansive pool and spa, gathering area with fire pit, and culminates in a charming gazebo. Surrounding it all, lush and drought-tolerant plants complete the design, seamlessly blending luxury with nature.
 Design Matters
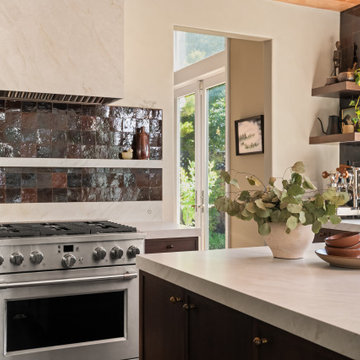
Warm, expressive, and deeply personal, this kitchen reimagines Mid-Century modernism through color, texture, and heritage. Dramatic oxblood Zellige tile creates a handcrafted focal point, complemented by sophisticated green cabinetry and a warm walnut island. Wood slats span the ceiling, adding architectural texture and softness, while Taj Mahal porcelain brings a luminous counterpoint to the richer palette. The final layer comes through the homeowners’ collection of found objects and meaningful pieces rooted in their heritage. Together, these elements create a space that feels collected rather than styled—an inviting, soulful interpretation of modernism where thoughtful design and personal history live beautifully together.

 romero + obeji interior design
After. New lighting and original painting by Ralph Consantino added a lot of character to this dining room. The designers also found a pair of very sculptural wooden captains chairs . These are "Chinoiserie" style- a western interpretation of Chinese design- in a beautiful shade of salmon pink.
More images on our website: http://www.romero-obeji-interiordesign.com

 Mark Levy Studio
For the entry of our clients home, we were asked to interpret the work of Wasilly Kandinsky, whose works they collect. In doing so utilizing the techniques of stained, leaded, fused, laminated and painted glass, we created two sidelites and a front door insert that would meet the necessary requirements of privacy, natural light, color and sound protection. The three art-glass panels shown were encapsulated in a 1" thick Insulated Glass Unit (I.G.U.) that not only meets the soundproofing request, but due to its engineered properties, also assists with keeping the home well insulated from heat/cold. Photo: Mark Levy Studio

 Orren Pickell Building Group
**Project Overview**
This new construction home is built next to a picturesque lake, and the bar adjacent to the kitchen and living areas is designed to frame the breathtaking view. This custom, curved bar creatively echoes many of the lines and finishes used in other areas of the first floor, but interprets them in a new way.
**What Makes This Project Unique?**
The bar connects visually to other areas of the home custom columns with leaded glass. The same design is used in the mullion detail in the furniture piece across the room. The bar is a flowing curve that lets guests face one another. Curved wainscot panels follow the same line as the stone bartop, as does the custom-designed, strategically implemented upper platform and crown that conceal recessed lighting.
**Design Challenges**
Designing a curved bar with rectangular cabinets is always a challenge, but the greater challenge was to incorporate a large wishlist into a compact space, including an under-counter refrigerator, sink, glassware and liquor storage, and more. The glass columns take on much of the storage, but had to be engineered to support the upper crown and provide space for lighting and wiring that would not be seen on the interior of the cabinet. Our team worked tirelessly with the trim carpenters to ensure that this was successful aesthetically and functionally. Another challenge we created for ourselves was designing the columns to be three sided glass, and the 4th side to be mirrored. Though it accomplishes our aesthetic goal and allows light to be reflected back into the space this had to be carefully engineered to be structurally sound.
Photo by MIke Kaskel

 RoomService 360
Elegant and glamorous, Aston Designer Sofa takes its inspiration from classic design, interpreted in the most sleek and edgy fashion. Manufactured in Italy by Gamma, Aston Sofa features an incredible hand-tufted, chesterfield-like, “capitone” frame and back complemented by plush seats and slim legs that eloquently suggest the presence of pristine style.

 Studio41 Home Design Showroom
FITTING AND APPLICATION IN PERFECT HARMONY. | TARA ULTRA is the modern interpretation of Tara Classic, specifically for the kitchen. The typical Tara spout geometry has been integrated into an independent design that is specific to the kitchen. The particularly tall, slender spout gives you great freedom to work with large pots and pans. The ergonomically placed lever has a new and particularly striking design. TARA ULTRA is highly versatile, and its restrained design allows it to harmonize with many different materials and colors. The more discreet the material, the more its unique forms are shown to advantage.
82