
Search results for "Interrupting" in Home Design Ideas

 Tara Fust Design
The family room was conceived as a double-height architectural volume anchored by a monolithic stone fireplace and integrated millwork niches. Ceiling pitch, vertical planes, and material transitions were addressed during the design selection phase to ensure the scale of the architecture remained balanced once furnished.
Soft, low-profile seating was selected to maintain clear sightlines across the room while allowing the fireplace surround and wood-lined alcoves to remain the primary focal elements. The furniture plan creates a structured conversational arrangement without interrupting circulation or visual flow.
Textural layering — woven upholstery, stone, wood paneling, and subtle metal accents — reinforces warmth within the height and openness of the space. The result is a family room that reads as composed architecture first, furnishing second: grounded, scaled, and designed to support both gathering and daily use without visual noise.

 Peregrine Design Build
Open concept kitchen - mid-sized traditional l-shaped medium tone wood floor open concept kitchen idea in Burlington with a farmhouse sink, shaker cabinets, green cabinets, marble countertops, white backsplash, marble backsplash, paneled appliances, an island and white countertops

 ModaScapes Interior Design
Inspiration for a transitional l-shaped medium tone wood floor, brown floor and exposed beam kitchen remodel in Phoenix with a farmhouse sink, recessed-panel cabinets, white cabinets, white backsplash, stainless steel appliances, an island and gray countertops
Find the right local pro for your project

 Rogue Home Interiors
A cozy and functional farmhouse kitchen with warm white cabinets and a rustic walnut island.
Mid-sized country l-shaped medium tone wood floor and brown floor open concept kitchen photo in DC Metro with an undermount sink, shaker cabinets, white cabinets, quartz countertops, gray backsplash, porcelain backsplash, stainless steel appliances, an island and white countertops
Mid-sized country l-shaped medium tone wood floor and brown floor open concept kitchen photo in DC Metro with an undermount sink, shaker cabinets, white cabinets, quartz countertops, gray backsplash, porcelain backsplash, stainless steel appliances, an island and white countertops
 Valia Design

Cottage u-shaped beige floor kitchen photo in Detroit with a farmhouse sink, shaker cabinets, gray cabinets, stainless steel appliances, no island and gray countertops
 Janet Brooks Design
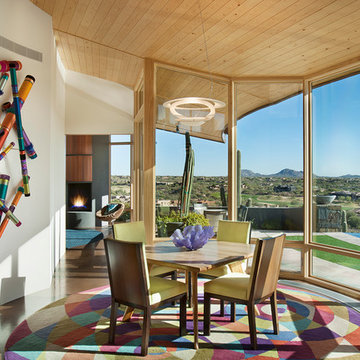
Wood plank ceilings carry from the inside of this home through the glass walls to the exterior overhangs, making the spaces feel like they have no boundaries. Forever views compete with the art collection inside this home, and colors are vibrant.

 41 West
41 West Coastal Retreat Series reveals creative, fresh ideas, for a new look to define the casual beach lifestyle of Naples.
More than a dozen custom variations and sizes are available to be built on your lot. From this spacious 3,000 square foot, 3 bedroom model, to larger 4 and 5 bedroom versions ranging from 3,500 - 10,000 square feet, including guest house options.
 Pu'uwai Design & Construction

This relaxing suite is the perfect getaway after a long day at the beach. The white bed is soft and luxurious, while the mosquito net covering over the canopy bed creates privacy and the cozy feeling of being in your own tropical nest. We used deep blues for the throw pillows and ebony furniture to add contrast without interrupting the zen design. The natural finishes used throughout the house are continued in this room and seen in the teak sliding glass doors, woven blinds, and natural log lamps. The beach aesthetic is also carried into this bedroom with the use of sea shells, a woven sea urchin candle holder, and woven baskets.

 BGD&C Custom Homes

The lower level includes a wine cellar, a media room, storage, guest suite, a home gym, and a wet bar by Abruzzo Kitchen + Bath. The clients always wanted a very personalized media room with mixed materials, brick walls and banquette style seating. They also enlisted an artist from Colorado to create a few of the key furniture pieces. The stained concrete floors have radiant heat throughout.

 M.Arch Architects
Great room - contemporary medium tone wood floor great room idea in New York with white walls

 Trevor Fulmer Design
Contemporary. Cultural. Comfortable. This home was inspired by world traveling and filled with curated accents. These spaces were layered with striking silhouettes, textural patterns, and inviting colors. Dimensional light fixtures paired with a open furniture layout, helped each room feel cohesive and thoughtful.

 Allen Construction
Architect: Becker Henson Niksto
General Contractor: Allen Construction
Photographer: Jim Bartsch Photography
Example of a trendy concrete floor and gray floor powder room design in Santa Barbara with open cabinets, a one-piece toilet, gray walls, a vessel sink, solid surface countertops and gray countertops
Example of a trendy concrete floor and gray floor powder room design in Santa Barbara with open cabinets, a one-piece toilet, gray walls, a vessel sink, solid surface countertops and gray countertops
 Studio Revolution
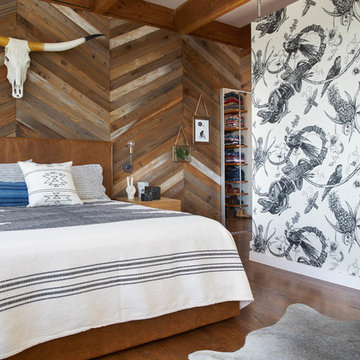
Designed by: Studio Revolution Photography by: Thomas Kuoh
Southwest master bedroom photo in San Francisco
Southwest master bedroom photo in San Francisco

 Krueger Architects
Unlimited Style Photography

Small trendy backyard patio photo in Los Angeles with a fire pit and a pergola
Small trendy backyard patio photo in Los Angeles with a fire pit and a pergola


 Jennifer Gilmer Kitchen & Bath

Easton, Maryland Traditional Kitchen Design by #JenniferGilmer with a lake view
http://gilmerkitchens.com/
Photography by Bob Narod


 Howells Architecture + Design
This project converts a garage in Portland, Oregon, into a writer’s studio. The project took shape at the same time as a full back yard landscaping renovation.
Photo: Anna M Campbell: annamcampbell.com

 User
UserKitchen - mediterranean u-shaped dark wood floor and brown floor kitchen idea in Portland with a farmhouse sink, shaker cabinets, gray cabinets, white backsplash, black appliances, an island and gray countertops
2