
Search results for "Intimate settings" in Home Design Ideas
 Platinum Pools
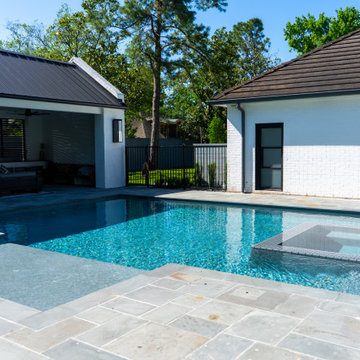
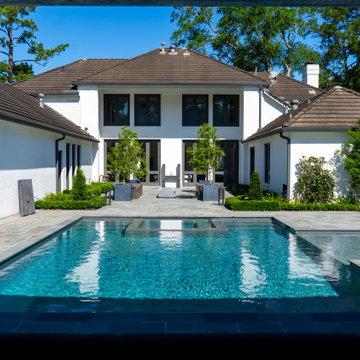
Discover a uniquely stylish pool nestled in a private courtyard setting. The seamless integration of decking and coping, crafted from the same elegant material, creates a cohesive and sophisticated look. This inviting pool offers a tranquil escape, perfect for relaxation and enjoying the intimate ambiance of your outdoor space.
 Creekside Cabinets
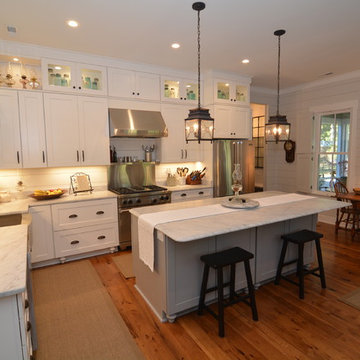
A cozy two seater table set allows intimate dinners for two.
The island bar overhang is deep enough for functionality without needing corbel supports so that seating is unobstructed. Kitchen & Bath Design by Mindy at Creekside Cabinets, Photos by Bob Dumon Photography
 Campagna Homes
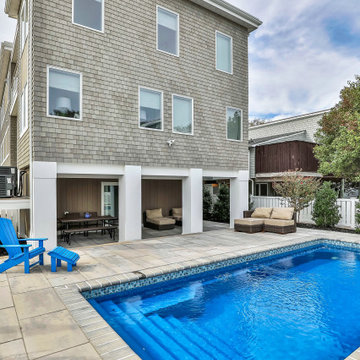
"Nestled gracefully along the tranquil shores, this 5-bedroom, 4.5-bath haven offers an exquisite blend of elegance and comfort. Spanning 3,050 sqft, this waterfront residence is a testament to meticulous craftsmanship and timeless design. Your waterfront dream awaits. Step inside, and you are immediately greeted by an inviting aura of warmth and refinement. Sunlight pours through oversized windows, bathing the interior in a soft, natural glow. The spacious living areas seamlessly flow into one another, creating an ideal setting for both intimate gatherings and grand soirées.
A gourmet kitchen, adorned with top-of-the-line appliances and custom cabinetry, becomes the heart of the home—a place where culinary artistry takes center stage. With an expansive island as its centerpiece, it invites culinary explorations and casual family breakfasts alike.
Campagna Homes is a member of the Certified Luxury Builders Network.
Certified Luxury Builders is a network of leading custom home builders and luxury home and condo remodelers who create 5-Star experiences for luxury home and condo owners from New York to Los Angeles and Boston to Naples.
As a Certified Luxury Builder, Campagna Homes is proud to feature photos of select projects from our members around the country to inspire you with design ideas. Please feel free to contact the specific Certified Luxury Builder with any questions or inquiries you may have about their projects. Please visit www.CLBNetwork.com for a directory of CLB members featured on Houzz and their contact information."
Find the right local pro for your project
 RSU Contractors
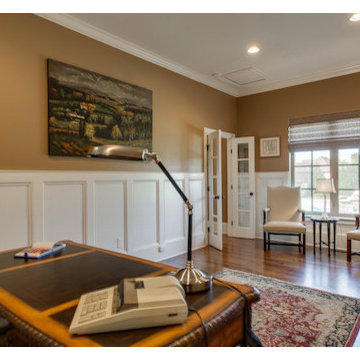
This study was completed in Nolensville, Tennessee after an in-depth discussion with the RSU Design Team. A private room of this magnitude and functionality have everything you need to help you concentrate on the most pressing of tasks at hand. As you enter the room through the french doors your eyes are immediately drawn to the hardwood flooring which is accentuated by the wainscot panelling.
The detailed craftsmanship of the custom molded mantel, showcasing the cambria hearth/ fireplace, provide this room with a formal yet cozy setting to encourage intimate discussions. The focal point of this room is the intricately designed shelving and cabinetry located directly behind the desk.
 Platinum Pools
Discover a uniquely stylish pool nestled in a private courtyard setting. The seamless integration of decking and coping, crafted from the same elegant material, creates a cohesive and sophisticated look. This inviting pool offers a tranquil escape, perfect for relaxation and enjoying the intimate ambiance of your outdoor space.
 Mary Anne Smiley Interiors

The Goody Nook, named by the owners in honor of one of their Great Grandmother's and Great Aunts after their bake shop they ran in Ohio to sell baked goods, thought it fitting since this space is a place to enjoy all things that bring them joy and happiness. This studio, which functions as an art studio, workout space, and hangout spot, also doubles as an entertaining hub. Used daily, the large table is usually covered in art supplies, but can also function as a place for sweets, treats, and horderves for any event, in tandem with the kitchenette adorned with a bright green countertop. An intimate sitting area with 2 lounge chairs face an inviting ribbon fireplace and TV, also doubles as space for them to workout in. The powder room, with matching green counters, is lined with a bright, fun wallpaper, that you can see all the way from the pool, and really plays into the fun art feel of the space. With a bright multi colored rug and lime green stools, the space is finished with a custom neon sign adorning the namesake of the space, "The Goody Nook”.
 Take Root Gardens
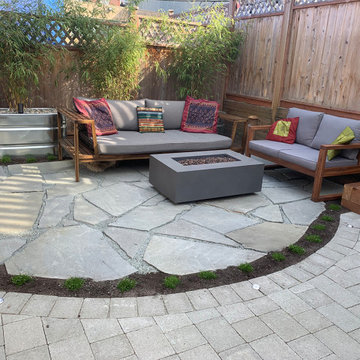
An intimate outdoor lounge space combining bluestone flagstone paving with modular concrete pavers. Low profile paver lights, uplights in the bamboo troughs and a central firepit bring this space to life at night.


 Ryan A. Jones & Associates
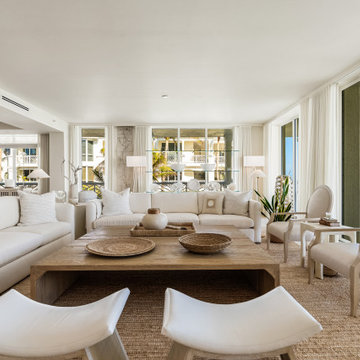
A contemporary renovation on the Atlantic, this oceanfront residence sits within The Carlton—an intimate beachfront enclave just down the road from John's Island on Vero Beach's barrier island. The interior was reworked from the original layout into a light, open plan that runs from the entry straight through to the water.
Walls of glass frame the ocean from nearly every room. The living and dining spaces open across honed limestone floors beneath a recessed tray ceiling, with a private terrace—columned, candle-lit, and set directly above the surf—extending the living area into the sea air. The kitchen was taken fully modern: handleless white cabinetry, integrated appliances, a waterfall island, and brushed-brass hardware, all kept clean against the natural-fiber textures of the rooms around it. Guest and primary baths were rebuilt with custom vanities, frameless glass, and quartz surfaces. Throughout, a restrained coastal palette—ivory, driftwood, woven natural materials—lets the ocean stay the focal point.
 Conscious Environments Inc.
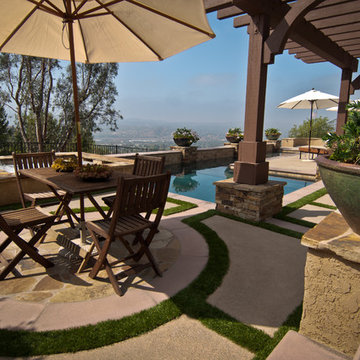
A smaller circular patio is set further away from the patio for more intimate gatherings and conversations.
Mid-sized tuscan backyard stone patio fountain photo in Orange County with a pergola
Mid-sized tuscan backyard stone patio fountain photo in Orange County with a pergola
 Evoscapes, Luxury Landscape Design and Build
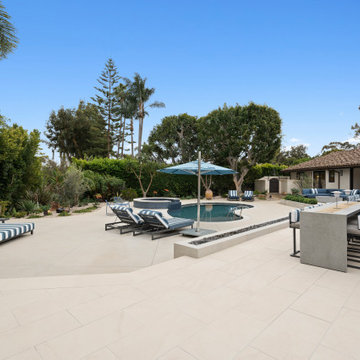
This luxury San Diego backyard remodel features a custom pool and spa, entertainer’s outdoor kitchen, porcelain paver patio, and drought-tolerant landscape design. At the heart of the design is a beautifully remodeled swimming pool and spa, surrounded by expansive outdoor living spaces that seamlessly connect the home to the landscape.
Large-format porcelain pavers create a clean, modern terrace around the pool while natural flagstone walkways add warmth and character throughout the property. The pool deck flows effortlessly into multiple seating areas, including intimate lounge spaces and fire features that create inviting gathering points in the evening.
A custom entertainer’s outdoor kitchen anchors the main patio and was designed for both functionality and style. The space features premium appliances, generous preparation areas, and a striking decorative tile backsplash that adds texture and visual interest. Adjacent dining and lounge areas allow guests to gather comfortably while enjoying views of the pool and surrounding gardens.
The front and rear landscapes were designed with a low-maintenance planting palette that feels both elegant and natural. Sculptural succulents, citrus trees, ornamental grasses, and layered plantings are set within river rock and gravel beds, creating a drought-conscious landscape that complements the architecture of the home while maintaining year-round visual interest.
Carefully integrated lighting throughout the property highlights architectural elements, specimen trees, and pathways, allowing the outdoor spaces to transition beautifully from day to evening.
The result is a cohesive outdoor environment that blends resort-style comfort with timeless landscape design, perfect for entertaining, relaxing, and enjoying Southern California living.
 Archadeck of Nova Scotia
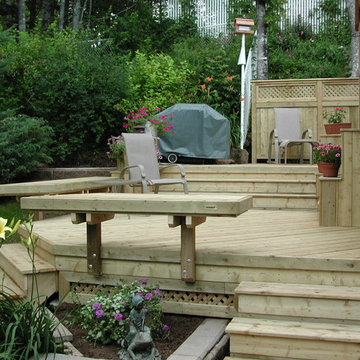
A multilevel deck can add a lot of dimension to your outdoor space. Different zones can be created to set the mood for dining, cooking, relaxing or entertaining. What could have been one open space has been made more intimate and dynamic with the addition of stairs, railings, pergolas and planters. Our Halifax clients wanted just that! They came to see us at Archadeck for a solution to their outdoor problems. Incorporating the landscape and gardens was very important and the result feels more like an oasis than a backyard. Using pressure-treated wood and lattice we designed and built a multilevel deck with pergola on the upper level. Between the stairs to the lower level are built-in planters. The lower level leads onto the lawn where the homeowners have a beautiful garden.

 Hofmann Architecture
Here’s a close-up look at Delivering Happiness’ HofArc-designed and renovated 34-foot, 1985 Airstream 345 Motorhome. Hofmann's spatial design centered around a series of flowing transitions from vertical to horizontal surfaces, rough-hewn natural textures, and white open smooth spaces. All of the elements work together to create an understated setting that is suitable for a menagerie of uses, from presentations, to private meetings. The elongated bench seating expands to accommodate more than a dozen clients, each with their own moveable-n-stowable tabletops, while converting easily to more intimate encounters.
 Kadlec Architecture + Design
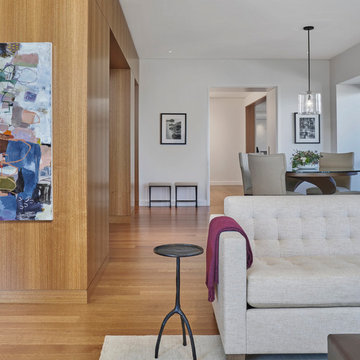
Our clients—philanthropists that split time between Chicago and Naples—embraced a rare opportunity to buy an adjacent unit and experience full-floor city living. With a vision for both intimate and large gatherings and minimal maintenance, we developed simple architectural details that organize the primary living spaces and integrate mechanical, lighting and structural elements. Their growing art collection is set against classic oak paneling, travertine and oak flooring and white lacquer finishes. Seeded glass and metal doors filter natural light into the center of the apartment and reflect city and lake views. The result is an understated yet inviting home.

Sponsored
Columbus, OH
Free consultation for landscape design!

Peabody Landscape Group
Franklin County's Reliable Landscape Design & Contracting
 D&G Construction
This full-scale interior project balances clean architectural lines with warm, livable finishes—creating a home that feels elevated yet inviting at every turn. Designed with both everyday living and entertaining in mind, each space flows effortlessly into the next while maintaining its own distinct character.
The open-concept living area is anchored by soaring ceilings and oversized windows that flood the space with natural light. A custom fireplace surround and built-in media cabinetry provide a strong visual focal point while keeping the room streamlined and uncluttered. Wide-plank flooring throughout adds continuity and warmth, grounding the expansive layout.
In the kitchen, classic craftsmanship meets modern performance. Custom cabinetry in a soft neutral palette is paired with a statement island, quartz countertops, and a professional-grade range with a sculptural hood. Layered lighting—from recessed fixtures to statement pendants—adds depth and functionality, while thoughtful details elevate the space for both daily use and hosting.
Adjacent to the kitchen, the dining area is designed to feel intimate yet open, featuring a bold modern chandelier and a seamless connection to the surrounding living spaces. The result is a setting that feels equally suited for casual family meals or larger gatherings.
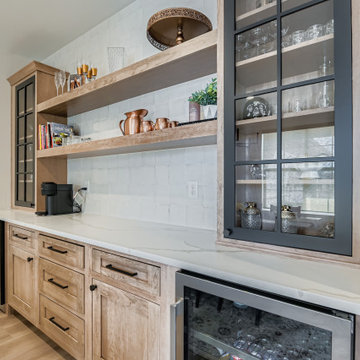
A custom bar and beverage station adds a boutique-hotel feel, with natural wood cabinetry, open shelving, and integrated refrigeration—perfect for entertaining or everyday convenience.
The project is completed with a custom home office, where built-in cabinetry and open shelving provide both function and visual interest. Soft color tones and natural materials create a workspace that feels calm, organized, and intentional.
From layout planning to material selection, every detail was designed to support how the homeowners live—resulting in a home that feels cohesive, timeless, and deeply personal.
 The Ardent Gardener Landscape Design
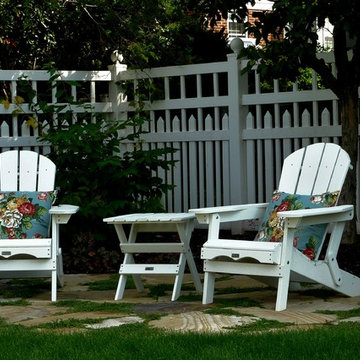
A private sitting area was created in teh corner of the garden. Several ornamental shade trees provide shade, while the patio is oriented to view the entire garden, as well as the Sunsets to the west. Stone pavers, also used elsewhere in the garden, unite the spaces.
 Powell Construction
This visionary homeowner found an idyllic property surrounded by gorgeous pastoral views, fertile soil perfect for a Truffle farm, and an easy distance to downtown Corvallis, Oregon. What was not ideal, however, was the existing house. Built in the 1980’s, this ranch had some undesirably unique features that were not at all the style that our client was imagining for her dream farmhouse.
She came to us with the challenge of transforming this dated ranch into a classic southern style farmhouse complete with covered porches and wood burning fireplaces. She had dreams of hosting large parties as well as intimate family gatherings, requiring a modern open concept layout alongside more secluded areas, all while preserving the traditional aesthetic that she desired.
Having lived in a wide variety of homes around the country, there were some features this homeowner knew she wanted to incorporate into this major rebuild. We thoughtfully considered how to include those elements in the design while addressing several structural challenges, remaining within budget, and creating a final product that would be both stunning and practical.
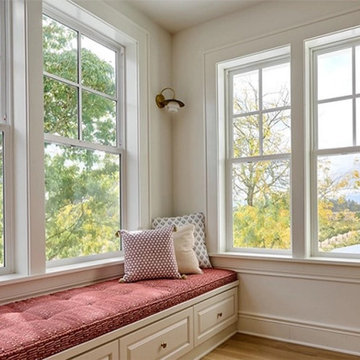
Historic trim work, white oak flooring, and warm white walls provide the ideal backdrop for showcasing her treasured heirloom rugs and artwork. Incorporating numerous windows on every exterior wall possible, we were able to maximize natural light, and access panoramic views of the countryside, while allowing the fresh air to breeze through. Multiple sets of French doors lead onto the expansive front veranda that wraps around the main living room. This deep, full-length porch is an inviting, shady spot to enjoy the outdoors. The combination of these design features provided the framework to capture the vision she had for her home.
 The Decorating Therapist
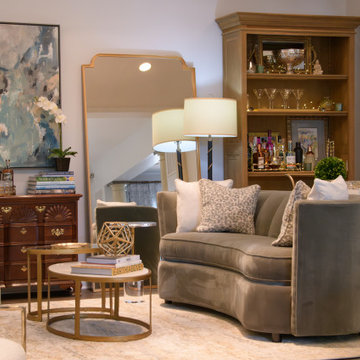
A beautifully scaled curved sofa anchors this portion of the room, introducing an inviting sense of flow while naturally encouraging conversation and relaxed cocktail gatherings. Its sculptural silhouette softens the architectural lines of the space, enhancing comfort and creating an intimate lounge atmosphere ideal for entertaining. By incorporating furniture with rounded edges and fluid forms, the design intentionally amplifies warmth and livability, resulting in a space that feels both sophisticated and effortlessly welcoming.
Complementing the seating area, a set of nesting tables combines a honed marble base with a lighter glass top, striking a refined balance between substance and visual lightness. The layered materials introduce texture and elegance without overwhelming the composition, ensuring the tables remain functional yet visually airy. This thoughtful pairing of materials reinforces a curated luxury aesthetic, where every element contributes to both comfort and understated refinement.


 KJ Design Collective
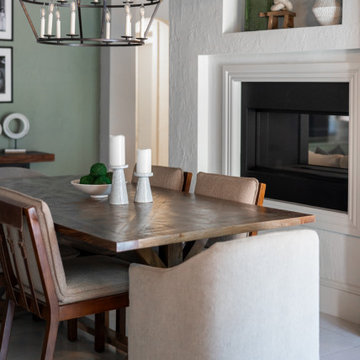
This Mediterranean modern dining room is a perfect blend of warmth and refinement, designed for both intimate gatherings and effortless entertaining. A striking double-sided fireplace, finished in smooth plaster, anchors the space, providing a cozy yet sophisticated ambiance that flows seamlessly into the adjoining areas. Natural wood tones, soft textiles, and sculptural lighting enhance the room’s inviting atmosphere, while a thoughtfully curated dining table and chairs balance rustic charm with modern elegance. Framed by arched openings, the space feels both timeless and fresh, making it the perfect setting for memorable meals in a beautifully curated environment.
 TELFORD+BROWN STUDIO ARCHITECTURE
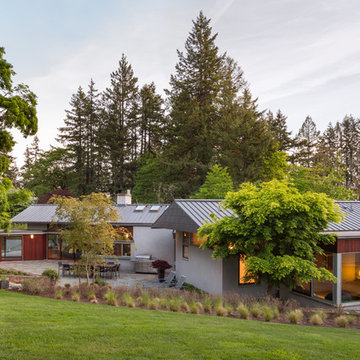
An addition to a home designed by RBA several years ago, the added elements include a large family room with a swimming pool, spa, terrace and a sunken landscaped play area. Taking aesthetic cues from the original structure, which was laid out as a series of linked gable roof pavilions, the new 1,200 sf building addition invites natural light from multiple sides. The family room features a Doug Fir wood slat ceiling and radiantly heated slate floors, lending warmth to a space complete with an entertainment center and billiards table. A meticulous attention to detail is displayed in the rich custom cabinetry throughout, crafted from exotic ribbon mahogany.
On one side of the room, an expansive multi-panel sliding door leads to a sun-drenched pool deck complete with a turquoise-blue tiled spa nestled under a wood framed canopy. Opposite the pool, and also accessible from the family room, is an intimate private courtyard - perfect for outdoor entertainment gathered around the communal dining table. The clients' displayed collection of vintage surf boards, heirlooms celebrating the family's Australian heritage, infuse these casual spaces with timeless appeal. The exterior materials of stucco-covered Rastra wall blocks and standing seam metal roofs, seamlessly blend the addition with the existing home - creating an inviting family-friendly compound within a lush park-like setting.
Josh Partee AIAP, ASMP, LEED AP / Architectural Photographer
 Dura Supreme Cabinetry
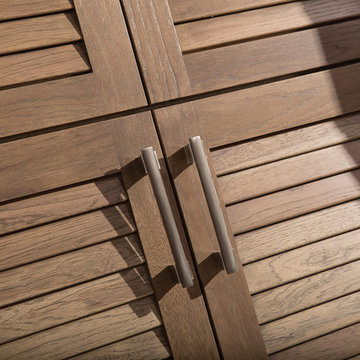
Cleanse the clutter in your bathroom by selecting a coordinated collection of bath furniture with spare sensibility. Dura Supreme’s “Style Six” furniture series is designed to create sleek, minimalist appeal. Bookended on both sides and across the top, a set of doors and/or drawers are suspended beneath the countertop. If preferred, a floating shelf can be added for additional and attractive storage underneath.
An offset sink is sensitive to space limitations and maximizes countertop capacity in this small bathroom. Louvered linen storage adds drama and coordinated beautifully with the vanity style. Style Six furniture series offers 10 different configurations (for single sink vanities, double sink vanities, or offset sinks), and an optional floating shelf (vanity floor). Any combination of Dura Supreme’s many door styles, wood species, and finishes can be selected to create a one-of-a-kind bath furniture collection.
The bathroom has evolved from its purist utilitarian roots to a more intimate and reflective sanctuary in which to relax and reconnect. A refreshing spa-like environment offers a brisk welcome at the dawning of a new day or a soothing interlude as your day concludes.
Our busy and hectic lifestyles leave us yearning for a private place where we can truly relax and indulge. With amenities that pamper the senses and design elements inspired by luxury spas, bathroom environments are being transformed from the mundane and utilitarian to the extravagant and luxurious.
Bath cabinetry from Dura Supreme offers myriad design directions to create the personal harmony and beauty that are a hallmark of the bath sanctuary. Immerse yourself in our expansive palette of finishes and wood species to discover the look that calms your senses and soothes your soul. Your Dura Supreme designer will guide you through the selections and transform your bath into a beautiful retreat.
Request a FREE Dura Supreme Brochure Packet:
http://www.durasupreme.com/request-brochure
Find a Dura Supreme Showroom near you today:
http://www.durasupreme.com/dealer-locator
115