
Search results for "Intimate settings" in Home Design Ideas
 Griggstown Construction Co.
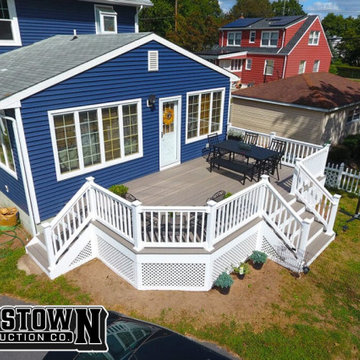
Step up your outdoor living with our expertly designed deck. Crafted for both durability and style, this space promises countless moments of relaxation and entertainment. Whether you're catching the sunrise with your morning coffee or hosting an evening soirée, our deck serves as the perfect backdrop for memories in the making.
 Griggstown Construction Co.
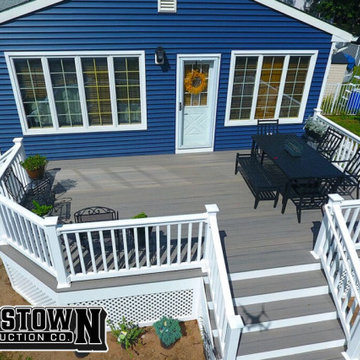
Step up your outdoor living with our expertly designed deck. Crafted for both durability and style, this space promises countless moments of relaxation and entertainment. Whether you're catching the sunrise with your morning coffee or hosting an evening soirée, our deck serves as the perfect backdrop for memories in the making.
 Griggstown Construction Co.
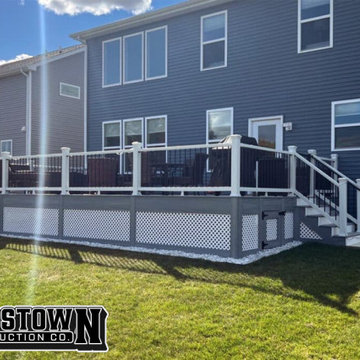
Bask in the sunlight with our sunlit haven deck. With its optimal positioning and open design, it's the perfect spot to soak up some rays, enjoy a book, or simply revel in the tranquility of the outdoors.
Find the right local pro for your project
 Art Van Furniture
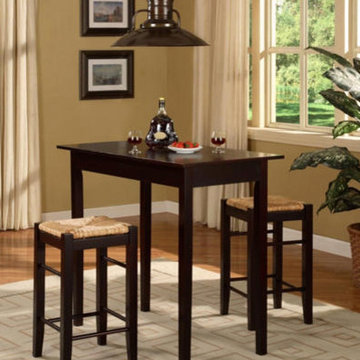
A counter-height table invites people to gather, and when it’s set for two, you’ve got a cozy evening in the works. This rich-looking nook features a three-piece counter set in a stylish espresso finish, with sea grass upholstered bar stools that can be tucked neatly under the table when not in use. An industrial-style pendant fixture adds even more interest and the geometric-print rug softens the feel.
Like this look? Grab it by clicking here.
 Lavish Interiors
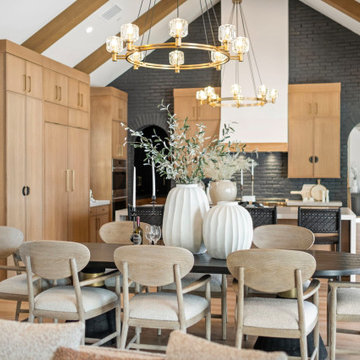
The dining area is anchored by a striking gold chandelier that serves as a sophisticated centerpiece beneath the home’s vaulted ceilings and exposed wood beams. We paired a substantial dark wood table with chairs featuring organic, curved silhouettes to create a balance of strength and softness. This furniture arrangement highlights the room’s expansive volume while providing an intimate setting for formal dinners. By mixing rich wood tones with the airy architectural details, we achieved a space that is both grand and deeply inviting.
 Griggstown Construction Co.

Maximize your outdoor space with our compact Trex deck. Perfectly tailored for limited spaces, this design does not compromise on quality or aesthetics. Crafted with Trex's renowned durability and sleek finish, our deck promises both longevity and style in a size that fits just right.
 K.A. Atwood, Inc
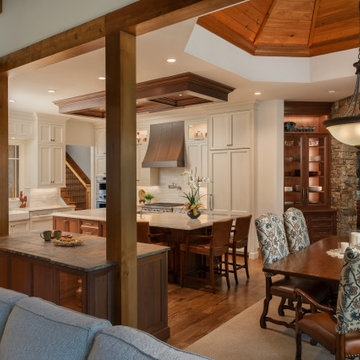
This walnut and vintage white custom kitchen boasts many custom features. The mirrored cabinetry image on the ceiling above the island creates a more intimate setting in a large space. The custom china cabinet around the corner was designed specifically to display treasured pieces and store dining linens. A retractable wine goblet rack is hidden in the bar between the existing columns and operates easily by the touch of a switch. Lit cabinets and drawers abound. Two paper towel dispensers are hidden inside drawers. Even the beloved puppies have their own special drawer for feeding times.

Sponsored
Columbus, OH

Hope Restoration & General Contracting
Columbus Design-Build, Kitchen & Bath Remodeling, Historic Renovations
 Rosenberg Kolb Architects
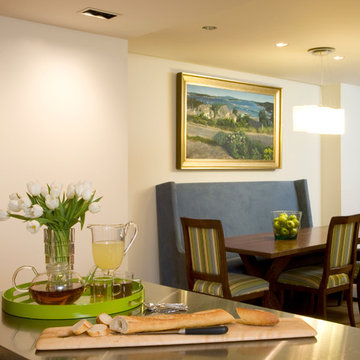
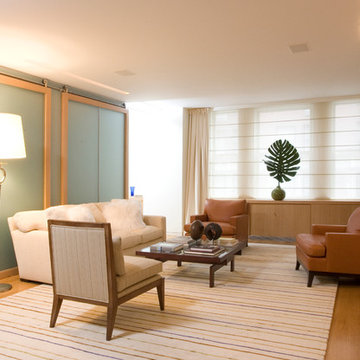
This 3300 sq. ft. Park Avenue apartment was gut renovated and re-designed for a young couple with three young children, originally a classic pre-war, the goal was to create an open, loft-like, elegant, modernist kid-friendly apartment. The work included custom millwork, interior furniture, finishes, lighting and artwork. The emphasis was on a sophisticated color palette with modern lighting, luxurious fabrics and elegant furniture while maintaining a feeling of “home”. To accommodate the needs for a common area for the family to gather the kitchen, breakfast room, and playroom are open to each other for a spacious casual-living area for the entire family. The Dining Room offers an intimate setting for entertaining formal dinner parties with soft lighting and sensuous materials and textiles while the custom French-polished macassar ebony millwork adds a touch of drama to the space. The Living Room/Den is connected by a partial dividing wall and can be separated by scaled full-height sliding glass doors.
 Rosenberg Kolb Architects
This 3300 sq. ft. Park Avenue apartment was gut renovated and re-designed for a young couple with three young children, originally a classic pre-war, the goal was to create an open, loft-like, elegant, modernist kid-friendly apartment. The work included custom millwork, interior furniture, finishes, lighting and artwork. The emphasis was on a sophisticated color palette with modern lighting, luxurious fabrics and elegant furniture while maintaining a feeling of “home”. To accommodate the needs for a common area for the family to gather the kitchen, breakfast room, and playroom are open to each other for a spacious casual-living area for the entire family. The Dining Room offers an intimate setting for entertaining formal dinner parties with soft lighting and sensuous materials and textiles while the custom French-polished macassar ebony millwork adds a touch of drama to the space. The Living Room/Den is connected by a partial dividing wall and can be separated by scaled full-height sliding glass doors.
 Jordan Design Build Group
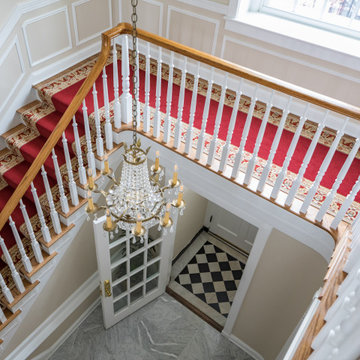
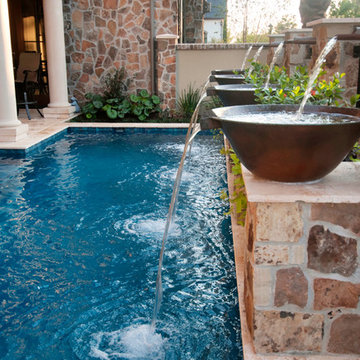
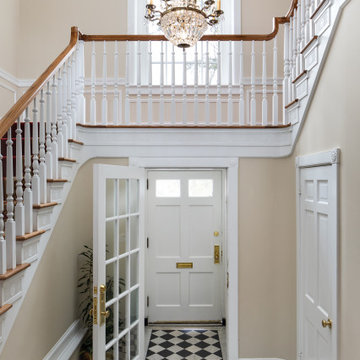
The owners engaged us to conduct a full house renovation to bring this historic stone mansion back to its former glory. One of the highest priorities was updating the main floor’s more public spaces which serve as the diplomat's primary representation areas where special events are hosted.
Worn wall-to-wall carpet was removed revealing original oak hardwood floors that were sanded and refinished with an Early American stain. Great attention to detail was given to the selection, customization and installation of new drapes, carpets and runners all of which had to complement the home’s existing antique furniture. The striking red runner gives new life to the grand hall and winding staircase and makes quite an impression upon entering the property. New ceilings, medallions, chandeliers and a fresh coat of paint elevate the spaces to their fullest potential. A customized bar was added to an adjoining sunroom that serves as spillover space for formal events and a more intimate setting for casual gatherings.

 Brad Cox, Architect, Inc.
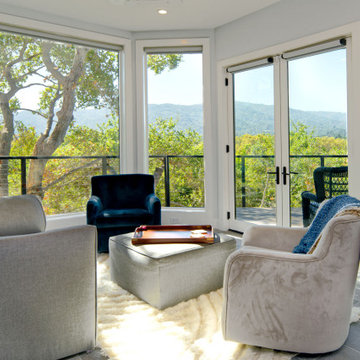
This charming seating area is adjacent to the home's temperature-controlled wine room, which is showcased behind a beautiful glass wall, displaying the meticulously organized wine collection. The wet bar, with generous storage, offers a convenient serving space. Lounge chairs invite relaxation, and the bi-folding glass doors can either connect the space to the great room or be closed for a more intimate setting. This view highlights the French doors leading out to the deck, and combined with the floor-to-ceiling windows, provides a view above the treetops to the mountains beyond.
 Jordan Design Build Group
The owners engaged us to conduct a full house renovation to bring this historic stone mansion back to its former glory. One of the highest priorities was updating the main floor’s more public spaces which serve as the diplomat's primary representation areas where special events are hosted.
Worn wall-to-wall carpet was removed revealing original oak hardwood floors that were sanded and refinished with an Early American stain. Great attention to detail was given to the selection, customization and installation of new drapes, carpets and runners all of which had to complement the home’s existing antique furniture. The striking red runner gives new life to the grand hall and winding staircase and makes quite an impression upon entering the property. New ceilings, medallions, chandeliers and a fresh coat of paint elevate the spaces to their fullest potential. A customized bar was added to an adjoining sunroom that serves as spillover space for formal events and a more intimate setting for casual gatherings.


 Shade And Shutter Systems, Inc
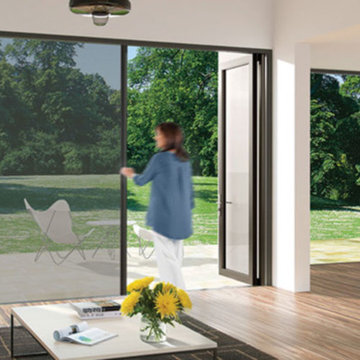
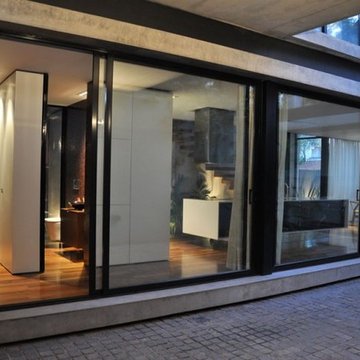
These Retractable Screens are top of the line luxury with built in, full enclosed, pulley systems designed to give two finger control. These screens may stop anywhere within the travel path and are not operated by a full tension spring.
Most retractable screens of this size have large "full tension springs" that are under heavy loads while the screen is deployed. These springs will often pull out of the user's hands as they try to open the screen to pass through.
The retractable screen you see in this photo will go up to 10' tall x 24' wide, with a completely clear opening. The screens are also available in insect screen, solar screen, privacy screen, and combination screens. They are completely incased and have billet aluminum frames.
This Retractable Screen is the perfect solution to the Custom Builder or Architect needing a large span screen solution. These are also great for noise abatement within open floor plan homes and structures. Knock down echoes, close off TV or office spaces, or create sections within a large space for a more intimate setting in seconds.
Our Product Specialists are always available to speak with at 800-522-1599 if you would like more information.
 Spring Creek Design

Take a step down to the new exposed aggregate concrete patio and sit by the fire pit and do a little star-gazing. We hid a continuous strip of LED lighting in the curved concrete step. We also built two additional tigerwood privacy screens to enhance the intimate setting.

 Shade And Shutter Systems, Inc
These Retractable Screens are top of the line luxury with built in, full enclosed, pulley systems designed to give two finger control. These screens may stop anywhere within the travel path and are not operated by a full tension spring.
Most retractable screens of this size have large "full tension springs" that are under heavy loads while the screen is deployed. These springs will often pull out of the user's hands as they try to open the screen to pass through.
The retractable screen you see in this photo will go up to 10' tall x 24' wide, with a completely clear opening. The screens are also available in insect screen, solar screen, privacy screen, and combination screens. They are completely incased and have billet aluminum frames.
This Retractable Screen is the perfect solution to the Custom Builder or Architect needing a large span screen solution. These are also great for noise abatement within open floor plan homes and structures. Knock down echoes, close off TV or office spaces, or create sections within a large space for a more intimate setting in seconds.
Our Product Specialists are always available to speak with at 800-522-1599 if you would like more information.

Sponsored
Columbus, OH
Hope Restoration & General Contracting
Columbus Design-Build, Kitchen & Bath Remodeling, Historic Renovations
 Hawthorne Garden Design
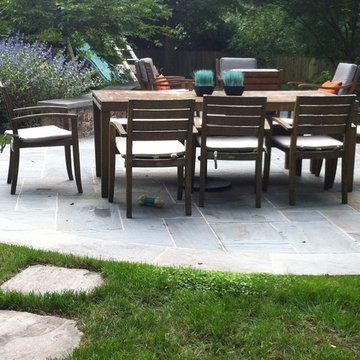
This is the dining area. The stepping stones link this larger living space, with a smaller, round stone patio for a more intimate setting.
Inspiration for a mid-sized patio remodel in DC Metro
Inspiration for a mid-sized patio remodel in DC Metro
 STUDIO KONDE | Konrad Idaszewski Architect
Visit the full project: https://conde.pl/portfolio/projekt-wnetrz-biurowych-siedziby-firmy-airoptic/
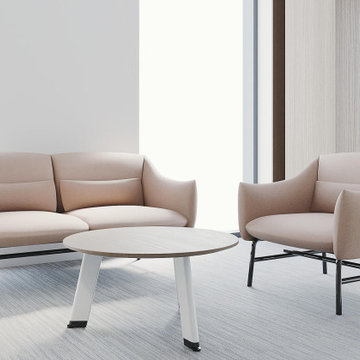
A refined soft-seating area introduces a warmer and more relaxed character to the office.
The curved upholstered sofa and matching armchair create an intimate setting for informal meetings.
A light timber coffee table and white architectural elements keep the composition bright and contemporary.
Large windows provide natural daylight and emphasize the softness of the neutral textiles.
The furniture creates a comfortable counterpoint to the more formal executive workspace.
 Ryan Gill Contracting

Our latest backyard renovation project is sure to inspire. We transformed a dull outdoor space into an inviting retreat with large format natural stone pavers featuring a modern dark border and a beautiful wooden privacy fence. The interlock completes the space, while the wooden fence provides a sense of seclusion and privacy. The combination of these two features creates an intimate setting perfect for entertaining friends and family or enjoying a quiet evening alone.
The stone interlock not only adds visual interest but also provides a practical solution for a level and stable surface. We ensure the highest quality materials are used and high performance bedding so that our work will hold up to heavy foot traffic and weather conditions for many years to come.
The wooden privacy fence is equally impressive, with its warm natural tones and sturdy construction. It provides the perfect backdrop for your outdoor furniture and décor while also ensuring privacy from neighboring properties.
In addition to these upgrades we were able to correct existing water drainage issues on the property through regrading the ground. Overall, this backyard renovation project has truly transformed the space into a beautiful and functional outdoor living area.
17