
Search results for "Intimate settings" in Home Design Ideas
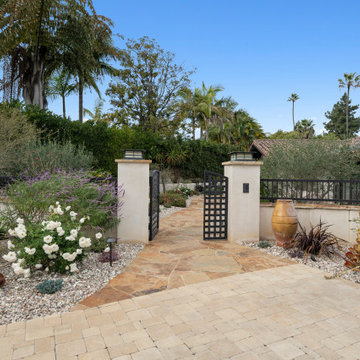
 Evoscapes, Luxury Landscape Design and Build
This luxury San Diego backyard remodel features a custom pool and spa, entertainer’s outdoor kitchen, porcelain paver patio, and drought-tolerant landscape design. At the heart of the design is a beautifully remodeled swimming pool and spa, surrounded by expansive outdoor living spaces that seamlessly connect the home to the landscape.
Large-format porcelain pavers create a clean, modern terrace around the pool while natural flagstone walkways add warmth and character throughout the property. The pool deck flows effortlessly into multiple seating areas, including intimate lounge spaces and fire features that create inviting gathering points in the evening.
A custom entertainer’s outdoor kitchen anchors the main patio and was designed for both functionality and style. The space features premium appliances, generous preparation areas, and a striking decorative tile backsplash that adds texture and visual interest. Adjacent dining and lounge areas allow guests to gather comfortably while enjoying views of the pool and surrounding gardens.
The front and rear landscapes were designed with a low-maintenance planting palette that feels both elegant and natural. Sculptural succulents, citrus trees, ornamental grasses, and layered plantings are set within river rock and gravel beds, creating a drought-conscious landscape that complements the architecture of the home while maintaining year-round visual interest.
Carefully integrated lighting throughout the property highlights architectural elements, specimen trees, and pathways, allowing the outdoor spaces to transition beautifully from day to evening.
The result is a cohesive outdoor environment that blends resort-style comfort with timeless landscape design, perfect for entertaining, relaxing, and enjoying Southern California living.
 Showcase Builders
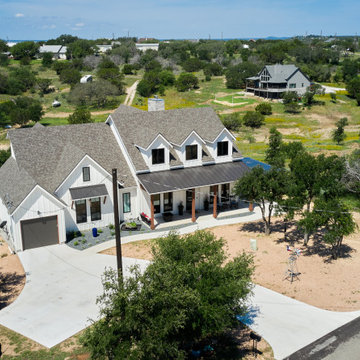
Welcome to a modern oasis by the tranquil shores of Lake Buchanan—a bespoke farmhouse that seamlessly merges the timeless allure of rural living with the sleek elegance of contemporary design. Set against the picturesque backdrop of the lake, this custom-built residence transcends the ordinary and redefines lakeside living.
With 2,816 square feet of carefully crafted conditioned living space, this three-bedroom, three-bathroom sanctuary offers an open floor plan that invites natural light to dance gracefully throughout. The heart of the home, a spacious living area, is adorned with clean lines and modern finishes, offering a warm and inviting space for family gatherings and intimate soirées alike.
 Kadlec Architecture + Design
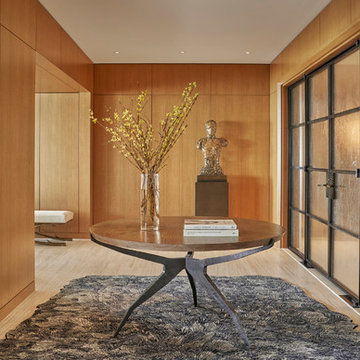
Our clients—philanthropists that split time between Chicago and Naples—embraced a rare opportunity to buy an adjacent unit and experience full-floor city living. With a vision for both intimate and large gatherings and minimal maintenance, we developed simple architectural details that organize the primary living spaces and integrate mechanical, lighting and structural elements. Their growing art collection is set against classic oak paneling, travertine and oak flooring and white lacquer finishes. Seeded glass and metal doors filter natural light into the center of the apartment and reflect city and lake views. The result is an understated yet inviting home.
Find the right local pro for your project
 Hawaii Life
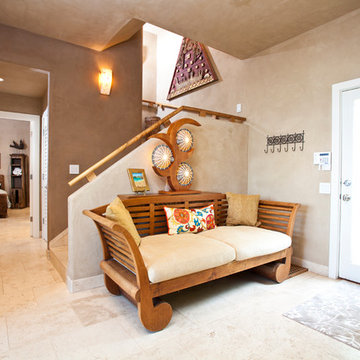
Handsomely perched over water’s edge w/ 160 ft. of direct ocean frontage stands this residence & detached cottage. Experience the finest materials & craftsmanship in a very special & private oceanfront setting. Vibrant hibiscus flowers & sounds of the ocean liven the senses as you approach the 14ft. ‘ohia poles-the gateway into what is unequivocally the top valued oceanfront residence on Maui. Many large windows afford prime vantage points to remain intimately connected from any point in the entire home to ocean, Haleakala, and Maalaea Harbor vistas abound. Your new home was completely remodeled (most recently as 2011) w/ a plethora of exotic hardwoods, surfaces, & finishes. Envision Venetian plaster, Travertine, & Hawaiian Koa-it all lives here & more, in a perfect state of balance & sophistication. The great room redefines the open concept for living, dining, food & timeless memory creation. A massive solid monkeypod kitchen island that is only rivaled by the one which this residence calls home is stylishly accented by mango cabinetry, exotic granite slabs, & superior stainless appliances. On the lanai, sliding glass walls disappear, soothing sounds of lightly crashing waves emerge, and the ten resident turtles smile up at you. 3 of the 4 bedrooms are suites each w/ their own distinctive elegance & all with perfectly framed views. Book your first class tickets, prepare your $4m wire transfer, & get your appointment today- this is a true steal & you will regret not owning this home. Listed by Jeremy Stice, R(B), ABR
stice@hawaiilife.com | (808) 281-2178
 Ashley Stevens
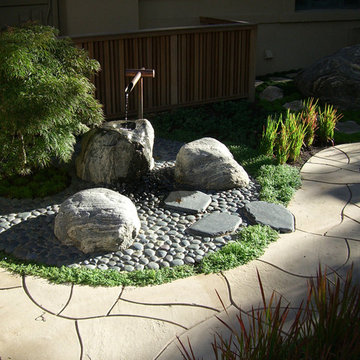
Artful Granite Rock Setting, Tsukubai Water Feature, Irregular Buff Sandstone Pathway, and Lush Plantings Create an Intimate Japanese Garden.
Example of a home design design in Denver
Example of a home design design in Denver
 Kustom Home Design
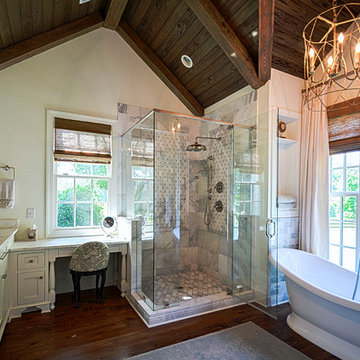
A master suite was added onto this idyllic farmhouse located in Fountain Inn, SC near Greenville. The addition provided a master suite on the main level of the home with a vaulted master bedroom with clerestory dormer windows, vaulted master bathroom with a central freestanding tub set in a framed alcove in front of a gorgeous picture window and crowned with a shimmering chandelier. An oversized marble tile shower with glass enclosure, tile niches and a bench seat flanks the tub on one side and is opposite and enclosed water closet with transom lites. Separate sink vanities allow for comfort and a seated make-up vanity is perfectly placed at the window for natural lighting. The hall leading to the master bathroom retreat is flanked by separate walk-in closets and has recessed pocket doors with transom lites. The suite has it's own vestibule providing the perfect transition area and access to the new study and half bath.
The study was once part of a wrap-around porch and still benefits from the existing stone veneer chimney that was intentionally left exposed. The vaulted, yet intimate space is perfect for relaxing, reading, watching tv and conducting business. A paneled trophy wall adorns the wall opposite the stone chimney and provides a home for hunting trophies and cherished works of art.
The powder room has a beautiful rustic barn door with circular saw marks and forged door hardware. A decorative open vanity with vessel sink and beaded chandelier add character and class.
Kimberly Kerl, Kustom Home Design
 Brad Cox, Architect, Inc.
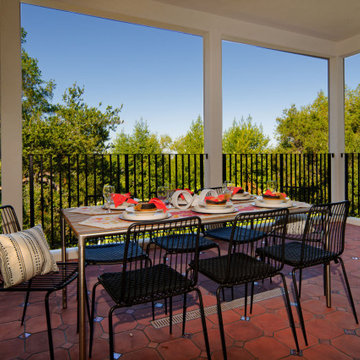
This outdoor dining terrace extends directly from the formal dining room, seamlessly expanding the home’s entertaining experience into the landscape. Sheltered by the upper‑level terrace above, the space feels intimate yet open, offering year‑round usability. Positioned on a gently sloping site, the terrace sits high among the trees, creating the serene sensation of dining within the canopy.
Terra‑cotta flooring with hand‑set Spanish tile inlays introduces warmth and artisanal detail, while the wrought‑iron railing reinforces the home’s Old-World character. Together, these elements ground the terrace in timeless craftsmanship and complement the surrounding natural views.


 Powell Construction
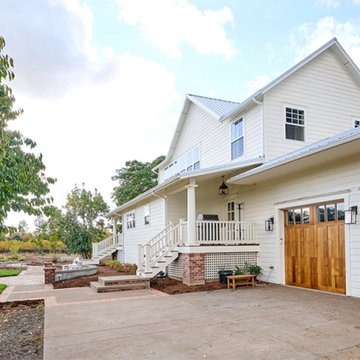
This visionary homeowner found an idyllic property surrounded by gorgeous pastoral views, fertile soil perfect for a Truffle farm, and an easy distance to downtown Corvallis, Oregon. What was not ideal, however, was the existing house. Built in the 1980’s, this ranch had some undesirably unique features that were not at all the style that our client was imagining for her dream farmhouse.
She came to us with the challenge of transforming this dated ranch into a classic southern style farmhouse complete with covered porches and wood burning fireplaces. She had dreams of hosting large parties as well as intimate family gatherings, requiring a modern open concept layout alongside more secluded areas, all while preserving the traditional aesthetic that she desired.
Having lived in a wide variety of homes around the country, there were some features this homeowner knew she wanted to incorporate into this major rebuild. We thoughtfully considered how to include those elements in the design while addressing several structural challenges, remaining within budget, and creating a final product that would be both stunning and practical.
Historic trim work, white oak flooring, and warm white walls provide the ideal backdrop for showcasing her treasured heirloom rugs and artwork. Incorporating numerous windows on every exterior wall possible, we were able to maximize natural light, and access panoramic views of the countryside, while allowing the fresh air to breeze through. Multiple sets of French doors lead onto the expansive front veranda that wraps around the main living room. This deep, full-length porch is an inviting, shady spot to enjoy the outdoors. The combination of these design features provided the framework to capture the vision she had for her home.
 UPP HOME STORE
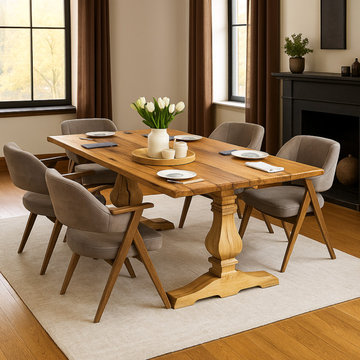
This French Country dining project centers around a handcrafted solid wood trestle table that instantly anchors the room with warmth and quiet elegance. Designed as the heart of the home, the space balances rustic character with a refined, tailored mood. The generous tabletop, with its softly rounded edges and visible wood grain, invites family gatherings, lingering dinners and everyday moments that feel a touch more special.
The trestle base, with its sculpted legs and stretcher detail, brings architectural presence to the room, echoing the feel of an old-world farmhouse refectory table. Slight variations in the solid wood surface celebrate artisanal craftsmanship, giving the dining area a sense of history even in a newly designed home. Around it, upholstered chairs, linen textiles and iron accents complete the French Country narrative without overwhelming the calm palette.
Equally at ease in a formal dining room or an open-plan kitchen/dining space, this layout proves that a single, well-crafted trestle table can define the entire room. Its timeless silhouette pairs beautifully with white walls, warm wood flooring and soft, filtered light, creating a welcoming setting for both intimate dinners and large celebrations.
 Margaret Dean at Design Studio West

Original kitchen was tucked back into the corner with small sitting area, including fireplace, set in between kitchen and dining area. The kitchen was dark and uninviting. The sitting area too small to be useful. And, the dining area was cramped. I took out the fireplace, moved the kitchen more central to the space and created a back-kitchen to hide clutter when the homeowners entertain. And, entertain they do. We integrated several seating areas at island, peninsula and dining area for large and intimate group gatherings.
The home overlooks the ocean and the homeowners wanted a connection to the sea, hence the porthole in the door.
 Showcase Builders
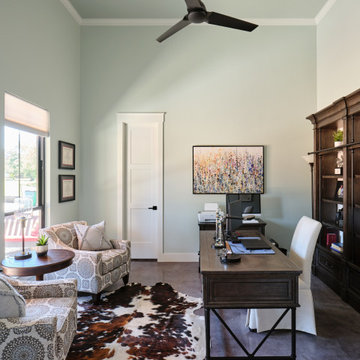
Welcome to a modern oasis by the tranquil shores of Lake Buchanan—a bespoke farmhouse that seamlessly merges the timeless allure of rural living with the sleek elegance of contemporary design. Set against the picturesque backdrop of the lake, this custom-built residence transcends the ordinary and redefines lakeside living.
With 2,816 square feet of carefully crafted conditioned living space, this three-bedroom, three-bathroom sanctuary offers an open floor plan that invites natural light to dance gracefully throughout. The heart of the home, a spacious living area, is adorned with clean lines and modern finishes, offering a warm and inviting space for family gatherings and intimate soirées alike.
 Reveal Design LLC
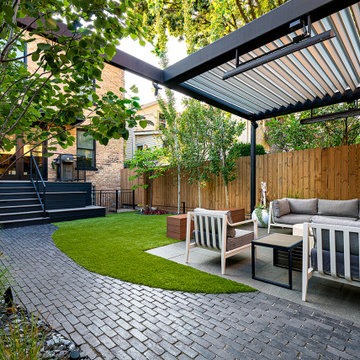
Discover your serene oasis in North Center, Chicago—a beautifully designed backyard perfect for intimate family gatherings and entertaining friends. Featuring a louvered pergola for year-round enjoyment, heaters for cooler nights, and enchanting lighting, this outdoor space creates a captivating retreat. Enjoy the inviting composite deck, lush artificial turf, and private ambiance enhanced by illuminated Aspen trees. The round fire table adds warmth and style, making it the ideal setting for unforgettable evenings. Experience comfort, elegance, and functionality in your new favorite outdoor sanctuary.
 The Outdoor Kitchen Design Store
This charming french cottage by the sea was the theme when designing and building this two story outdoor fireplace coupled by an intimate outdoor dining space. Perched up high off the living room and kitchen with patio doors enabling a fabulous outdoor setting. Outdoor living design and build by Michael Gotowala founder of THE OUTDOOR KITCHEN DESIGN STORE making it conclusive that there is a difference between outdoor living and living outdoors fabulously and thats by DESIGN.
www.OutdoorKitchenDesigner.com
outdoor living fabulously by the beach

Sponsored
Delaware, OH

Buckeye Basements, Inc.
Central Ohio's Basement Finishing ExpertsBest Of Houzz '13-'21
 McKinney York Architects
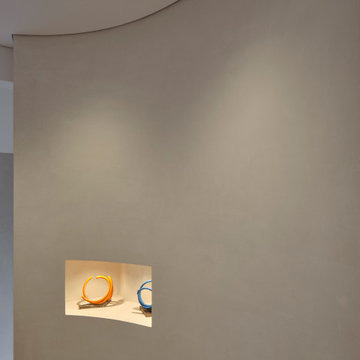
This extensive remodel overlooking Lake Austin is a paean to the powerful art it enfolds. Rigorous editing of every distracting, inconsequential element of the original house was critical. So too was the insertion of new complementary components that provide artful ways to move through both interior and exterior rooms. The collection of modern art is arresting. Ranging from a Turrell hologram to a pair of Agnes Martins, the art is framed by the architecture and lighting so that it is experienced in a choreographed, curated way that encourages wandering and an intimate connection to each piece. The mood is set in the entry courtyard. A floating walkway curves down and around a brilliant spiraling blue Clement sculpture. It pauses once, at a moment of surprise, when the first view through the house is filled with the blue water of the lake beyond. Inside, the saturated color of many of the pieces of art are balanced by an absence of other visual clutter in the color palette, furniture, and architecture. A new interior plaster, steel, and bronze stair carves through a space occupied by two small Clement sculptures in niches, a McKay Otto sculpture on a landing and a glass cylinder elevator. This is a very specific place, designed for specific art and for a collector who has a close relationship with each piece.
 Distinctive Domain
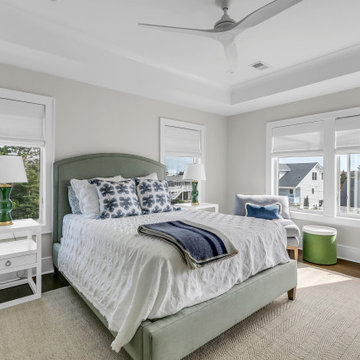
"Nestled gracefully along the tranquil shores, this 5-bedroom, 4.5-bath haven offers an exquisite blend of elegance and comfort. Spanning 3,050 sqft, this waterfront residence is a testament to meticulous craftsmanship and timeless design. Your waterfront dream awaits. Step inside, and you are immediately greeted by an inviting aura of warmth and refinement. Sunlight pours through oversized windows, bathing the interior in a soft, natural glow. The spacious living areas seamlessly flow into one another, creating an ideal setting for both intimate gatherings and grand soirées.
A gourmet kitchen, adorned with top-of-the-line appliances and custom cabinetry, becomes the heart of the home—a place where culinary artistry takes center stage. With an expansive island as its centerpiece, it invites culinary explorations and casual family breakfasts alike.
Distinctive Domain is a member of the Certified Luxury Builders Network.
Certified Luxury Builders is a network of leading custom home builders and luxury home and condo remodelers who create 5-Star experiences for luxury home and condo owners from New York to Los Angeles and Boston to Naples.
As a Certified Luxury Builder, Distinctive Domain is proud to feature photos of select projects from our members around the country to inspire you with design ideas. Please feel free to contact the specific Certified Luxury Builder with any questions or inquiries you may have about their projects. Please visit www.CLBNetwork.com for a directory of CLB members featured on Houzz and their contact information."
 Kustom Home Design
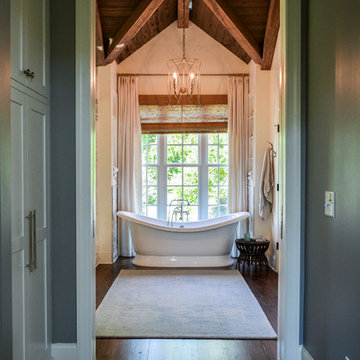
A master suite was added onto this idyllic farmhouse located in Fountain Inn, SC near Greenville. The addition provided a master suite on the main level of the home with a vaulted master bedroom with clerestory dormer windows, vaulted master bathroom with a central freestanding tub set in a framed alcove in front of a gorgeous picture window and crowned with a shimmering chandelier. An oversized marble tile shower with glass enclosure, tile niches and a bench seat flanks the tub on one side and is opposite and enclosed water closet with transom lites. Separate sink vanities allow for comfort and a seated make-up vanity is perfectly placed at the window for natural lighting. The hall leading to the master bathroom retreat is flanked by separate walk-in closets and has recessed pocket doors with transom lites. The suite has it's own vestibule providing the perfect transition area and access to the new study and half bath.
The study was once part of a wrap-around porch and still benefits from the existing stone veneer chimney that was intentionally left exposed. The vaulted, yet intimate space is perfect for relaxing, reading, watching tv and conducting business. A paneled trophy wall adorns the wall opposite the stone chimney and provides a home for hunting trophies and cherished works of art.
The powder room has a beautiful rustic barn door with circular saw marks and forged door hardware. A decorative open vanity with vessel sink and beaded chandelier add character and class.
Kimberly Kerl, Kustom Home Design
 Evoscapes, Luxury Landscape Design and Build
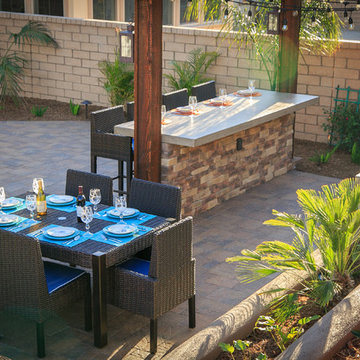
This cozy yard underwent a remarkable transformation with the addition of an outdoor kitchen space. The inviting paved walkway leading to the softly lit pergola sets the stage for intimate and connected dining experiences, creating a warm and inviting ambiance.

Sponsored
Columbus, OH

Hope Restoration & General Contracting
Columbus Design-Build, Kitchen & Bath Remodeling, Historic Renovations
 McKinney York Architects
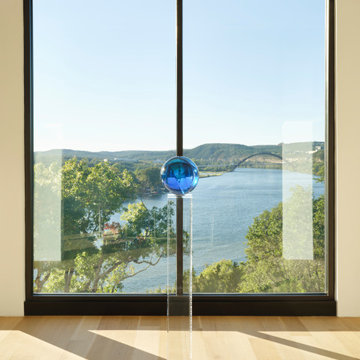
This extensive remodel overlooking Lake Austin is a paean to the powerful art it enfolds. Rigorous editing of every distracting, inconsequential element of the original house was critical. So too was the insertion of new complementary components that provide artful ways to move through both interior and exterior rooms.
The collection of modern art is arresting. Ranging from a Turrell hologram to a pair of Agnes Martins, the art is framed by the architecture and lighting so that it is experienced in a choregraphed, curated way that encourages wandering and an intimate connection to each piece.
The mood is set in the entry courtyard. A floating walkway curves down and around a brilliant spiraling blue Clement sculpture. It pauses once, at a moment of surprise, when the first view through the house is filled with the blue water of the lake beyond. Inside the saturated color of many of the pieces of art are balanced by an absence of other visual clutter in the color palette, furniture and architecture. A new interior plaster, steel and bronze stair carves through a space occupied by two small Clement sculptures in niches, a Page Kempner sculpture on a landing and a glass cylinder elevator.
This is a very specific place, designed for specific art and for a collector who has a close relationship with each piece.
 Campagna Homes
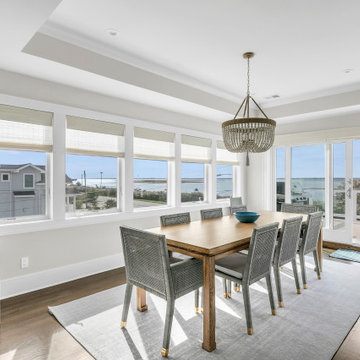
"Nestled gracefully along the tranquil shores, this 5-bedroom, 4.5-bath haven offers an exquisite blend of elegance and comfort. Spanning 3,050 sqft, this waterfront residence is a testament to meticulous craftsmanship and timeless design. Your waterfront dream awaits. Step inside, and you are immediately greeted by an inviting aura of warmth and refinement. Sunlight pours through oversized windows, bathing the interior in a soft, natural glow. The spacious living areas seamlessly flow into one another, creating an ideal setting for both intimate gatherings and grand soirées.
A gourmet kitchen, adorned with top-of-the-line appliances and custom cabinetry, becomes the heart of the home—a place where culinary artistry takes center stage. With an expansive island as its centerpiece, it invites culinary explorations and casual family breakfasts alike.
Campagna Homes is a member of the Certified Luxury Builders Network.
Certified Luxury Builders is a network of leading custom home builders and luxury home and condo remodelers who create 5-Star experiences for luxury home and condo owners from New York to Los Angeles and Boston to Naples.
As a Certified Luxury Builder, Campagna Homes is proud to feature photos of select projects from our members around the country to inspire you with design ideas. Please feel free to contact the specific Certified Luxury Builder with any questions or inquiries you may have about their projects. Please visit www.CLBNetwork.com for a directory of CLB members featured on Houzz and their contact information."
 DESIGN SOLUTIONS
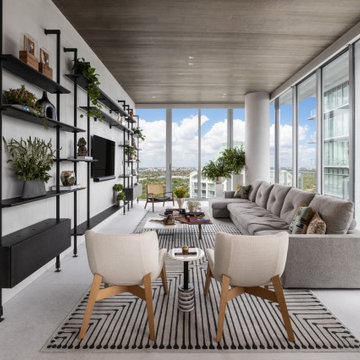
This intimate living area layers visual impact with inviting comfort. A graphic black-and-white rug sets the tone for a flexible seating layout, while soft textures and natural light add warmth to its modern edge.
85