
Search results for "Intimately" in Home Design Ideas

 Chicago Specialty Gardens, Inc.
Mechanical pergola louvers, heaters, fire table and custom bar make this a 4-season destination. Photography: Van Inwegen Digital Arts.
Example of a trendy rooftop rooftop deck design in Chicago with a pergola
Example of a trendy rooftop rooftop deck design in Chicago with a pergola

 Bauscher Construction & Remodeling, Inc.
RVP Photography
Example of a large farmhouse l-shaped dark wood floor and brown floor eat-in kitchen design in Cincinnati with white cabinets, white backsplash, stainless steel appliances, an island, a farmhouse sink, marble countertops, porcelain backsplash and shaker cabinets
Example of a large farmhouse l-shaped dark wood floor and brown floor eat-in kitchen design in Cincinnati with white cabinets, white backsplash, stainless steel appliances, an island, a farmhouse sink, marble countertops, porcelain backsplash and shaker cabinets

Find the right local pro for your project

 William Quarles Photography
Photography by William Quarles
Example of a transitional kitchen design in Charleston
Example of a transitional kitchen design in Charleston

 Intimate Living Interiors
Brevin Blach Photography
Inspiration for a country exterior home remodel in San Diego
Inspiration for a country exterior home remodel in San Diego

 4 Seasons Remodeling & Design Inc.
"Blue Lagoon Intimate Backyard" modern pool in Los Angeles.
The pool design embodies a contemporary and luxurious aesthetic. The pool features clean lines and a rectangular shape, exuding a sense of elegance and sophistication. The water appears to be a captivating shade of blue, adding to the overall allure of the space.
The surrounding area is thoughtfully designed, creating an inviting and relaxing atmosphere. Lush greenery, including palm trees and well-manicured plants, enhances the tropical vibe of the backyard. The use of stone tiles around the pool and the wooden deck area adds a touch of natural warmth to the space.
The photo showcases various seating and lounging options, including stylish lounge chairs and outdoor sofas. These provide comfortable spots for sunbathing, socializing, or simply enjoying the tranquil ambiance of the backyard. Additionally, the presence of an outdoor fireplace or fire pit near the pool suggests that this space can be enjoyed during cooler evenings or even year-round.
Overall, the "Blue Lagoon Intimate Backyard" modern pool, as depicted in the photo, offers a visually stunning and well-designed outdoor sanctuary. It combines sleek and contemporary elements with lush greenery to create a serene and luxurious retreat in the heart of Los Angeles.

 TKP Architects
This award-winning and intimate cottage was rebuilt on the site of a deteriorating outbuilding. Doubling as a custom jewelry studio and guest retreat, the cottage’s timeless design was inspired by old National Parks rough-stone shelters that the owners had fallen in love with. A single living space boasts custom built-ins for jewelry work, a Murphy bed for overnight guests, and a stone fireplace for warmth and relaxation. A cozy loft nestles behind rustic timber trusses above. Expansive sliding glass doors open to an outdoor living terrace overlooking a serene wooded meadow.
Photos by: Emily Minton Redfield

 Monarch & Maker
The pergola, above the uppermost horizontal 'strip' of cedar, is a bronze poly-carbonate, which allows light to come through, but which blocks UV rays and keeps out the rain.
It's also available in clear, and a few more colors.
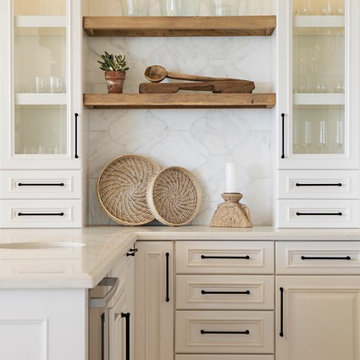
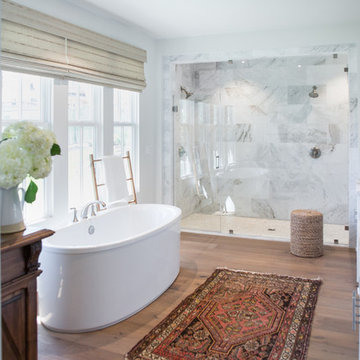
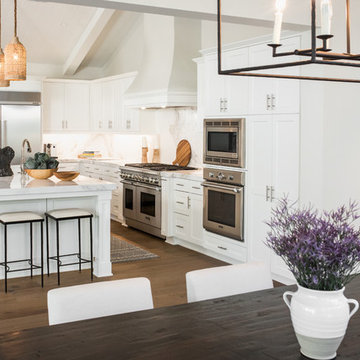
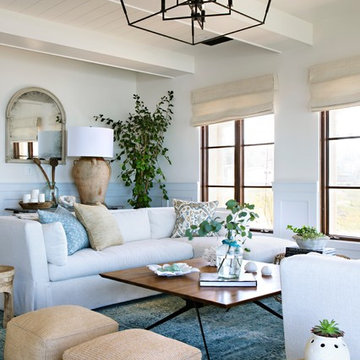 Intimate Living Interiors
Karyn Millet Photography
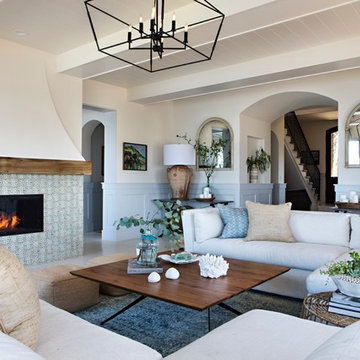
Home design - coastal home design idea in San Diego
Home design - coastal home design idea in San Diego

 Janette Mallory Interior Design Inc.
Elegant dark wood floor bedroom photo in Los Angeles with white walls


 Intimate Living Interiors
Karyn Millet Photography
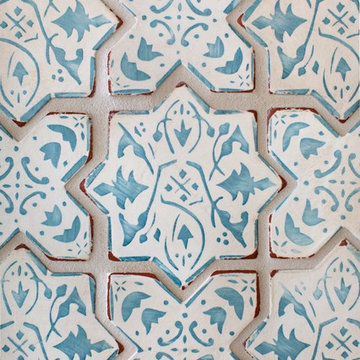
Example of a beach style home design design in San Diego
Example of a beach style home design design in San Diego

 Liz Schupanitz Designs
A PLACE TO GATHER
Location: Eagan, MN, USA
This family of five wanted an inviting space to gather with family and friends. Mom, the primary cook, wanted a large island with more organized storage – everything in its place – and a crisp white kitchen with the character of an older home.
Challenges:
Design an island that could accommodate this family of five for casual weeknight dinners.
Create more usable storage within the existing kitchen footprint.
Design a better transition between the upper cabinets on the 8-foot sink wall and the adjoining 9-foot cooktop wall.
Make room for more counter space around the cooktop. It was poorly lit, cluttered with small appliances and confined by the tall oven cabinet.
Solutions:
A large island, that seats 5 comfortably, replaced the small island and kitchen table. This allowed for more storage including cookbook shelves, a heavy-duty roll out shelf for the mixer, a 2-bin recycling center and a bread drawer.
Tall pantries with decorative grilles were placed between the kitchen and family room. These created ample storage and helped define each room, making each one feel larger, yet more intimate.
A space intentionally separates the upper cabinets on the sink wall from those on the cooktop wall. This created symmetry on the sink wall and made room for an appliance garage, which keeps the countertops uncluttered.
Moving the double ovens to the former pantry location made way for more usable counter space around the cooktop and a dramatic focal point with the hood, cabinets and marble backsplash.
Special Features:
Custom designed corbels and island legs lend character.
Gilt open lanterns, antiqued nickel grilles on the pantries, and the soft linen shade at the kitchen sink add personality and charm.
The unique bronze hardware with a living finish creates the patina of an older home.
A walnut island countertop adds the warmth and feel of a kitchen table.
This homeowner truly understood the idea of living with the patina of marble. Her grandmother’s marble-topped antique table inspired the Carrara countertops.
The result is a highly organized kitchen with a light, open feel that invites you to stay a while.
Liz Schupanitz Designs
Photographed by: Andrea Rugg

 Lake Country Builders
Elegant living room photo in Minneapolis with a standard fireplace and a stone fireplace
 4 Seasons Remodeling & Design Inc.
"Blue Lagoon Intimate Backyard" modern pool in Los Angeles. The photo showcases a captivating pool design with a serene and inviting ambiance. The pool itself features a unique shape that mimics a lagoon, with curved edges and organic contours. The water appears to be a vibrant blue, creating a visually appealing contrast against the surrounding elements.
The pool is surrounded by a well-designed backyard space that complements its modern aesthetics. From the photo, it seems to be a private retreat with lush greenery, including tall trees and carefully placed plants, offering both privacy and a sense of natural beauty. The landscaping elements harmonize with the pool design, creating a cohesive and visually pleasing outdoor space.
The image portrays a serene atmosphere, and the pool area seems to be furnished with outdoor seating and lounging options. This allows for relaxation and enjoyment of the outdoor environment. While specific details are not visible in the image, it's common for pool areas to be furnished with comfortable lounge chairs, outdoor sofas, or even dining sets, depending on the intended use of the space.
Overall, the "Blue Lagoon Intimate Backyard" pool in Los Angeles, as depicted in the photo, showcases a beautiful and tranquil outdoor setting, blending modern design with natural elements.
 Intimate Living Interiors
Karyn Millet Photography
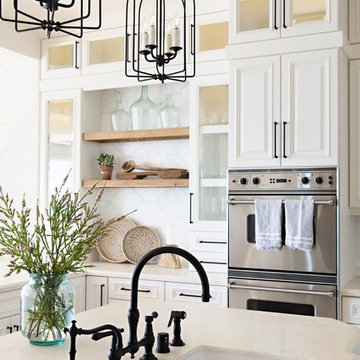
Home design - coastal home design idea in San Diego
Home design - coastal home design idea in San Diego
11