
Search results for "Intimately" in Home Design Ideas
 4 Seasons Remodeling & Design Inc.
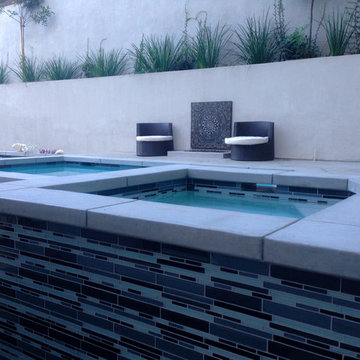
"Blue Lagoon Intimate Backyard" modern pool in Los Angeles.
The image showcases a stunning pool design that combines elegance and tranquility. The pool itself features a rectangular shape with clean lines, creating a sleek and modern look. The water appears to be a beautiful shade of blue, inviting and refreshing.
The surrounding elements of the backyard contribute to the overall aesthetic and ambiance. Lush landscaping with tall palm trees and carefully selected plants adds a tropical touch, evoking a sense of a private oasis. The use of stone tiles for the pool deck and the contrasting wooden deck area provides a sophisticated blend of natural and contemporary materials.
The photo reveals seating and lounging areas strategically placed around the pool. Comfortable outdoor furniture, such as lounge chairs and a large sectional sofa, invites relaxation and enjoyment of the outdoor space. The presence of a built-in outdoor grill suggests that this area is also designed for outdoor entertaining and dining.
Overall, the "Blue Lagoon Intimate Backyard" modern pool, as depicted in the photo, presents a captivating and well-designed outdoor retreat. The combination of modern pool design, lush landscaping, and inviting seating areas creates a luxurious and peaceful environment in the heart of Los Angeles.

 BC&J Architecture
The Back Bay House is comprised of two main structures, a nocturnal wing and a daytime wing, joined by a glass gallery space. The daytime wing maintains an informal living arrangement that includes the dining space placed in an intimate alcove, a large country kitchen and relaxing seating area which opens to a classic covered porch and on to the water’s edge. The nocturnal wing houses three bedrooms. The master at the water side enjoys views and sounds of the wildlife and the shore while the two subordinate bedrooms soak in views of the garden and neighboring meadow.
To bookend the scale and mass of the house, a whimsical tower was included to the nocturnal wing. The tower accommodates flex space for a bunk room, office or studio space. Materials and detailing of this house are based on a classic cottage vernacular language found in these sorts of buildings constructed in pre-war north america and harken back to a simpler time and scale. Eastern white cedar shingles, white painted trim and moulding collectively add a layer of texture and richness not found in today’s lexicon of detail. The house is 1,628 sf plus a 228 sf tower and a detached, two car garage which employs massing, detail and scale to allow the main house to read as dominant but not overbearing.
Designed by BC&J Architecture.

 Lindsey Hene
Christina Wedge
Inspiration for a large timeless back porch remodel in Atlanta with decking and a roof extension
Inspiration for a large timeless back porch remodel in Atlanta with decking and a roof extension
Find the right local pro for your project

 Deborah Broockerd/DkB Design Services
Photo byAngie Seckinger
Small walk-in designed for maximum use of space. Custom accessory storage includes double-decker jewelry drawer with velvet inserts, Maple pull-outs behind door for necklaces & scarves, vanity area with mirror, slanted shoe shelves, valet rods & hooks.
 Infinite Possibilities Landscape & Design

Patio - small traditional courtyard stone patio idea in Toronto with a pergola

 Young & Borlik Architects, inc.
Seating and fire pits create intimate exterior patio spaces. Iron railings wrap the light wells providing access and natural light to a generous full basement from the rear yard area. Painted brick and shutters accent the modern adaptation of traditional detailing. Gutters, rain leaders and roof overhangs are refined and deliberate.

 Aria Design Inc
Architecture by Horst Architects
www.horst-architects.com
John Ellis Photography
Powder room - contemporary black tile powder room idea in Orange County with a vessel sink and black countertops
Powder room - contemporary black tile powder room idea in Orange County with a vessel sink and black countertops
 Infinite Possibilities Landscape & Design

Design ideas for a small traditional shade courtyard stone and wood fence water fountain landscape in Toronto.

 SCJ Studio Landscape Architecture
In Seattle's Fremont neighborhood SCJ Studio designed a new landscape to surround and set off a contemporary home by Coates Design Architects. The narrow spaces around the tall home needed structure and organization, and a thoughtful approach to layout and space programming. A concrete patio was installed with a Paloform Bento gas fire feature surrounded by lush, northwest planting. A horizontal board cedar fence provides privacy from the street and creates the cozy feeling of an outdoor room among the trees. LED low-voltage lighting by Kichler Lighting adds night-time warmth .
Photography by: Miranda Estes Photography

 Morgan-Keefe Builders, Inc.
The quaint living room feels open and airy thanks to its vaulted ceiling, exposed wood beams, and abundant natural light. These warm architectural details enhance the cottage’s refined mountain character while creating an inviting space that is both intimate and elegant.
J. Weiland
 Infinite Possibilities Landscape & Design

Design ideas for a small traditional shade courtyard stone and wood fence raised garden bed in Toronto.

 Bruns Architecture
Tricia Shay Photography
Example of a mid-sized trendy formal and open concept dark wood floor and brown floor living room design in Milwaukee with a metal fireplace, white walls, a ribbon fireplace and a wall-mounted tv
Example of a mid-sized trendy formal and open concept dark wood floor and brown floor living room design in Milwaukee with a metal fireplace, white walls, a ribbon fireplace and a wall-mounted tv
 Cushion Source
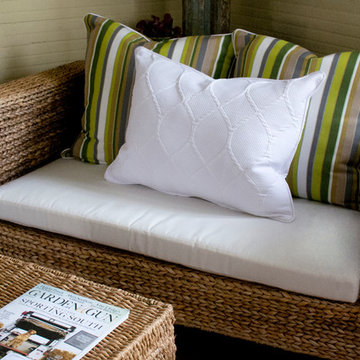
Built in 1860, this antebellum home located in Montgomery, Alabama, provided abundant seating with historic charm.
Savoring mornings and afternoons is easy on an intimate seagrass loveseat adorned with a simple custom cushion and big, beautiful throw pillows.
Fabrics Used:
Sunbrella Natural
Sunbrella Carousel Limelite
Robert Allen Scrolled Geo White
 Locati Architects
Gibeon Photography

Example of a tuscan gray floor wine cellar design with brown walls
Example of a tuscan gray floor wine cellar design with brown walls

 TKP Architects
This award-winning and intimate cottage was rebuilt on the site of a deteriorating outbuilding. Doubling as a custom jewelry studio and guest retreat, the cottage’s timeless design was inspired by old National Parks rough-stone shelters that the owners had fallen in love with. A single living space boasts custom built-ins for jewelry work, a Murphy bed for overnight guests, and a stone fireplace for warmth and relaxation. A cozy loft nestles behind rustic timber trusses above. Expansive sliding glass doors open to an outdoor living terrace overlooking a serene wooded meadow.
Photos by: Emily Minton Redfield
 Infinite Possibilities Landscape & Design

This is an example of a small traditional shade courtyard stone and wood fence raised garden bed in Toronto.

 Emerick Architects
A huge wall of windows faces the bed and billowy parachute curtains soften the space. The room was left simple and intimate to create restfulness.
Photo by Lincoln Barber
 Infinite Possibilities Landscape & Design

Design ideas for a small shade courtyard stone and wood fence raised garden bed in Toronto.

 LUSH REMODELING & DEVELOPMENT INC
In this project we have transformed an intimate backyard into a high-end patio including: artificial grass, stepping stones, stamp concrete, custom made fire –pit with a concrete bench, Alumawood patio cover with canopy, lighting and electric outlets.
 Infinite Possibilities Landscape & Design
Inspiration for a small traditional shade courtyard stone and wood fence retaining wall landscape in Toronto.
8