
Search results for "Intimately" in Home Design Ideas

Find the right local pro for your project

 TKP Architects
This award-winning and intimate cottage was rebuilt on the site of a deteriorating outbuilding. Doubling as a custom jewelry studio and guest retreat, the cottage’s timeless design was inspired by old National Parks rough-stone shelters that the owners had fallen in love with. A single living space boasts custom built-ins for jewelry work, a Murphy bed for overnight guests, and a stone fireplace for warmth and relaxation. A cozy loft nestles behind rustic timber trusses above. Expansive sliding glass doors open to an outdoor living terrace overlooking a serene wooded meadow.
Photos by: Emily Minton Redfield
 TKP Architects
This award-winning and intimate cottage was rebuilt on the site of a deteriorating outbuilding. Doubling as a custom jewelry studio and guest retreat, the cottage’s timeless design was inspired by old National Parks rough-stone shelters that the owners had fallen in love with. A single living space boasts custom built-ins for jewelry work, a Murphy bed for overnight guests, and a stone fireplace for warmth and relaxation. A cozy loft nestles behind rustic timber trusses above. Expansive sliding glass doors open to an outdoor living terrace overlooking a serene wooded meadow.
Photos by: Emily Minton Redfield



 John Lively & Associates
Example of a large trendy white two-story brick exterior home design in Dallas with a hip roof


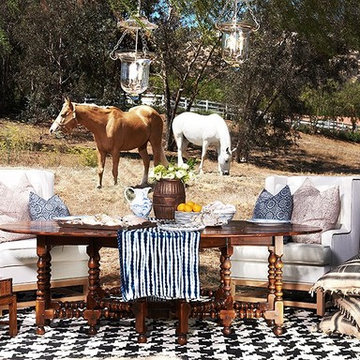
 Intimate Living Interiors
Brevin Blach Photography
Example of a cottage exterior home design in San Diego
Example of a cottage exterior home design in San Diego

 Infinite Possibilities Landscape & Design


This is an example of a small traditional shade courtyard stone and wood fence raised garden bed in Toronto.
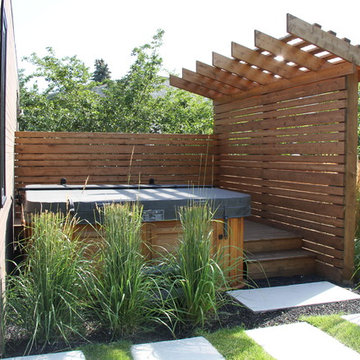
 Greentree Outdoor Living
This sleek and contemporary landscape really completes the look of this modern home. Straight lines and modern grasses are used throughout this landscape, with linear concrete blocks leading to-and-from features and entrances. These white, polished concrete rectangles really stand out between the lush green grass and the black lava rocks, and makes for a wonderful stroll to the main feature of the backyard: the custom firepit and seating area. This propane-powered firepit gives off fantastic heat to anyone relaxing on the wooden seats, and the tall Karl Foerster grasses surrounding provides an intimate and secretive experience. As well, a custom wooden hot tub deck provides privacy, shade, and easy access to the waters. The main planting outside of the sunroom provides a view from the inside, while still providing privacy to the sunbathers on the outside.
In the front, the layered look of grasses provide a ascending experience for visitors and homeowners alike.
It was a pleasure doing the landscape for this homeowner!
Designed by Zac Marks
 Infinite Possibilities Landscape & Design
This is an example of a small traditional shade courtyard stone and wood fence raised garden bed in Toronto.
 Infinite Possibilities Landscape & Design
This is an example of a small shade courtyard stone and wood fence raised garden bed in Toronto.

 Structures Building Inc.
Dan Cutrona Photography
Inspiration for a timeless eat-in kitchen remodel in Boston
Inspiration for a timeless eat-in kitchen remodel in Boston

 Battle Associates, Architects
This project was a Guest House for a long time Battle Associates Client. Smaller, smaller, smaller the owners kept saying about the guest cottage right on the water's edge. The result was an intimate, almost diminutive, two bedroom cottage for extended family visitors. White beadboard interiors and natural wood structure keep the house light and airy. The fold-away door to the screen porch allows the space to flow beautifully.
Photographer: Nancy Belluscio
 Infinite Possibilities Landscape & Design

Photo of a small traditional shade courtyard stone and wood fence raised garden bed in Toronto.

 Banner Day Interiors
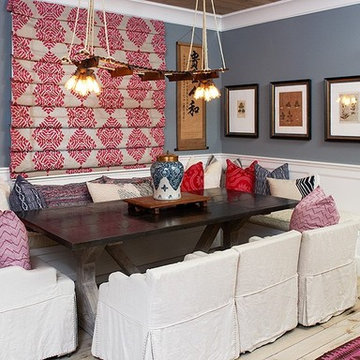
Example of a beach style brick floor sunroom design in San Francisco with a standard ceiling
9