
Search results for "Intimately" in Home Design Ideas

 Yardscapes Northwest
Patio - mid-sized rustic backyard stamped concrete patio idea in Boise with a pergola

 Zieba Builders, Inc.
Creating an indoor/outdoor connection was paramount for the master suite. This was to become the owner’s private oasis. A vaulted ceiling and window wall invite the flow of natural light. A fireplace and private exit to the garden house provide the perfect respite after a busy day. The new master bath, flanked by his and her walk-in closets, has a tile shower or soaking tub for bathing.
Wall Paint Color: Benjamin Moore HC 167, Amherst Gray flat.
Architectural Design: Sennikoff Architects. Kitchen Design. Architectural Detailing & Photo Staging: Zieba Builders. Photography: Ken Henry.
 Infinite Possibilities Landscape & Design

Inspiration for a small traditional shade courtyard stone and wood fence landscaping in Toronto.
Find the right local pro for your project

 Zaremba & Company
Photo by George Dzahristos
Design ideas for a transitional shade concrete landscaping in Detroit.
Design ideas for a transitional shade concrete landscaping in Detroit.
 Castillo Remodeling
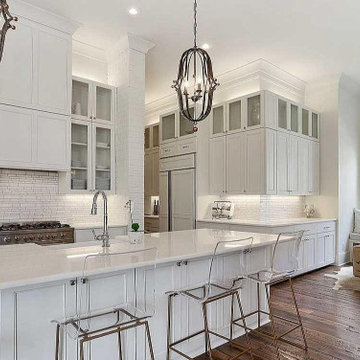
Castillo Remodeling are general contractors in Palo Alto with a rich and long tradition of multi-cultural craftsmanship. Our kitchen remodel in Palo Alto is meant to suit your needs as our bathroom remodeling service in Palo Alto focuses on style and functionality. Call us today.
Kitchen Remodel Contractors in Palo Alto, CA - https://www.castilloremodeling.com/
ZIP Code 94301, ZIP Code 94302, ZIP Code 94303, ZIP Code 94304, ZIP Code 94305, ZIP Code 94306, ZIP Code 94309
 4 Seasons Remodeling & Design Inc.
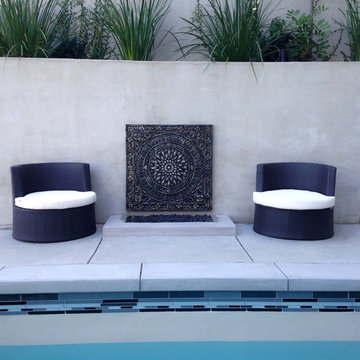
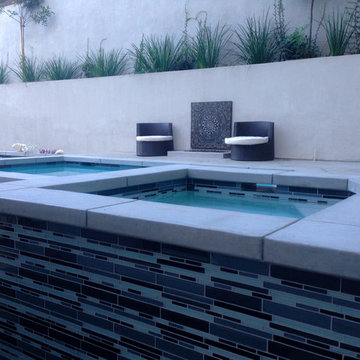
The "Blue Lagoon Intimate Backyard" in Los Angeles is a visually stunning example of a modern pool design. It is evident that this backyard oasis offers a tranquil and luxurious space for relaxation and entertainment.
The pool itself is the centerpiece of the design, showcasing a sleek and contemporary style. The deep blue color of the water creates a striking contrast against the surrounding elements, such as the light-colored stone tiles that line the pool's edges. The pool's shape appears to be organic and free-flowing, adding a touch of elegance to the overall aesthetic.
The surrounding landscaping plays a crucial role in creating a private and intimate atmosphere. Lush greenery, including tall trees and carefully placed shrubs, adds a sense of natural beauty while providing shade and privacy. The strategic use of lighting enhances the ambiance, allowing the space to be enjoyed both during the day and at night.
To complement the pool, the design incorporates comfortable seating areas, including lounge chairs and outdoor sofas. These provide ample space for relaxation and socializing, allowing residents and guests to bask in the serenity of the environment. The choice of materials and furnishings reflects a modern sensibility, with clean lines, minimalistic designs, and a neutral color palette.
The "Blue Lagoon Intimate Backyard" is a testament to the possibilities of creating a peaceful and contemporary outdoor retreat within an urban setting. It exemplifies the integration of nature and modern design, offering a place to unwind, rejuvenate, and escape from the hustle and bustle of city life.

 Sea Pointe Design & Remodel
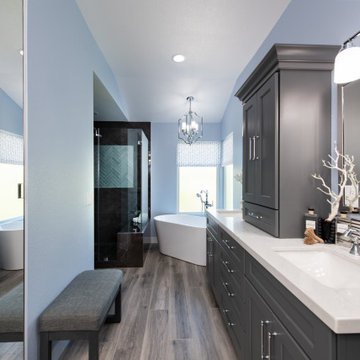
This intimate master bathroom remodel in Lake Forest features design with ash porcelain flooring and dark cabinetry for a moody design.
Transitional bathroom photo in Orange County
Transitional bathroom photo in Orange County

 Turnbull Griffin Haesloop
Photo by David Wakely
Inspiration for a rustic light wood floor eat-in kitchen remodel in San Francisco with white walls
Inspiration for a rustic light wood floor eat-in kitchen remodel in San Francisco with white walls
 Southview Design

Small backyard patio with organically shaped pavers and a stacked stone fire circle.
Inspiration for a small partial sun backyard stone landscaping in Minneapolis with a fireplace for summer.
Inspiration for a small partial sun backyard stone landscaping in Minneapolis with a fireplace for summer.

 Infinite Possibilities Landscape & Design


Inspiration for a small traditional shade courtyard stone and wood fence landscaping in Toronto with a pergola.
 4 Seasons Remodeling & Design Inc.
"Blue Lagoon Intimate Backyard" modern pool in Los Angeles.
The image showcases a stunning pool design that combines elegance and tranquility. The pool itself features a rectangular shape with clean lines, creating a sleek and modern look. The water appears to be a beautiful shade of blue, inviting and refreshing.
The surrounding elements of the backyard contribute to the overall aesthetic and ambiance. Lush landscaping with tall palm trees and carefully selected plants adds a tropical touch, evoking a sense of a private oasis. The use of stone tiles for the pool deck and the contrasting wooden deck area provides a sophisticated blend of natural and contemporary materials.
The photo reveals seating and lounging areas strategically placed around the pool. Comfortable outdoor furniture, such as lounge chairs and a large sectional sofa, invites relaxation and enjoyment of the outdoor space. The presence of a built-in outdoor grill suggests that this area is also designed for outdoor entertaining and dining.
Overall, the "Blue Lagoon Intimate Backyard" modern pool, as depicted in the photo, presents a captivating and well-designed outdoor retreat. The combination of modern pool design, lush landscaping, and inviting seating areas creates a luxurious and peaceful environment in the heart of Los Angeles.

 Massucco Warner Miller Interior Design
Elegant master mosaic tile floor corner shower photo in Seattle with an undermount sink, recessed-panel cabinets, beige cabinets and beige walls

 The Renovated Home
Inspiration for a timeless dark wood floor and brown floor dining room remodel in New York with beige walls

 BC&J Architecture
The Back Bay House is comprised of two main structures, a nocturnal wing and a daytime wing, joined by a glass gallery space. The daytime wing maintains an informal living arrangement that includes the dining space placed in an intimate alcove, a large country kitchen and relaxing seating area which opens to a classic covered porch and on to the water’s edge. The nocturnal wing houses three bedrooms. The master at the water side enjoys views and sounds of the wildlife and the shore while the two subordinate bedrooms soak in views of the garden and neighboring meadow.
To bookend the scale and mass of the house, a whimsical tower was included to the nocturnal wing. The tower accommodates flex space for a bunk room, office or studio space. Materials and detailing of this house are based on a classic cottage vernacular language found in these sorts of buildings constructed in pre-war north america and harken back to a simpler time and scale. Eastern white cedar shingles, white painted trim and moulding collectively add a layer of texture and richness not found in today’s lexicon of detail. The house is 1,628 sf plus a 228 sf tower and a detached, two car garage which employs massing, detail and scale to allow the main house to read as dominant but not overbearing.
Designed by BC&J Architecture.
 Infinite Possibilities Landscape & Design
Patio - small traditional courtyard stone patio idea in Toronto with a pergola

 Lindsey Hene
Christina Wedge
Inspiration for a large timeless back porch remodel in Atlanta with decking and a roof extension
Inspiration for a large timeless back porch remodel in Atlanta with decking and a roof extension

 Deborah Broockerd/DkB Design Services
Photo byAngie Seckinger
Small walk-in designed for maximum use of space. Custom accessory storage includes double-decker jewelry drawer with velvet inserts, Maple pull-outs behind door for necklaces & scarves, vanity area with mirror, slanted shoe shelves, valet rods & hooks.
 Infinite Possibilities Landscape & Design

Design ideas for a small traditional shade courtyard stone and wood fence water fountain landscape in Toronto.
7