
Search results for "Intimately" in Home Design Ideas
 User
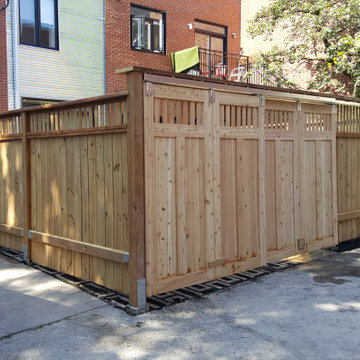
UserLocated in the heart of the Plateau Mont-Moral district of Montreal. An intimate court patio garden, integrating a multi-use terrase surface with a custom designed privacy fence, sliding gate system and green space. The court garden also incorporates a grass paver driveway, which solves a myriad of local parking issues and provides added security and peace of mind.
 User
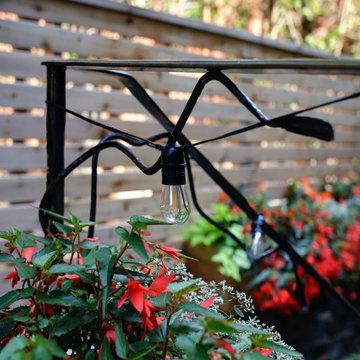
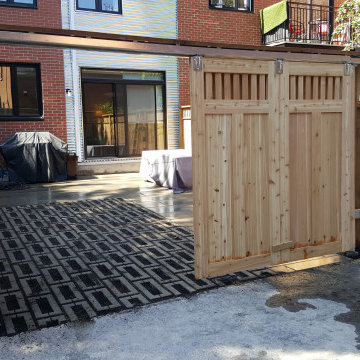
UserLocated in the heart of the Plateau Mont-Moral district of Montreal. An intimate court patio garden, integrating a multi-use terrase surface with a custom designed privacy fence, sliding gate system and green space. The court garden also incorporates a grass paver driveway, which solves a myriad of local parking issues and provides added security and peace of mind.
Find the right local pro for your project
 Infinite Possibilities Landscape & Design
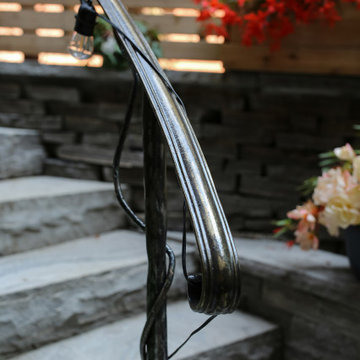
Custom metal bush hammered & patina railing with organic vines wrapping bottom post
Inspiration for a small timeless home design remodel in Toronto
Inspiration for a small timeless home design remodel in Toronto
 Sea Pointe Design & Remodel
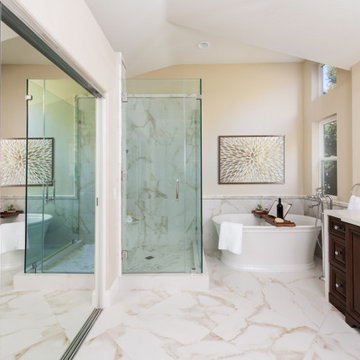
This charming master bathroom is an intimate one that includes a walk-in shower and freestanding tub.
Transitional bathroom photo in Orange County
Transitional bathroom photo in Orange County

 SHM Architects
Photography: Nathan Schroder
Patio - mediterranean courtyard patio idea in Dallas with a fire pit
Patio - mediterranean courtyard patio idea in Dallas with a fire pit
 Natural Landscape Designs
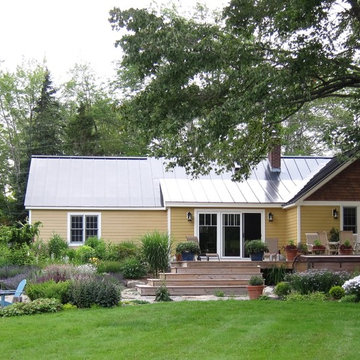
A small intimate seating area with a portable fire pit links the yard to the deck of this VT bungalow style home. Loose colorful plantings and gravel pathways make this a lovely place to sit and enjoy the day. incorporating a large existing vibeurnum carlesii into the landscape is what drove the design of this space.

 Jeffrey Phillip
Closet design in collaboration with Transform Closets
Inspiration for a large contemporary gender-neutral light wood floor home design remodel in New York with light wood cabinets
Inspiration for a large contemporary gender-neutral light wood floor home design remodel in New York with light wood cabinets
 Sea Pointe Design & Remodel
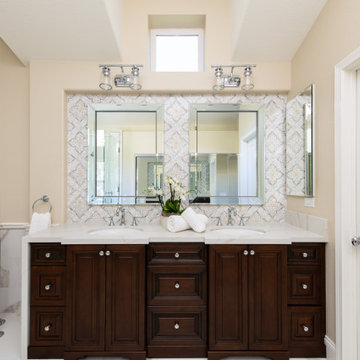
This intimate master suite bathroom remodel shows off a beautiful space with functional design. This bathroom features an eye-catching vanity with luxurious design.

 Marvin
Architect: Blaine Bonadies, Bonadies Architect
Photography By: Jean Allsopp Photography
“Just as described, there is an edgy, irreverent vibe here, but the result has an appropriate stature and seriousness. Love the overscale windows. And the outdoor spaces are so great.”
Situated atop an old Civil War battle site, this new residence was conceived for a couple with southern values and a rock-and-roll attitude. The project consists of a house, a pool with a pool house and a renovated music studio. A marriage of modern and traditional design, this project used a combination of California redwood siding, stone and a slate roof with flat-seam lead overhangs. Intimate and well planned, there is no space wasted in this home. The execution of the detail work, such as handmade railings, metal awnings and custom windows jambs, made this project mesmerizing.
Cues from the client and how they use their space helped inspire and develop the initial floor plan, making it live at a human scale but with dramatic elements. Their varying taste then inspired the theme of traditional with an edge. The lines and rhythm of the house were simplified, and then complemented with some key details that made the house a juxtaposition of styles.
The wood Ultimate Casement windows were all standard sizes. However, there was a desire to make the windows have a “deep pocket” look to create a break in the facade and add a dramatic shadow line. Marvin was able to customize the jambs by extruding them to the exterior. They added a very thin exterior profile, which negated the need for exterior casing. The same detail was in the stone veneers and walls, as well as the horizontal siding walls, with no need for any modification. This resulted in a very sleek look.
MARVIN PRODUCTS USED:
Marvin Ultimate Casement Window
 User
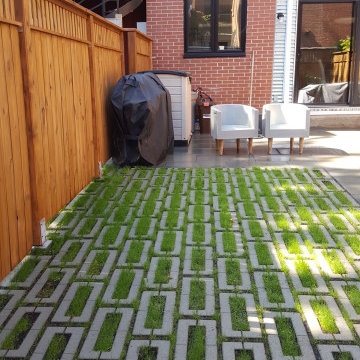
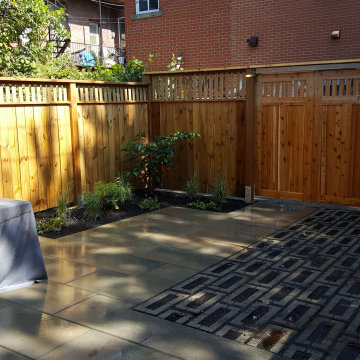
UserLocated in the heart of the Plateau Mont-Moral district of Montreal. An intimate court patio garden, integrating a multi-use terrase surface with a custom designed privacy fence, sliding gate system and green space. The court garden also incorporates a grass paver driveway, which solves a myriad of local parking issues and provides added security and peace of mind.
 User
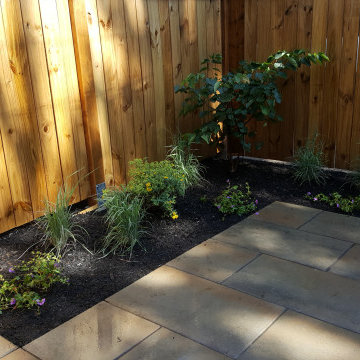
UserLocated in the heart of the Plateau Mont-Moral district of Montreal. An intimate court patio garden, integrating a multi-use terrase surface with a custom designed privacy fence, sliding gate system and green space. The court garden also incorporates a grass paver driveway, which solves a myriad of local parking issues and provides added security and peace of mind.
 User
UserLocated in the heart of the Plateau Mont-Moral district of Montreal. An intimate court patio garden, integrating a multi-use terrase surface with a custom designed privacy fence, sliding gate system and green space. The court garden also incorporates a grass paver driveway, which solves a myriad of local parking issues and provides added security and peace of mind.
 4 Seasons Remodeling & Design Inc.
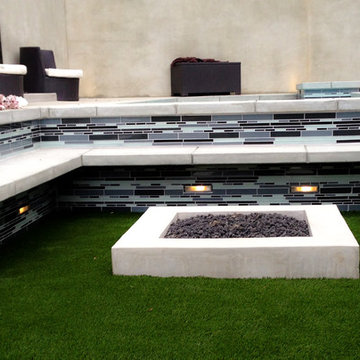
"Blue Lagoon Intimate Backyard" The patio design complements the overall aesthetic of the "Blue Lagoon" concept. The patio space offers an inviting and stylish outdoor area for relaxation and entertainment.
The photo depicts a modern and well-appointed patio with a seamless transition from the indoor living space. It showcases a spacious area furnished with comfortable outdoor seating arrangements, such as lounge chairs or outdoor sofas. These furnishings provide a cozy and enjoyable spot to unwind or entertain guests.
The patio design seems to incorporate similar elements seen in the pool area, such as stone tiles or pavers, which create a cohesive and harmonious visual flow. The use of natural materials, such as wood accents or greenery, adds warmth and an organic touch to the outdoor space.
The presence of well-placed lighting fixtures suggests that the patio can be enjoyed both during the day and in the evening, enhancing the ambiance and extending the usability of the area.
Overall, the "Blue Lagoon Intimate Backyard" modern patio, as depicted in the photo, presents an attractive and well-designed outdoor extension of the living space. It offers a comfortable and inviting environment to relax, entertain, and enjoy the outdoor beauty of Los Angeles.
Please note that my description is based solely on the details visible in the photo and my general knowledge of patio design.
 Jenna Bayer Garden Design, Inc.
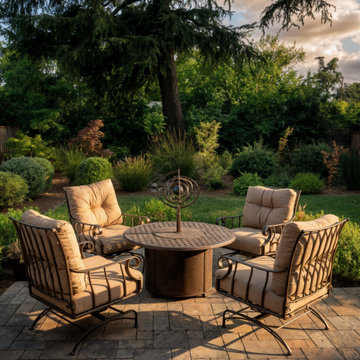
Intimate outdoor patio area with rattan seating around a round table, surrounded by lush drought-tolerant planting in a garden setting.
 User
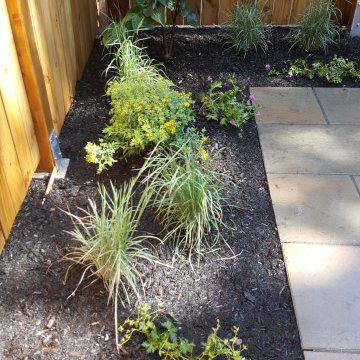
UserLocated in the heart of the Plateau Mont-Moral district of Montreal. An intimate court patio garden, integrating a multi-use terrase surface with a custom designed privacy fence, sliding gate system and green space. The court garden also incorporates a grass paver driveway, which solves a myriad of local parking issues and provides added security and peace of mind.
 Infinite Possibilities Landscape & Design

Design ideas for a small traditional shade courtyard stone and wood fence landscaping in Toronto.

 TKP Architects
This award-winning and intimate cottage was rebuilt on the site of a deteriorating outbuilding. Doubling as a custom jewelry studio and guest retreat, the cottage’s timeless design was inspired by old National Parks rough-stone shelters that the owners had fallen in love with. A single living space boasts custom built-ins for jewelry work, a Murphy bed for overnight guests, and a stone fireplace for warmth and relaxation. A cozy loft nestles behind rustic timber trusses above. Expansive sliding glass doors open to an outdoor living terrace overlooking a serene wooded meadow.
Photos by: Emily Minton Redfield
 User
UserSwinging open to an intimate balcony perched upon the shimmering waters of Lake Michigan, the relaxed master retreat with spa-like bath make for the perfect escape to unwind, unplug and recharge.
Photography Credit: Ashley Avila

 VGC NYC Inc.
Example of a large classic backyard stone patio container garden design in New York with no cover
6