
Search results for "Intimately" in Home Design Ideas

 Amy A. Alper, Architect
ErIc Rorer
Example of a trendy backyard brick deck design in San Francisco with a fire pit and a pergola
Example of a trendy backyard brick deck design in San Francisco with a fire pit and a pergola
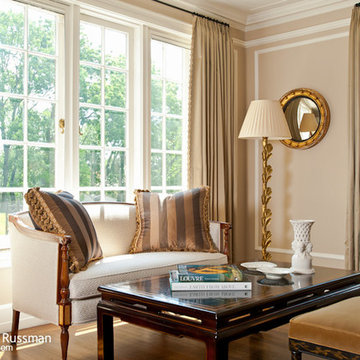
 Polly Morozov Design Studio
A custom paint color was blended specifically for the living room in keeping with the neutral palette carried through the foyer, living, and dining rooms. An assemblage of custom and antique pieces create three functional seating areas to comfortably accommodate the family themselves as well as large parties. Pictured here is the most intimate end of the room with the clients’ own loveseat, which was reupholstered. Custom silk window treatments with an open weave trim elegantly soften the room without competing with the strong architectural elements.

Find the right local pro for your project
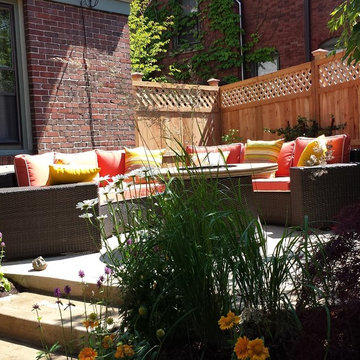
 Diggin It, LLC
Comfortable seating, a fire pit and a fence that provides privacy and screening of the driveway combine to create an intimate, comfortable space in this garden design.
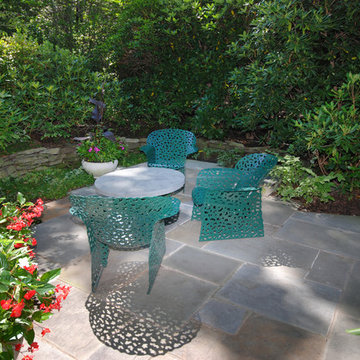
 Goldberg & Rodler, Inc.
An intimate Bluestone Patio tucked into the woods offers a quiet space for reflection. Photo by Susan Sotera
Inspiration for a timeless patio remodel in New York
Inspiration for a timeless patio remodel in New York
 4 Seasons Remodeling & Design Inc.
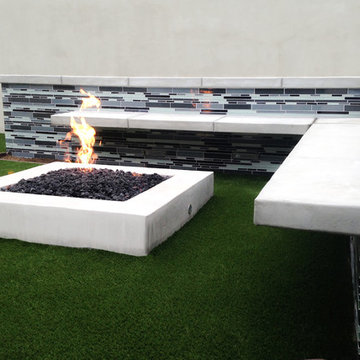
Blue Lagoon, Intimate backyard, Modern patio, Los Angeles, Patio design, Outdoor oasis, Tranquil, Stylish, Comfortable seating, Seamless transition, Spacious area, Outdoor furniture, Lounge chairs, Outdoor sofas, Cozy, Entertain guests, Stone tiles, Pavers, Natural materials, Wood accents, Greenery, Lighting fixtures, Day and evening use, Outdoor beauty.
These keywords can help describe and discuss various aspects of the "Blue Lagoon Intimate Backyard" modern patio in Los Angeles. Let me know if there's anything else I can assist you with!
 Thomas Consulting and Construction
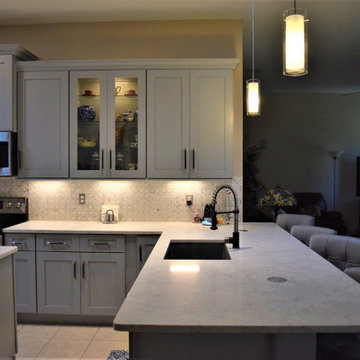
Example of a classic l-shaped beige floor open concept kitchen design with an undermount sink, shaker cabinets, white cabinets, multicolored backsplash, an island and white countertops

 Giana Allen Design LLC
Giana Allen Design -
created these bed nooks as a cozy option in a loft where the sloping roof line made an area in a room that otherwise would have gone unused. The accent color creates an intimate feeling and highlights the space.
Custom homes, furniture and design all done by Allen.
www.gianaallendesign.com
 4 Seasons Remodeling & Design Inc.
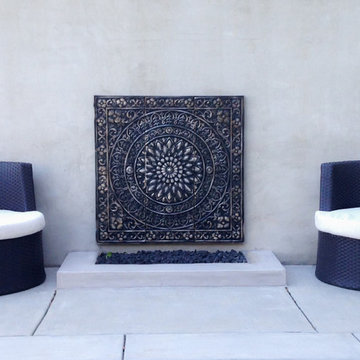
Blue Lagoon, Intimate backyard, Modern patio, Los Angeles, Patio design, Outdoor oasis, Tranquil, Stylish, Comfortable seating, Seamless transition, Spacious area, Outdoor furniture, Lounge chairs, Outdoor sofas, Cozy, Entertain guests, Stone tiles, Pavers, Natural materials, Wood accents, Greenery, Lighting fixtures, Day and evening use, Outdoor beauty.
These keywords can help describe and discuss various aspects of the "Blue Lagoon Intimate Backyard" modern patio in Los Angeles. Let me know if there's anything else I can assist you with!
 4 Seasons Remodeling & Design Inc.
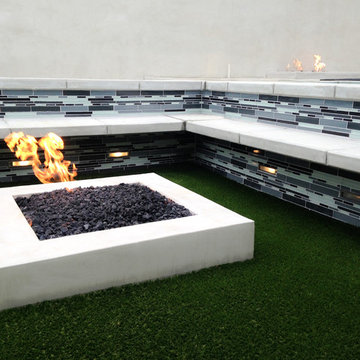
Blue Lagoon, Intimate backyard, Modern patio, Los Angeles, Patio design, Outdoor oasis, Tranquil, Stylish, Comfortable seating, Seamless transition, Spacious area, Outdoor furniture, Lounge chairs, Outdoor sofas, Cozy, Entertain guests, Stone tiles, Pavers, Natural materials, Wood accents, Greenery, Lighting fixtures, Day and evening use, Outdoor beauty
These keywords, separated by commas, can help describe and discuss various aspects of the "Blue Lagoon Intimate Backyard" modern patio in Los Angeles. Let me know if there's anything else I can assist you with!
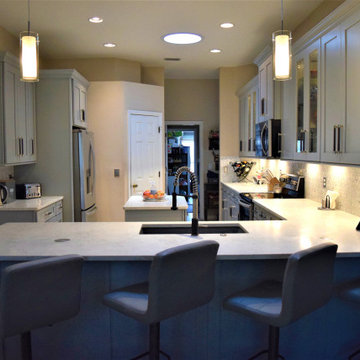 Thomas Consulting and Construction
Elegant l-shaped beige floor open concept kitchen photo with an undermount sink, shaker cabinets, white cabinets, multicolored backsplash, an island and white countertops
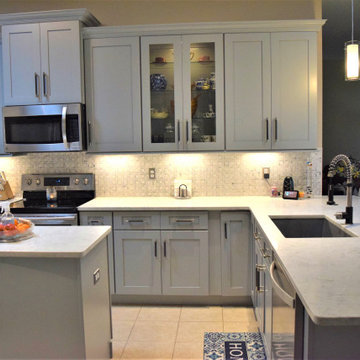 Thomas Consulting and Construction
Open concept kitchen - traditional l-shaped beige floor open concept kitchen idea with an undermount sink, shaker cabinets, white cabinets, multicolored backsplash, an island and white countertops
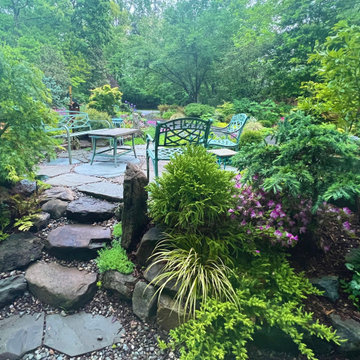
 The Art of Landscape
Evening descends on intimate Front Yard Garden. Stone Steps Lead up to a small patio where neighbors gather to catch up at the end of the day in this lush otanical Garden.

 Zabala Erickson, LLC
The majesty of the view is intimately engaged in the master bedroom. After settling into the rich comfy warmth of bed after a long day of skiing, hiking, or fishing, the drama of the night sky, free from light pollution and reaching for miles and miles gives a pleasant reminder that indeed, this is why we come here. Construction by Continental Construction
Photography by Kim Sargent Photography

 Sean O'Kane AIA Architect P.C.
The Pool House was completed in 2008 and contains an intimate sitting area with a facade of glass doors designed to be hidden away, a private bath, bar and space for pool storage.
Photography by Barry A. Hyman.
Contractor Larry Larkin Builder

 Little Miracles Designs
Small Brownstone Garden in Park Slope
Example of a trendy patio design in New York with a fire pit
Example of a trendy patio design in New York with a fire pit
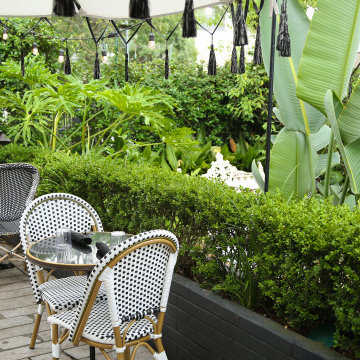
 Landscape Images Ltd
Café seating is enclosed by clipped hedges and tropical foliage, creating an intimate dining area within The Chloe’s garden courtyard.
Inspiration for a huge contemporary deck remodel in New Orleans
Inspiration for a huge contemporary deck remodel in New Orleans

 David R. Lamb, Landscape Architect
This propery is situated on the south side of Centre Island at the edge of an oak and ash woodlands. orignally, it was three properties having one house and various out buildings. topographically, it more or less continually sloped to the water. Our task was to creat a series of terraces that were to house various functions such as the main house and forecourt, cottage, boat house and utility barns.
The immediate landscape around the main house was largely masonry terraces and flower gardens. The outer landscape was comprised of heavily planted trails and intimate open spaces for the client to preamble through. As the site was largely an oak and ash woods infested with Norway maple and japanese honey suckle we essentially started with tall trees and open ground. Our planting intent was to introduce a variety of understory tree and a heavy shrub and herbaceous layer with an emphisis on planting native material. As a result the feel of the property is one of graciousness with a challenge to explore.
 User
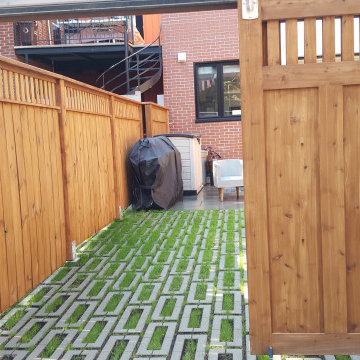
UserLocated in the heart of the Plateau Mont-Moral district of Montreal. An intimate court patio garden, integrating a multi-use terrase surface with a custom designed privacy fence, sliding gate system and green space. The court garden also incorporates a grass paver driveway, which solves a myriad of local parking issues and provides added security and peace of mind.

 Emerick Architects
Upon entering the penthouse the light and dark contrast continues. The exposed ceiling structure is stained to mimic the 1st floor's "tarred" ceiling. The reclaimed fir plank floor is painted a light vanilla cream. And, the hand plastered concrete fireplace is the visual anchor that all the rooms radiate off of. Tucked behind the fireplace is an intimate library space.
Photo by Lincoln Barber
5