
Search results for "Intrigued" in Home Design Ideas

 Megan Bailey Interiors
floral home decor, floral wallcovering, floral wallpaper, girls room, girly, mirrored nightstands, navy upholstered bed, navy dresser, orange accents, pink accents, teen room, trendy teen

 Builders Source Appliance Gallery
This 5 bedrooms, 3.4 baths, 3,359 sq. ft. Contemporary home with stunning floor-to-ceiling glass throughout, wows with abundant natural light. The open concept is built for entertaining, and the counter-to-ceiling kitchen backsplashes provide a multi-textured visual effect that works playfully with the monolithic linear fireplace. The spa-like master bath also intrigues with a 3-dimensional tile and free standing tub. Photos by Etherdox Photography.

 Arhaus
Like an intriguing hand-carved sculpture, Arvada attracts attention in any space. A handcrafted edge transforms natural sheesham wood into a fresh and fabulous tabletop. Arvada’s simple yet striking look will bring elements of elegant style and true romance into any dining décor.
Find the right local pro for your project

 Studio Snaidero DC Metro
The home showcases a Snaidero WAY kitchen in Cinnamon Walnut and Reflect White High Gloss Lacquer that boasts Miele appliances. Photographer: Jennifer Hughes, Photographer LLC

 Artisan Malaysia
Affordable Home decor Items XOXO Sets Sculptor Black & Gold in Malaysia Home/Office at ArtisanMalaysia.com

 Art Van Furniture
Traditional Living Room
Deep tufting and elegant curves give this living room a sophisticated traditional feel. Soft neutrals, such as taupe, gray and beige are understated, while the addition of wooden and metal accent tables is intriguing. The genuine leather accent chair gives the soft lines a masculine touch. Simply add your favorite works of art and create a room that is luxurious and refined.
Like this look? Grab it by clicking here.

 Mogul Interior
A unique and eclectic home take cues from striking vintage furniture that are intriguing in their history. The old brass hope chest works as a wine chest and the coffee table was made from an old Indian door, the land of the Vedas and yoga. The history behind each of these pieces makes them unique and eclectic.
 Builders Source Appliance Gallery
This 5 bedrooms, 3.4 baths, 3,359 sq. ft. Contemporary home with stunning floor-to-ceiling glass throughout, wows with abundant natural light. The open concept is built for entertaining, and the counter-to-ceiling kitchen backsplashes provide a multi-textured visual effect that works playfully with the monolithic linear fireplace. The spa-like master bath also intrigues with a 3-dimensional tile and free standing tub. Photos by Etherdox Photography.
 Builders Source Appliance Gallery
This 5 bedrooms, 3.4 baths, 3,359 sq. ft. Contemporary home with stunning floor-to-ceiling glass throughout, wows with abundant natural light. The open concept is built for entertaining, and the counter-to-ceiling kitchen backsplashes provide a multi-textured visual effect that works playfully with the monolithic linear fireplace. The spa-like master bath also intrigues with a 3-dimensional tile and free standing tub. Photos by Etherdox Photography.

 Wilson Homes
Mid-sized transitional master gray tile, white tile and stone slab dark wood floor drop-in bathtub photo in Austin with raised-panel cabinets, white cabinets, a one-piece toilet, gray walls, a drop-in sink and soapstone countertops

 Meditch Murphey Architects
Michael Moran
Deck - large contemporary three-story stucco white deck idea in DC Metro
Deck - large contemporary three-story stucco white deck idea in DC Metro

 Krista + Home
Interior design by Krista Watterworth Alterman
Inspiration for a transitional kitchen remodel in Miami
Inspiration for a transitional kitchen remodel in Miami

 kevin akey -azd associates
Large trendy open concept concrete floor and gray floor family room photo in Miami with white walls, a ribbon fireplace, a stone fireplace and a wall-mounted tv

Example of a mid-sized arts and crafts l-shaped porcelain tile and multicolored floor eat-in kitchen design in Los Angeles with an undermount sink, shaker cabinets, granite countertops, metallic backsplash, mosaic tile backsplash, stainless steel appliances, two islands and dark wood cabinets
 Warne Construction & Remodeling
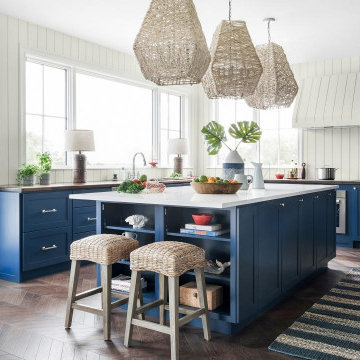
Large french country u-shaped dark wood floor and brown floor open concept kitchen photo with a drop-in sink, beaded inset cabinets, blue cabinets, quartzite countertops, white backsplash, shiplap backsplash, stainless steel appliances, an island and white countertops

 STYLE WISE Interior Design
What do you get when you mix historic mediterranean architecture with beautiful Persian rugs and edgy furnishings? A remarkably glamorous and welcoming space to come home to. The light plaster walls and dark wood ceilings of the home were the perfect backdrop for us to achieve the task of designing around the client's collection of exquisite Persian rugs. Rich color and textured furnishings were added that really highlighted the beauty in each unique rug. The wall art that was chosen for this space was the final touch to create an intriguing and joyous experience throughout the home.

 Signature Designs Kitchen | Bath | Interiors
This master bathroom is located we call it the fantasy bathroom, with open design let in natural light and intriguing materials create drama. Removed a unwanted fireplace to expand the shower and now the shower is a walk in dream that has 2 fixed shower heads and a hand held for ease in cleaning.
Bathroom Designer Bonnie Bagley Catlin
Photos by Jon Upson

 Duet Design Group
This kid's bathroom only needed a few changes, as the clients (and we) already loved the existing wallpaper. We switched out the light fixture to be more current and added the under sink storage to fill the space more intentionally and give the kids more room for storage.
Photo by Emily Minton Redfield
 Meridith Baer Home
Photography: Paul Rollins
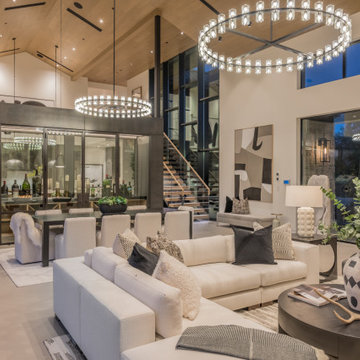
Inspiration for a contemporary living room remodel in San Francisco
Inspiration for a contemporary living room remodel in San Francisco


147