
Search results for "Intrigued" in Home Design Ideas

 Houseworks
Gabrielle Cheikh Photography | gabriellecheikh.com
Example of a large arts and crafts enclosed light wood floor family room design in Indianapolis with white walls, a standard fireplace, a stone fireplace and a wall-mounted tv
Example of a large arts and crafts enclosed light wood floor family room design in Indianapolis with white walls, a standard fireplace, a stone fireplace and a wall-mounted tv

 Moore Designs Inc
Example of a beach style master white tile and subway tile drop-in bathtub design in Milwaukee with white cabinets and blue walls


Find the right local pro for your project

 Baeumler Quality Construction
The glass panels in the top of this cabinet is a lovely addition to these custom built cabinets
Builder - Baeumler Quality Construction
Kitchen - rustic kitchen idea in Toronto
Kitchen - rustic kitchen idea in Toronto



 HomeClick
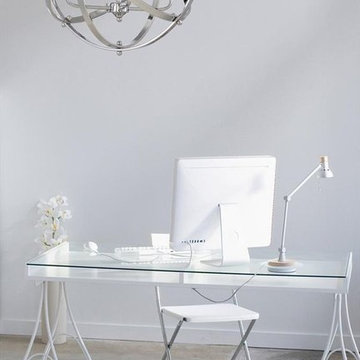
Savoy House Dias 4 Light Pendant
Savoy House’s Dias is the perfect unique and futuristic pendant for your home. Savoy House’s designs will delight, intrigue and surprise even the most discriminate eye. Available in Chrome or English Bronze.


 Kitchen Ideas, LLC
This modern yet transitional kitchen plus bar area featuring the functional Galley Workstation with a gas range top and vent hood has a fresh look and feel while complimented by an intriguing glass tile backsplash. The light perimeter cabinets contrast perfectly with the concrete counter, while the small island offering additional storage with dark cabinets covered with a thick marble counter top looks perfectly at home with it's surroundings. Colors and lighting are so important to the look of a kitchen and this one pulls it off effortlessly.


 Lux Construction Group & Custom Cabinetry
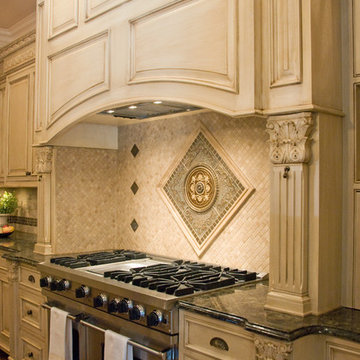
This brushed and glazed inset cabinetry with brass cup-pulls and knobs and Wolf range gives the kitchen an air of modern sophistication while maintaining a classical feel. The ceramic medallion backsplash with mosaic travertine stone tiles adds to the intriguing details of this beautiful kitchen.

 Builders Source Appliance Gallery
This 5 bedrooms, 3.4 baths, 3,359 sq. ft. Contemporary home with stunning floor-to-ceiling glass throughout, wows with abundant natural light. The open concept is built for entertaining, and the counter-to-ceiling kitchen backsplashes provide a multi-textured visual effect that works playfully with the monolithic linear fireplace. The spa-like master bath also intrigues with a 3-dimensional tile and free standing tub. Photos by Etherdox Photography.


 Breathe Design Studio
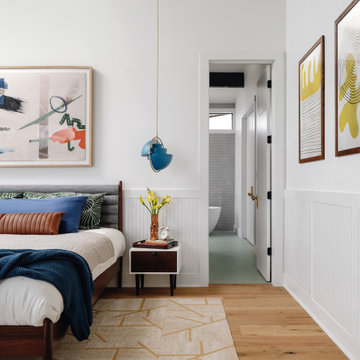
Our Austin studio decided to go bold with this project by ensuring that each space had a unique identity in the Mid-Century Modern style bathroom, butler's pantry, and mudroom. We covered the bathroom walls and flooring with stylish beige and yellow tile that was cleverly installed to look like two different patterns. The mint cabinet and pink vanity reflect the mid-century color palette. The stylish knobs and fittings add an extra splash of fun to the bathroom.
The butler's pantry is located right behind the kitchen and serves multiple functions like storage, a study area, and a bar. We went with a moody blue color for the cabinets and included a raw wood open shelf to give depth and warmth to the space. We went with some gorgeous artistic tiles that create a bold, intriguing look in the space.
In the mudroom, we used siding materials to create a shiplap effect to create warmth and texture – a homage to the classic Mid-Century Modern design. We used the same blue from the butler's pantry to create a cohesive effect. The large mint cabinets add a lighter touch to the space.

 Intimate + Fidel Interiors
Photo: Ocean West Media
Wallpaper: Omexco –
Name: Graphite
Pattern: GRA3505
Accent Wall:
Arte–
Name: Intrigue
Pattern: Rosace
Paint: Benjamin Moore or
equivalent
Color: 2126-20 –
raccoon fur grey
Finish: eggshell
Carpet: Compass
East Cape
57 Whangara
100% New Zealand Wool
Fabrics: Vintage Velvet
Pinch Pleat Ready Made
Drape
Color: Port

 D. Stone Builders, Inc.
Kitchen - traditional medium tone wood floor kitchen idea with a farmhouse sink, shaker cabinets, beige cabinets, blue backsplash, subway tile backsplash, stainless steel appliances and an island

 Signature Designs Kitchen | Bath | Interiors
This Master bathroom we call it the fantasy bathroom, with open design let in natural light and intriguing materials create drama. Removed a unwanted fireplace to expand the shower and now the shower is a walk in dream that has 2 fixed shower heads and a hand held for ease in cleaning.
Bathroom Designer Bonnie Bagley Catlin
Photos by Jon Upson

 Nain Trading LLC
Example of a mid-sized transitional dark wood floor and brown floor hallway design in Phoenix with white walls

 Vision Pacific Contracting Ltd.
Bathtub by Wetstyle
Example of a danish master white tile freestanding bathtub design
Example of a danish master white tile freestanding bathtub design

 Michelle's Interiors
This masculine office is connected to the bedroom on the other side of the jack-and-jill bathroom. One of the most intriguing features of this space is the textured bronze wall covering. The paper is cut in squares and applied in an alternating pattern of vertical and horizontal, creating a stunning effect. My client can work at the desk or stretch out on the chenille upholstered chaise. - Photo by Jeff Mateer
- Photo by Jeff Mateer
149