
Search results for "Intrigued" in Home Design Ideas

 MCDI
Large trendy l-shaped medium tone wood floor kitchen photo in Montreal with an undermount sink, flat-panel cabinets, white cabinets, quartzite countertops, white backsplash, stone slab backsplash, stainless steel appliances and an island

 Plattner Custom Builders, LLC
Mid-sized farmhouse look-out concrete floor and brown floor basement photo in Charlotte with white walls

 Wolfworks Inc.
This home is built to the passive house standard and produces more energy than it uses on an annual basis. Learn more at our blog.
Example of a mid-sized cottage gray two-story concrete fiberboard gable roof design in Bridgeport
Example of a mid-sized cottage gray two-story concrete fiberboard gable roof design in Bridgeport
Find the right local pro for your project

 Aspect Design Build
Example of a large mountain style u-shaped light wood floor and beige floor eat-in kitchen design in Minneapolis with raised-panel cabinets, white cabinets, stainless steel appliances, an island, an undermount sink, quartz countertops, beige backsplash and stone slab backsplash

 JAUREGUI Architecture Interiors Construction
Piston Design
Example of a large tuscan galley eat-in kitchen design in Houston with granite countertops, multicolored backsplash and two islands
Example of a large tuscan galley eat-in kitchen design in Houston with granite countertops, multicolored backsplash and two islands

 Three-d Conceptwerke
Example of a trendy gray tile and pebble tile gray floor bathroom design in Singapore with white walls, a vessel sink, tile countertops and gray countertops

 Earthwood Custom Remodeling, Inc.
MG ProPhoto
Example of a mid-sized minimalist master beige tile and ceramic tile porcelain tile freestanding bathtub design in Denver with flat-panel cabinets, medium tone wood cabinets, solid surface countertops, a one-piece toilet, an integrated sink and beige walls
Example of a mid-sized minimalist master beige tile and ceramic tile porcelain tile freestanding bathtub design in Denver with flat-panel cabinets, medium tone wood cabinets, solid surface countertops, a one-piece toilet, an integrated sink and beige walls

 Brett Bulthuis Photography
©Brett Bulthuis 2018
Living room - large contemporary open concept beige floor and concrete floor living room idea in Chicago with white walls, a standard fireplace, a concrete fireplace and no tv
Living room - large contemporary open concept beige floor and concrete floor living room idea in Chicago with white walls, a standard fireplace, a concrete fireplace and no tv
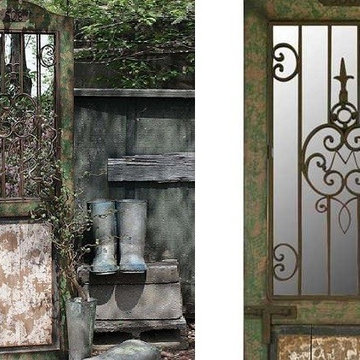
 Antique Farmhouse
This fabulous shabby chic decorative mirrored door is like a passage to paradise! Add instant depth, charm and intrigue to any room with this beautifully detailed decorative mirror. The distressed wood and scrolled metal work are just part of what we love about this beauty.
Made of wood, glass and metal.
Dimensions: 24" x 1.5" x 72.5" H.


 Carla Royder Designs & Co, LLC
Inspiration for a mediterranean freestanding desk dark wood floor and brown floor home office remodel in Austin with beige walls

 Edward Caldwell Photography
© 2018, Edward Caldwell, All Rights Reserved
Trendy u-shaped medium tone wood floor and brown floor kitchen photo in San Francisco with an undermount sink, flat-panel cabinets, medium tone wood cabinets, black backsplash, stainless steel appliances, an island and gray countertops
Trendy u-shaped medium tone wood floor and brown floor kitchen photo in San Francisco with an undermount sink, flat-panel cabinets, medium tone wood cabinets, black backsplash, stainless steel appliances, an island and gray countertops
 Refresh Renovations Auckland West
It takes a special kind of client to embrace the eclectic design style. Eclecticism is an approach to design that combines elements from various periods, styles, and sources. It involves the deliberate mixing and matching of different aesthetics to create a unique and visually interesting space. Eclectic design celebrates the diversity of influences and allows for the expression of personal taste and creativity.
The client a window dresser in her former life her own bold ideas right from the start, like the wallpaper for the kitchen splashback.
The kitchen used to be in what is now the sitting area and was moved into the former dining space. Creating a large Kitchen with a large bench style table coming off it combines the spaces and allowed for steel tube elements in combination with stainless and timber benchtops. Combining materials adds depth and visual interest. The playful and unexpected elements like the elephant wallpaper in the kitchen create a lively and engaging environment.
The swapping of the spaces created an open layout with seamless integration to the adjacent living area. The prominent focal point of this kitchen is the island.
All the spaces allowed the client the freedom to experiment and showcase her personal style.

 Acton ADU
Craftsman style kitchen with painted shaker cabinets, subway tile, marble counter tops, farmhouse sink, hard wood floors, accent wall and breakfast bar.
 User
This San DIego master bathroom is located in Carmel Valley we call it the fantasy bathroom, with open design let in natural light and intriguing materials create drama. Removed a unwanted fireplace to expand the shower and now the shower is a walk in dream that has 2 fixed shower heads and a hand held for ease in cleaning.
Bathroom Designer Bonnie Bagley Catlin
Photos by Jon Upson

 Jon Allen Fine Metal Art
Axiom by Jon Allen - A 5 Panel Set of Silver and Gold Fused Abstract Metal Wall Art measuring 64" x 24" x 2" (162.56 cm x 60.96 cm x 5.08 cm) overall including suggested 1" spacing between panels.
My unique, abstract metal wall sculpture is the perfect metal accent to add excitement and intrigue to your decor. This handmade piece of original artwork features beautiful silver and gold tones and will be that modern touch you've been searching for. My signature-defined hand textured intricacies and carvings into the metal capture and reflect surrounding light sources creating enhanced interaction with dramatic illusions of depth and 3D movement as viewed from different angles. Hang it in your living room, bedroom, kitchen, bathroom, office, or outdoors. This abstract metal art will wow and impress your guests. Display under natural lighting or make this original artwork the show stopping centerpiece of any room with track lighting or gallery spot lights for dramatic effect. Lighting and other environmental factors interact with metal artwork in a unique, organic way.
 mhinton1
A waterfront view like in this 1988-built master bathroom is priceless, especially with the existing skylight. The bath was taken down to studs and rebuilt, removing a wall between the toilet/shower area and opening up the entire 140sqft space. Curbless shower, freestanding airjet tub, rainhead shower and porcelain tile and oil-rubbed bronze fixtures throughout. An additional intrigue was recessed lights in tub and shower areas that have option to turn on UV light after use to diminish bacteria.

 Kitchen Ideas, LLC
This modern yet transitional kitchen plus bar area featuring the functional Galley Workstation with a gas range top and vent hood has a fresh look and feel while complimented by an intriguing glass tile backsplash. The light perimeter cabinets contrast perfectly with the concrete counter, while the small island offering additional storage with dark cabinets covered with a thick marble counter top looks perfectly at home with it's surroundings. Colors and lighting are so important to the look of a kitchen and this one pulls it off effortlessly.

 Birchwood Construction Company
This rustic custom home is the epitome of the Northern Michigan lifestyle, nestled in the hills near Boyne Mountain ski resort. The exterior features intricate detailing from the heavy corbels and metal roofing to the board and batten beams and cedar siding.
From the moment you enter the craftsman style home, you're greeted with a taste of the outdoors. The home's cabinetry, flooring, and paneling boast intriguing textures and multiple wood flavors. The home is a clear reflection of the homeowners' warm and inviting personalities.

 Eco Minded Solutions
A custom fire feature creates a factor of intrigue for this backyard.
Photo of a modern landscaping in San Diego.
Photo of a modern landscaping in San Diego.
148