
Search results for "Introduce" in Home Design Ideas



 Steven La Fonte Designs
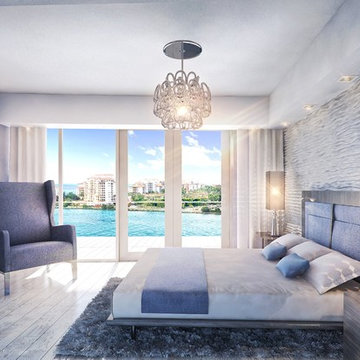
Introducing Design Elements, Inc.'s latest creation by design director- Steven La Fonte.
This contemporary master bedroom is located in Miami Beach in the ultra exclusive SOFI
Neighborhood. The client's request was for the firm to create a space that made them feel as though they were in a South Beach luxury hotel - In the sky. The home boasts City, Ocean, Government cut, the Port of Miami and Fisher Island views.
Thank you!
Find the right local pro for your project
 MasterCraft Builder Group
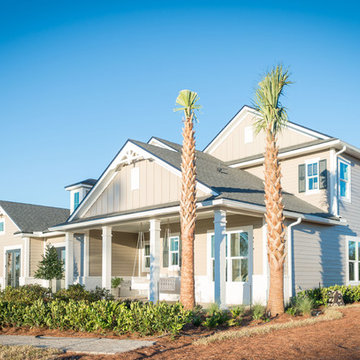
Introducing our newest model home, the Egret Florida Farmhouse
Inspiration for a farmhouse exterior home remodel in Jacksonville
Inspiration for a farmhouse exterior home remodel in Jacksonville
 SV Design
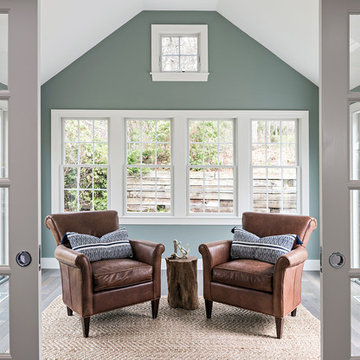
The layout of this colonial-style house lacked the open, coastal feel the homeowners wanted for their summer retreat. Siemasko + Verbridge worked with the homeowners to understand their goals and priorities: gourmet kitchen; open first floor with casual, connected lounging and entertaining spaces; an out-of-the-way area for laundry and a powder room; a home office; and overall, give the home a lighter and more “airy” feel. SV’s design team reprogrammed the first floor to successfully achieve these goals.
SV relocated the kitchen to what had been an underutilized family room and moved the dining room to the location of the existing kitchen. This shift allowed for better alignment with the existing living spaces and improved flow through the rooms. The existing powder room and laundry closet, which opened directly into the dining room, were moved and are now tucked in a lower traffic area that connects the garage entrance to the kitchen. A new entry closet and home office were incorporated into the front of the house to define a well-proportioned entry space with a view of the new kitchen.
By making use of the existing cathedral ceilings, adding windows in key locations, removing very few walls, and introducing a lighter color palette with contemporary materials, this summer cottage now exudes the light and airiness this home was meant to have.
© Dan Cutrona Photography

 AZL interiors

With tall ceilings, an impressive stone fireplace, and original wooden beams, this home in Glen Ellyn, a suburb of Chicago, had plenty of character and a style that felt coastal. Six months into the purchase of their home, this family of six contacted Alessia Loffredo and Sarah Coscarelli of ReDesign Home to complete their home’s renovation by tackling the kitchen.
“Surprisingly, the kitchen was the one room in the home that lacked interest due to a challenging layout between kitchen, butler pantry, and pantry,” the designer shared, “the cabinetry was not proportionate to the space’s large footprint and height. None of the house’s architectural features were introduced into kitchen aside from the wooden beams crossing the room throughout the main floor including the family room.” She moved the pantry door closer to the prepping and cooking area while converting the former butler pantry a bar. Alessia designed an oversized hood around the stove to counterbalance the impressive stone fireplace located at the opposite side of the living space.
She then wanted to include functionality, using Trim Tech‘s cabinets, featuring a pair with retractable doors, for easy access, flanking both sides of the range. The client had asked for an island that would be larger than the original in their space – Alessia made the smart decision that if it was to increase in size it shouldn’t increase in visual weight and designed it with legs, raised above the floor. Made out of steel, by Wayward Machine Co., along with a marble-replicating porcelain countertop, it was designed with durability in mind to withstand anything that her client’s four children would throw at it. Finally, she added finishing touches to the space in the form of brass hardware from Katonah Chicago, with similar toned wall lighting and faucet.

 Marilyn Hill Interiors

Inspiration for a mid-sized mediterranean carpeted bedroom remodel in Nashville with gray walls
 Studio Wills + Architects
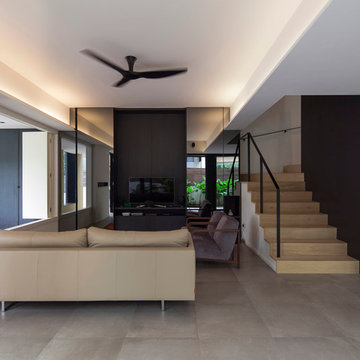
Within the existing house, larger fenestrations are introduced to maximize daylight and natural ventilation.
Photography by Beton Brut.
 Blythe Interiors

This bathroom got a punch of personality with this modern, monochromatic design. Hand molded wall tiles and these playful, porcelain floor tiles add the perfect amount of movement and style to this newly remodeled space.
Rug: Abstract in blue and charcoal, Safavieh
Wallpaper: Barnaby Indigo faux grasscloth by A-Street Prints
Vanity hardware: Mergence in matte black and satin nickel, Amerock
Shower enclosure: Enigma-XO, DreamLine
Shower wall tiles: Flash series in cobalt, 3 by 12 inches, Arizona Tile
Floor tile: Taco Melange Blue, SomerTile
 Marianne Stern Interiors
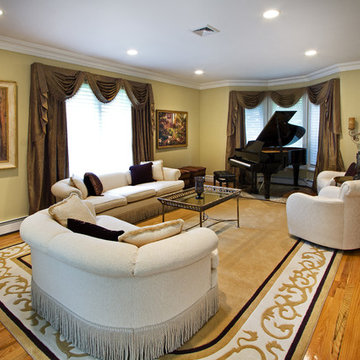
- 2 bay windows
- light and airy
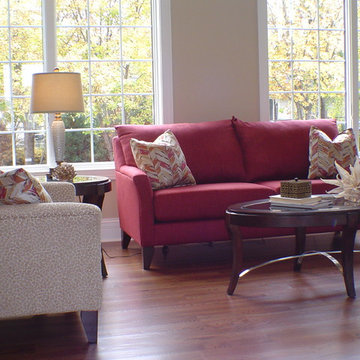
- introduced purple instead of reds
Inspiration for a mid-sized timeless formal and enclosed medium tone wood floor and brown floor living room remodel in New York with beige walls, no fireplace and no tv
Inspiration for a mid-sized timeless formal and enclosed medium tone wood floor and brown floor living room remodel in New York with beige walls, no fireplace and no tv
 Amy Troute Inspired Interior Design

ATIID collaborated with these homeowners to curate new furnishings throughout the home while their down-to-the studs, raise-the-roof renovation, designed by Chambers Design, was underway. Pattern and color were everything to the owners, and classic “Americana” colors with a modern twist appear in the formal dining room, great room with gorgeous new screen porch, and the primary bedroom. Custom bedding that marries not-so-traditional checks and florals invites guests into each sumptuously layered bed. Vintage and contemporary area rugs in wool and jute provide color and warmth, grounding each space. Bold wallpapers were introduced in the powder and guest bathrooms, and custom draperies layered with natural fiber roman shades ala Cindy’s Window Fashions inspire the palettes and draw the eye out to the natural beauty beyond. Luxury abounds in each bathroom with gleaming chrome fixtures and classic finishes. A magnetic shade of blue paint envelops the gourmet kitchen and a buttery yellow creates a happy basement laundry room. No detail was overlooked in this stately home - down to the mudroom’s delightful dutch door and hard-wearing brick floor.
Photography by Meagan Larsen Photography
 High Fashion Home
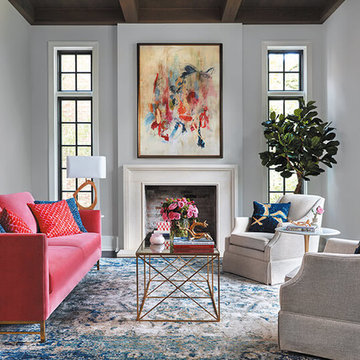
Dulcet Daydreaming - Dare to express yourself by introducing interesting forms and vibrant colors.
Example of a transitional living room design in Houston
Example of a transitional living room design in Houston
 EPG Homes, LLC

Work completed by homebuilder EPG Homes, Chattanooga, TN
Kitchen - large transitional l-shaped medium tone wood floor and brown floor kitchen idea with a double-bowl sink, shaker cabinets, white cabinets, quartz countertops, gray backsplash, mosaic tile backsplash, stainless steel appliances, an island and white countertops
Kitchen - large transitional l-shaped medium tone wood floor and brown floor kitchen idea with a double-bowl sink, shaker cabinets, white cabinets, quartz countertops, gray backsplash, mosaic tile backsplash, stainless steel appliances, an island and white countertops
 User
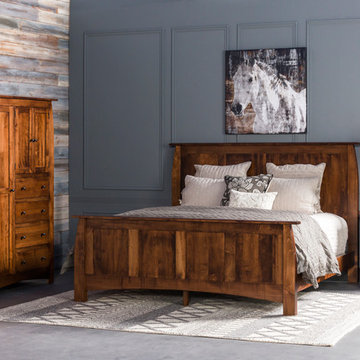
UserIntroducing an exclusive line of dining and bedroom collections that are hundreds of years in the making. And it all began with age-old trees and lofty dreams: majestic oak, maple, walnut and cherry varieties grown in sustainably managed U.S. forests, and a desire to handcraft them into one-of-a-kind solid wood furniture.
 Patte Lau Interior Stylist
Introducing color and texture adds interest to this great room
Transitional family room photo in Chicago
Transitional family room photo in Chicago
 Heidi Thorn
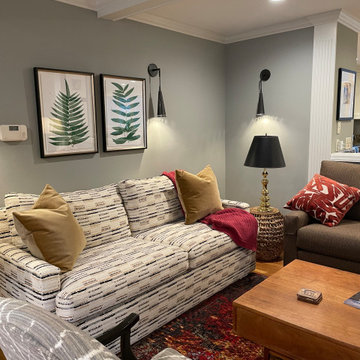
By recovering existing pieces in rich fabrics and introducing new pieces in rich textiles, this Family Room is much more liveable and inviting. Designer introduced various lighting sources and rugs.
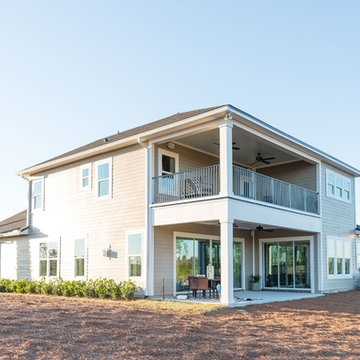 MasterCraft Builder Group
Introducing our newest model home, the Egret Florida Farmhouse
Inspiration for a country exterior home remodel in Jacksonville
Inspiration for a country exterior home remodel in Jacksonville
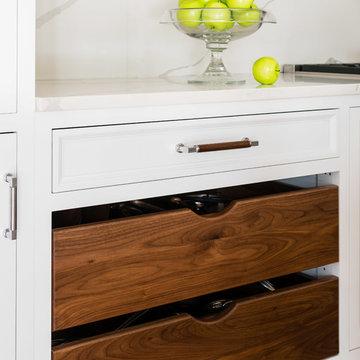
 Metropolitan Cabinets & Countertops
Custom Metropolitan inset cabinets in Frosty White
Countertops are ColorQuartz Calacatta Novus
Walnut open drawers
Country medium tone wood floor and brown floor kitchen photo in Boston with recessed-panel cabinets, white cabinets, quartz countertops, white backsplash and white countertops
Country medium tone wood floor and brown floor kitchen photo in Boston with recessed-panel cabinets, white cabinets, quartz countertops, white backsplash and white countertops
68