
Search results for "Introduce" in Home Design Ideas

 Amy Troute Inspired Interior Design
ATIID collaborated with these homeowners to curate new furnishings throughout the home while their down-to-the studs, raise-the-roof renovation, designed by Chambers Design, was underway. Pattern and color were everything to the owners, and classic “Americana” colors with a modern twist appear in the formal dining room, great room with gorgeous new screen porch, and the primary bedroom. Custom bedding that marries not-so-traditional checks and florals invites guests into each sumptuously layered bed. Vintage and contemporary area rugs in wool and jute provide color and warmth, grounding each space. Bold wallpapers were introduced in the powder and guest bathrooms, and custom draperies layered with natural fiber roman shades ala Cindy’s Window Fashions inspire the palettes and draw the eye out to the natural beauty beyond. Luxury abounds in each bathroom with gleaming chrome fixtures and classic finishes. A magnetic shade of blue paint envelops the gourmet kitchen and a buttery yellow creates a happy basement laundry room. No detail was overlooked in this stately home - down to the mudroom’s delightful dutch door and hard-wearing brick floor.
Photography by Meagan Larsen Photography

 BrickWood Ovens
This Southern lady graces the rolling blue hills in Kentucky. One of our most viewed wood fired ovens on our Gallery! The Riley wood fired oven & fireplace combo is a true classic! To see more pictures of this oven (and many more ovens), please visit – BrickWoodOvens.com
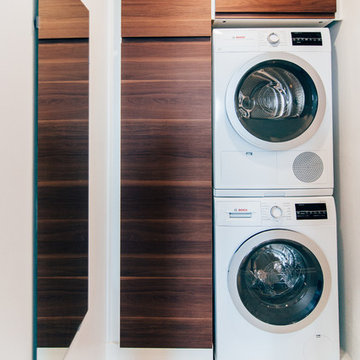
 Alexandra Crafton
Photo: Alexandra Crafton © 2017 Houzz
Example of an eclectic laundry room design in Boston
Example of an eclectic laundry room design in Boston
Find the right local pro for your project

 Pineapple House Interior Design
Scott Moore Photography

Mountain style carpeted bedroom photo in Atlanta with white walls, a standard fireplace and a stone fireplace
Mountain style carpeted bedroom photo in Atlanta with white walls, a standard fireplace and a stone fireplace
 Barbara Silverman
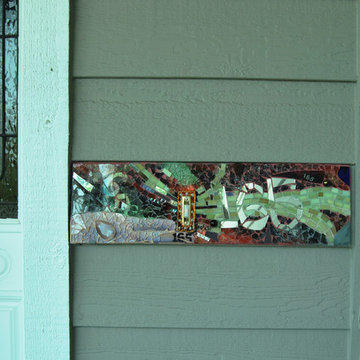
How a doorbell can introduce the occupants
Home design - small contemporary home design idea in San Francisco
Home design - small contemporary home design idea in San Francisco
 Innercon Construction
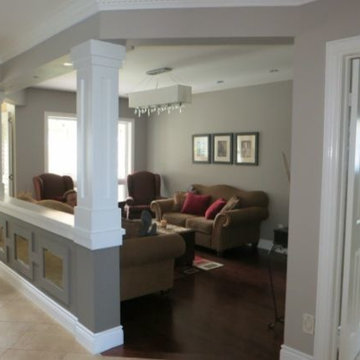
Remove load bearing to create open concept introduced low wall with columns, new hardwood floor
Elegant family room photo in Toronto
Elegant family room photo in Toronto

Inspiration for a small mid-century modern open concept medium tone wood floor living room remodel in Los Angeles with gray walls and a wall-mounted tv
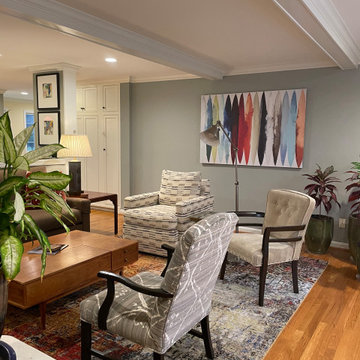
 Heidi Thorn
By recovering existing pieces in rich fabrics and introducing new pieces in rich textiles, this Family Room is much more liveable and inviting. Designer introduced various lighting sources, rugs and a vintage table. Artwork from client's own collection.
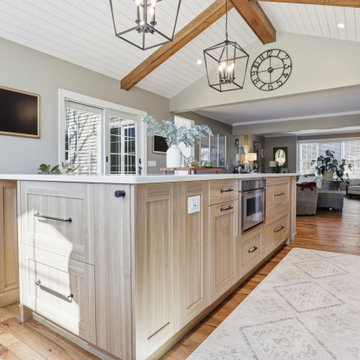
 Bryce and Doyle Craftsmanship
The large island introduces warmth and contrast, designed as both a functional workspace and gathering point.
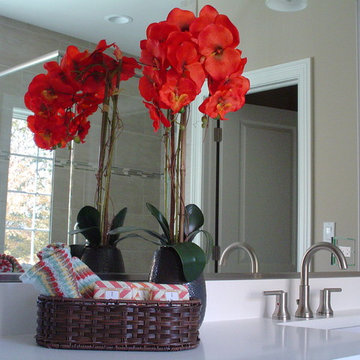
 Patte Lau Interior Stylist
Introducing colorful orchards and towels repeating the blues and coral from the master bedroom
Example of a transitional bathroom design in Chicago
Example of a transitional bathroom design in Chicago
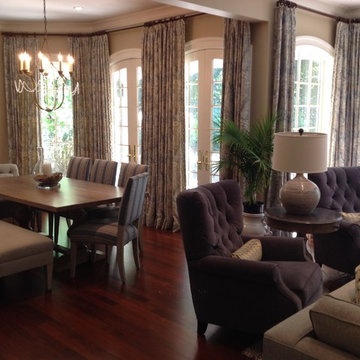
 Daniel H. Houde Design
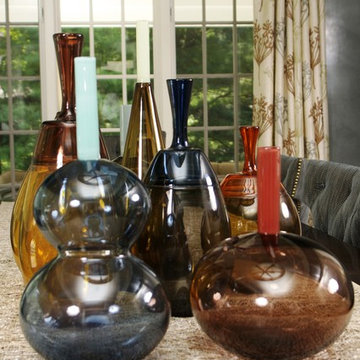
A great view to see how we introduced grey with the chairs and top of table.
Inspiration for a timeless family room remodel in Boston
Inspiration for a timeless family room remodel in Boston
 Sandra Oster Interiors
Bob Capazzo Photography
Inspiration for a transitional dining room remodel in New York
Inspiration for a transitional dining room remodel in New York
 Jay Sifford
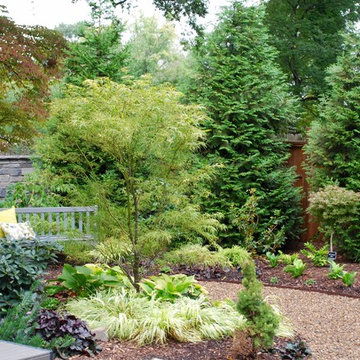
The side yard receives morning sun and afternoon shade. Chartreuse and variegated foliage brighten the area by introducing the illusion of light. Photo taken 10 months after installation. Photo by Jay Sifford.

 Crystal Kitchen + Bath
In 2019 this bathroom was remodeled for the five boys to use. The window in this bathroom was closed to allow for the addition, but this bathroom was able to get an updated layout and within the addition another bathroom was added.
The homeowners’ love for blue and white became the cornerstone of this bathroom’s design. To achieve their vision of a ship-inspired space, we introduced a color scheme that seamlessly blended these two favorite hues. The bathroom features two sinks, each with round mirrors and three blue light fixtures, giving it a nautical charm that is both calming and cohesive with the rest of this home’s updates.
The bathroom boasts a range of functional and aesthetic elements, including painted cabinets that complement the color scheme, Corian countertops that offer a sleek and easy-to-maintain surface, and a wood-grained tile floor that adds warmth and texture to the space.
The use of white and blue subway tile, wainscot tile surrounding the room, and black hardware create a nautical vibe that’s not only visually appealing but also durable. Stainless faucets and hooks (rather than towel bars) are not only stylish but also practical for a busy bathroom.
The nautical elegance of this bathroom is a testament to our commitment to understanding and bringing to life the unique vision of our clients. At Crystal Kitchen, we pride ourselves on creating spaces that are not only beautiful but also highly functional and tailored to your preferences.
 CHARLES STREET DESIGN, LLC
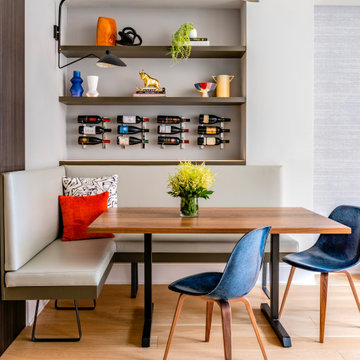
Our take on urban loft living introduced the precise lines of German cabinetry, earthy materials, warm woods and bright pops of color. Creating a contemporary yet comfortable space. Currently a bachelor pad that is anything but.
 WaterQuest Landscaping

Photo of a large southwestern drought-tolerant front yard brick garden path in Albuquerque.
 Michelle's Interiors
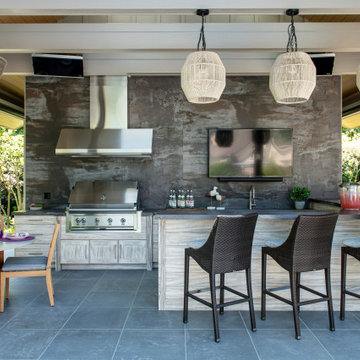
Rattan light fixtures from Palacek via CAI Chicago introduce an island vibe at the pool house.
Inspiration for a huge eclectic backyard stone patio kitchen remodel in Chicago with a roof extension
Inspiration for a huge eclectic backyard stone patio kitchen remodel in Chicago with a roof extension
 S&D Renovations Inc.
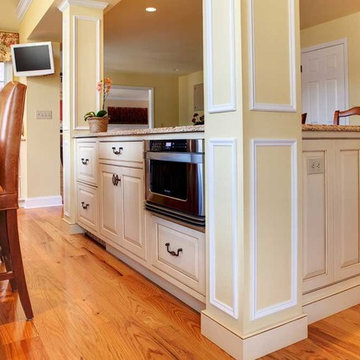
This view shows how additional cabinet space, as well as a smart hiding place for the microwave, are introduced by the second island.
Open concept kitchen - large traditional light wood floor open concept kitchen idea in Philadelphia with raised-panel cabinets, white cabinets, granite countertops, white backsplash, subway tile backsplash, stainless steel appliances and two islands
Open concept kitchen - large traditional light wood floor open concept kitchen idea in Philadelphia with raised-panel cabinets, white cabinets, granite countertops, white backsplash, subway tile backsplash, stainless steel appliances and two islands
 Overland Partners Architecture + Urban Design
Copyright © 2009 Robert Reck. All Rights Reserved.

Living room library - huge southwestern enclosed dark wood floor and brown floor living room library idea in Albuquerque with orange walls, a standard fireplace, a stone fireplace and no tv
Living room library - huge southwestern enclosed dark wood floor and brown floor living room library idea in Albuquerque with orange walls, a standard fireplace, a stone fireplace and no tv
71