
Search results for "Introduce" in Home Design Ideas
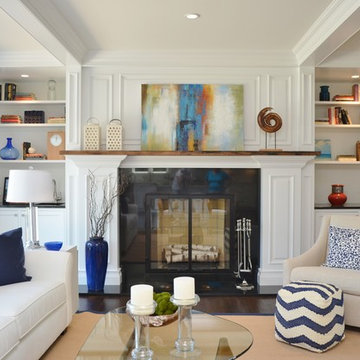
 Interiors by Allegra
Mary Thames Louis Real Estate Photography
Living room - coastal dark wood floor living room idea in New York with white walls and a standard fireplace
Living room - coastal dark wood floor living room idea in New York with white walls and a standard fireplace
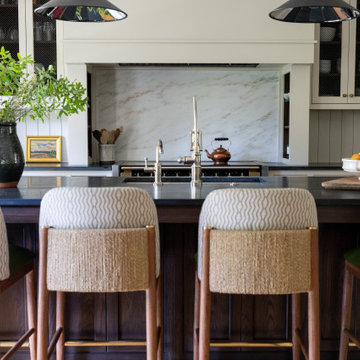
 Camden Grace LLC
We reconfigured this kitchen - removing a wall - to allow for a large island for entertaining. With two young children, durability was key. We chose Brownstone stools customized with performance fabric on the back to introduce a bit of pattern and wipeable faux leather seats.
The backsplash over range is a single slab of Eureka Danby from Vermont's Dorsett Mountain, which wipes down easily. The Lostine pendants and sconces introduce a smidge of midcentury vibes. The tongue and groove backsplash and soapstone counters provide a quaint farmhouse feel; and we chose the fabric for the roman shade from a Parisian fabric house, Antoinette Poisson, which specializes in 18th century pattern designs, to add a bit of history.

 509 Design
This room was about the view and maximizing seating for their family. We introduced feminine touches to balance the masculine interior.
Living room - mid-sized shabby-chic style formal and open concept dark wood floor and brown floor living room idea in Seattle with gray walls, a standard fireplace, a stone fireplace and no tv
Living room - mid-sized shabby-chic style formal and open concept dark wood floor and brown floor living room idea in Seattle with gray walls, a standard fireplace, a stone fireplace and no tv
Find the right local pro for your project

 STACT Wine Displays Inc.
Introducing our latest STACT showroom at award-winning Capital Cellars in Ottawa.
Example of a huge minimalist wine cellar design in Ottawa with display racks
Example of a huge minimalist wine cellar design in Ottawa with display racks
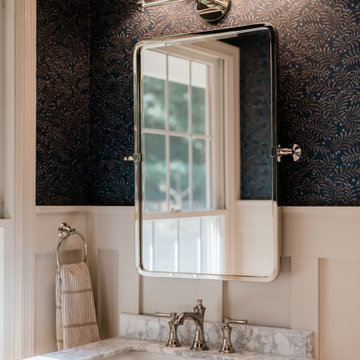
 Charleene's Houses, LLC
The marble countertop introduces a natural stone element that complements the warm wood tones of the custom vanity.
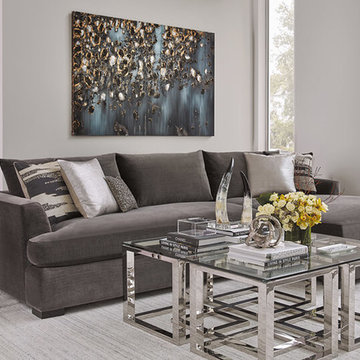
 High Fashion Home
Mode Moderne - Introduce a little avant-garde with futuristic polished stainless steel and glass detailing, paired with cosmic artwork.
Living room - contemporary living room idea in Houston
Living room - contemporary living room idea in Houston
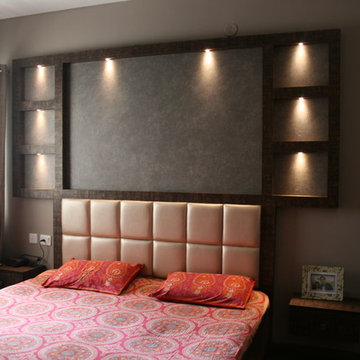


 Scrafano Architects
Catherine Tighe
Inspiration for a small contemporary bathroom remodel in Los Angeles with a wall-mount sink
Inspiration for a small contemporary bathroom remodel in Los Angeles with a wall-mount sink
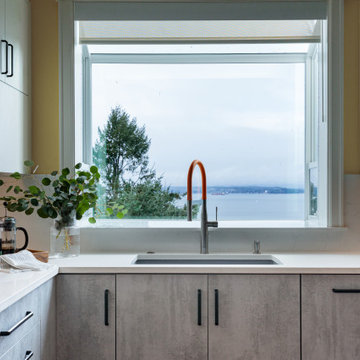
 Potter Construction Inc
Introducing a pop of color to this serene kitchen palette adds a touch of vibrancy and character.
Mid-sized minimalist u-shaped light wood floor and brown floor enclosed kitchen photo in Seattle with a drop-in sink, flat-panel cabinets, gray cabinets, quartz countertops, white backsplash, ceramic backsplash, colored appliances, a peninsula and white countertops
Mid-sized minimalist u-shaped light wood floor and brown floor enclosed kitchen photo in Seattle with a drop-in sink, flat-panel cabinets, gray cabinets, quartz countertops, white backsplash, ceramic backsplash, colored appliances, a peninsula and white countertops
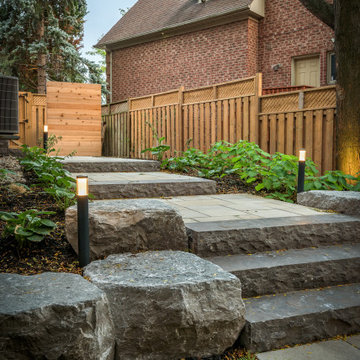
 Pro-Land Landscape Construction Inc.
The client wanted a better flow throughout their landscape, as well as introduce straight lines to a space to modernize the irregular shaped pool.
Their upper deck was where they did a majority of their entertaining so ensuring this space was large enough for both dining and lounge was the starting point of the design. Introducing privacy from the many on looking neighbours, without completely blocking it off from the rest of their own yard was important. Laser cut privacy screens added this filtered privacy.
A round hot tub was added to the back corner of the property, which otherwise seemed like wasted space. Highlighted by the privacy panels in the same pattern used on the deck to create some consistency.
Trees were both maintained and added where needs along the property to add greenery and privacy. The entire space now feels open within the backyard, but private from neighbours.

 Amy Troute Inspired Interior Design
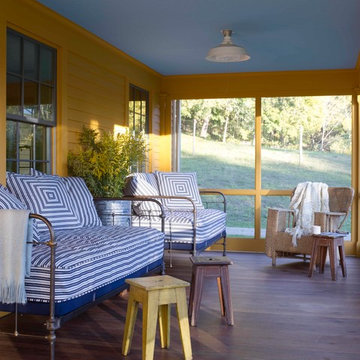
ATIID collaborated with these homeowners to curate new furnishings throughout the home while their down-to-the studs, raise-the-roof renovation, designed by Chambers Design, was underway. Pattern and color were everything to the owners, and classic “Americana” colors with a modern twist appear in the formal dining room, great room with gorgeous new screen porch, and the primary bedroom. Custom bedding that marries not-so-traditional checks and florals invites guests into each sumptuously layered bed. Vintage and contemporary area rugs in wool and jute provide color and warmth, grounding each space. Bold wallpapers were introduced in the powder and guest bathrooms, and custom draperies layered with natural fiber roman shades ala Cindy’s Window Fashions inspire the palettes and draw the eye out to the natural beauty beyond. Luxury abounds in each bathroom with gleaming chrome fixtures and classic finishes. A magnetic shade of blue paint envelops the gourmet kitchen and a buttery yellow creates a happy basement laundry room. No detail was overlooked in this stately home - down to the mudroom’s delightful dutch door and hard-wearing brick floor.
Photography by Meagan Larsen Photography
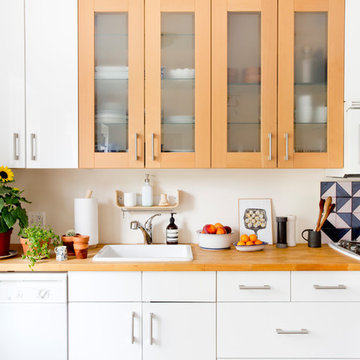

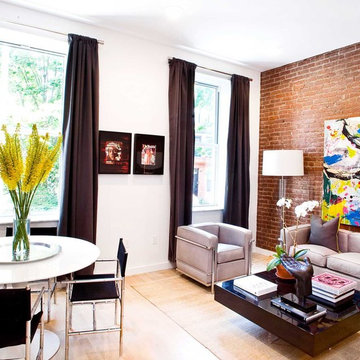
 All Renovation Construction LLC
BUILT IN 1899, THE GREYSTON HOUSE HAS BEEN METICULOUSLY RENOVATED BY ALL RENOVATION CONSTRUCTION LLC (NYC) AND UPGRADED TO INTRODUCE ALL OF THE MODERN COMFORTS OF TODAY'S LUXURY CONDO LIVING TO THE CRAFTSMANSHIP OF THE 1800'S.

 Expert Kitchen Designs, LLC
We reformatted the entire Powder Room. We installed a Trueform Concrete vanity and introduced a brushed gold finish for the faucet and wall sconces.
Mid-sized trendy gray tile and marble tile porcelain tile, beige floor, vaulted ceiling and wallpaper powder room photo in DC Metro with open cabinets, black cabinets, a two-piece toilet, brown walls, an integrated sink and a freestanding vanity
Mid-sized trendy gray tile and marble tile porcelain tile, beige floor, vaulted ceiling and wallpaper powder room photo in DC Metro with open cabinets, black cabinets, a two-piece toilet, brown walls, an integrated sink and a freestanding vanity

 Shea Homes Charlotte
Introducing the Courtyard Collection at Sonoma, located near Ballantyne in Charlotte. These 51 single-family homes are situated with a unique twist, and are ideal for people looking for the lifestyle of a townhouse or condo, without shared walls. Lawn maintenance is included! All homes include kitchens with granite counters and stainless steel appliances, plus attached 2-car garages. Our 3 model homes are open daily! Schools are Elon Park Elementary, Community House Middle, Ardrey Kell High. The Hanna is a 2-story home which has everything you need on the first floor, including a Kitchen with an island and separate pantry, open Family/Dining room with an optional Fireplace, and the laundry room tucked away. Upstairs is a spacious Owner's Suite with large walk-in closet, double sinks, garden tub and separate large shower. You may change this to include a large tiled walk-in shower with bench seat and separate linen closet. There are also 3 secondary bedrooms with a full bath with double sinks.

 CO Interiors
Long, narrow kitchens can be challenging, particularly when multiple doorways and windows interrupt the available wall space. Despite those constraints, this layout maintains a continuous workflow and generous countertop space around the perimeter. Because there was not enough room for an island, a peninsula was introduced beside the doorway leading to the dining room. It provides additional preparation space and storage without obstructing circulation between the two rooms.
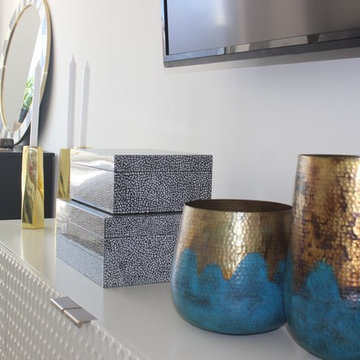
 Carmen Caceres Ethan Allen NYC
Accessories that introduce color, texture and patterns to the neutral color palette.
Example of a small trendy open concept laminate floor living room design in New York with white walls and a wall-mounted tv
Example of a small trendy open concept laminate floor living room design in New York with white walls and a wall-mounted tv
 Kitchen, Bath & Home - Texas
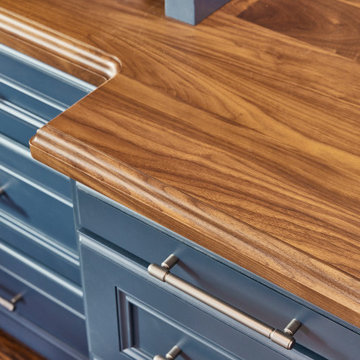
The addition of a walnut desk surface introduces warmth and sophistication, beautifully balancing the room's bright ambiance.
Inspiration for a coastal home office remodel in Dallas
Inspiration for a coastal home office remodel in Dallas
 NewAge Products
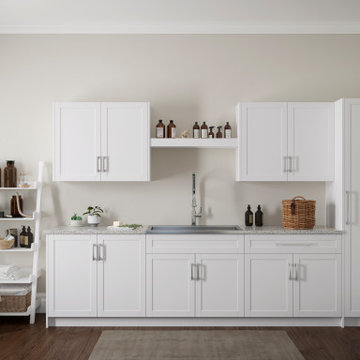
Introducing the modular laundry system.
Ample space for clothing, detergents and cleaning supplies, with no compromise on style.
Inspiration for a contemporary laundry room remodel in Toronto
Inspiration for a contemporary laundry room remodel in Toronto
72