
Search results for "Introduce" in Home Design Ideas
 Yerigan Construction Company
©Spacecrafting

Eat-in kitchen - large transitional l-shaped dark wood floor eat-in kitchen idea in Minneapolis with a double-bowl sink, recessed-panel cabinets, blue cabinets, marble countertops, white backsplash, stone tile backsplash, stainless steel appliances and an island
Eat-in kitchen - large transitional l-shaped dark wood floor eat-in kitchen idea in Minneapolis with a double-bowl sink, recessed-panel cabinets, blue cabinets, marble countertops, white backsplash, stone tile backsplash, stainless steel appliances and an island
 DFI Interiors
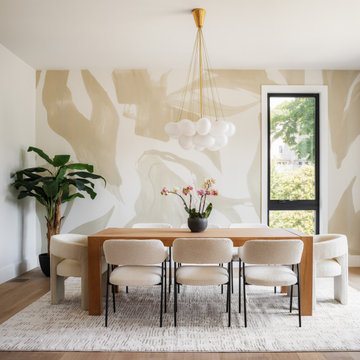
We introduced this amazing and stricking wallpaper in this dining room to create this focal wall. The big patterns play with the ceiling height and add an interesting movement to the room.
 Schoener

Once a full height brick fireplace, a cast stone fireplace now stands in it's place with an antique mirror inset. Custom cabinets were constructed to hold a TV entertainment system, have display, compliment the style of the house, and work with the high ceilings. Full panled drapes were introduced to finish the room. Justin Schmauser Photography
Find the right local pro for your project
 The Whole 9 Yards

Family room - mid-sized farmhouse enclosed dark wood floor family room idea with gray walls, a standard fireplace, a brick fireplace and a wall-mounted tv
 LMB Interiors
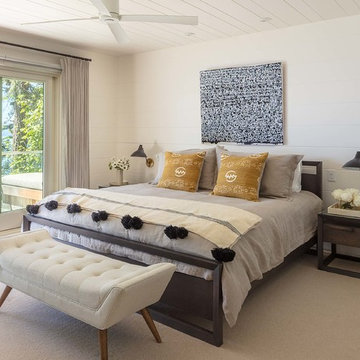
We introduced new furnishings, fine art, and fabrics in the Master bedroom. Photo by Eric Rorer
Inspiration for a contemporary bedroom remodel in San Francisco
Inspiration for a contemporary bedroom remodel in San Francisco
 NewAge Products
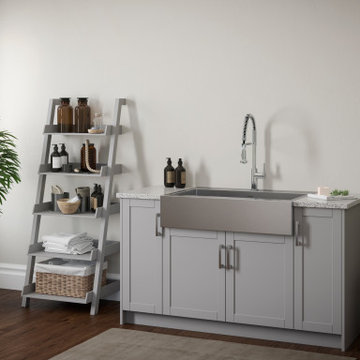
Introducing the modular laundry system.
Ample space for clothing, detergents and cleaning supplies, with no compromise on style.
Inspiration for a contemporary laundry room remodel in Toronto
Inspiration for a contemporary laundry room remodel in Toronto

 KINGDOM WOODWORKS
Collaboration with Canonbury Homes and Frank Neely Design Associates.
Inspiration for a timeless open concept kitchen remodel in Atlanta with beaded inset cabinets and two islands
Inspiration for a timeless open concept kitchen remodel in Atlanta with beaded inset cabinets and two islands
 Peter Taylor Studio
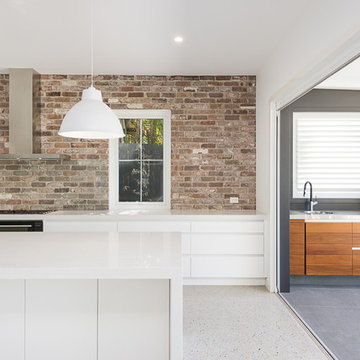
Trendy galley kitchen photo in Brisbane with flat-panel cabinets, white cabinets and an island
 Nanette Wong
Photo: Nanette Wong © 2014 Houzz
Home design - transitional home design idea in San Francisco
Home design - transitional home design idea in San Francisco
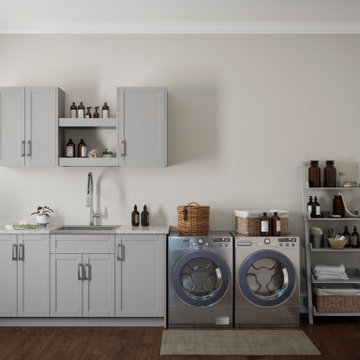 NewAge Products
Introducing the modular laundry system.
Ample space for clothing, detergents and cleaning supplies, with no compromise on style.
Example of a trendy laundry room design in Toronto
Example of a trendy laundry room design in Toronto
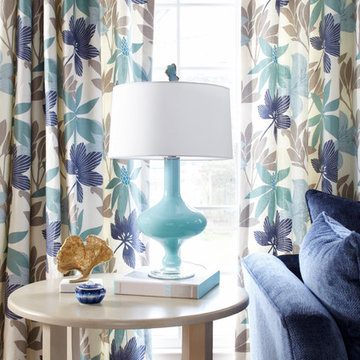
 Jules Duffy Designs
floral drapes, floral drapery, patterned drapery, patterned drapes, graphic fabric, graphic drapery, blue lamp, glass lamp, wood end table, round, end table, family room,
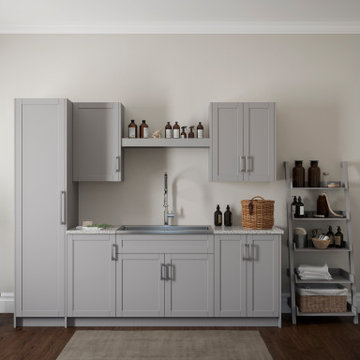 NewAge Products
Introducing the modular laundry system.
Ample space for clothing, detergents and cleaning supplies, with no compromise on style.
Trendy laundry room photo in Toronto
Trendy laundry room photo in Toronto
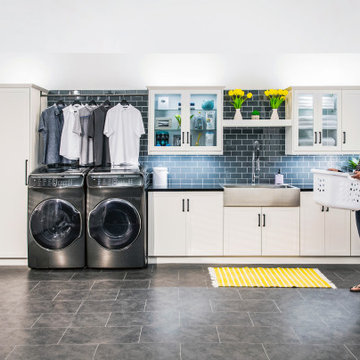 NewAge Products
Introducing the modular laundry system.
Ample space for clothing, detergents and cleaning supplies, with no compromise on style.
Trendy laundry room photo in Toronto
Trendy laundry room photo in Toronto
 Pineapple House Interior Design
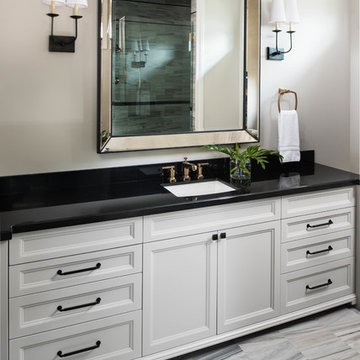
The black and white bathroom has marble tile floors, which introduces gray to the mix.
Example of a mid-sized transitional marble floor, white floor and single-sink bathroom design in Miami with recessed-panel cabinets, white cabinets, an undermount sink, granite countertops, black countertops and a built-in vanity
Example of a mid-sized transitional marble floor, white floor and single-sink bathroom design in Miami with recessed-panel cabinets, white cabinets, an undermount sink, granite countertops, black countertops and a built-in vanity

 RKD Architects, Inc
Living Room in Winter

Large urban concrete floor and brown floor living room photo in Denver with white walls, a standard fireplace and a stone fireplace
Large urban concrete floor and brown floor living room photo in Denver with white walls, a standard fireplace and a stone fireplace

 Mihaly Slocombe
Brunswick Parlour transforms a Victorian cottage into a hard-working, personalised home for a family of four.
Our clients loved the character of their Brunswick terrace home, but not its inefficient floor plan and poor year-round thermal control. They didn't need more space, they just needed their space to work harder.
The front bedrooms remain largely untouched, retaining their Victorian features and only introducing new cabinetry. Meanwhile, the main bedroom’s previously pokey en suite and wardrobe have been expanded, adorned with custom cabinetry and illuminated via a generous skylight.
At the rear of the house, we reimagined the floor plan to establish shared spaces suited to the family’s lifestyle. Flanked by the dining and living rooms, the kitchen has been reoriented into a more efficient layout and features custom cabinetry that uses every available inch. In the dining room, the Swiss Army Knife of utility cabinets unfolds to reveal a laundry, more custom cabinetry, and a craft station with a retractable desk. Beautiful materiality throughout infuses the home with warmth and personality, featuring Blackbutt timber flooring and cabinetry, and selective pops of green and pink tones.
The house now works hard in a thermal sense too. Insulation and glazing were updated to best practice standard, and we’ve introduced several temperature control tools. Hydronic heating installed throughout the house is complemented by an evaporative cooling system and operable skylight.
The result is a lush, tactile home that increases the effectiveness of every existing inch to enhance daily life for our clients, proving that good design doesn’t need to add space to add value.
 NewAge Products
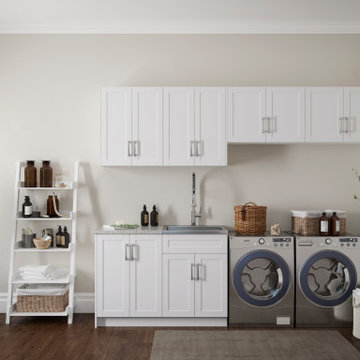
Introducing the modular laundry system.
Ample space for clothing, detergents and cleaning supplies, with no compromise on style.
Laundry room - contemporary laundry room idea in Toronto
Laundry room - contemporary laundry room idea in Toronto


 Kandrac & Kole Interior Designs, Inc.
Photography by Lauren Rubinstein
Wallpaper installation by Bob Bachman
Painting by Verge & Associates

Large elegant dark wood floor and brown floor enclosed dining room photo in Atlanta with blue walls
Large elegant dark wood floor and brown floor enclosed dining room photo in Atlanta with blue walls
73