
Search results for "Introduce" in Home Design Ideas

 MSI
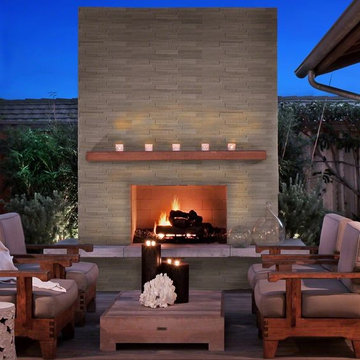
MSILayer on the texture for a high-style look! We are excited to introduce Gray Oak 3D Honed Stacked Stone to our collection!

 Dynamic Garage Door
Orange County, CA - Dynamic Garage Doors include multifunctional door configurations not only for regular garages but garages that have been converted to home offices, playrooms, additional bedrooms, multipurpose rooms as well as man caves throughout the Southern California regions.
This custom garage door project consisted of creating a newly renovated garage into a multipurpose room which would double as a home office as well as entertainment space for guests. The original overhead garage door was eliminated to open up the room space and give the interior of this garage a real room feel as opposed to a makeshift room with an obvious garage feel.
Since the converted garage was to be used as an entertainment area as well as an office it became obvious to introduce bi-folding doors or former accordion doors that could be pushed out of the way to expand the indoors to the outdoors and thus expanding the entertainment to the exterior of the structure as well during those summer evening gatherings. The large glass panes allow ample natural light to bathe the interior of the room when being used as an office and can keep the room's climate under controlled when the accordion doors are completely closed. These custom bi-folding doors seal out the weather while allowing the outdoors in with a warm vivid shower of natural light. What a pleasure it must be to have a working office with staggering windows that can double as an entertainment center in the evenings and weekends!
Dynamic Garage Doors aren't just garage doors, they are functional creations that come in unlimited configurations to suit your needs. Whether you're converting your garage to useful, liveable square footage or simply increasing your home's curb appeal with one of our world-class designed garage doors. We've got just the door solution for your garage!
Call us today for project price consultation: (855) 343-DOOR
Find the right local pro for your project
 Shannon Callaghan Interior Design
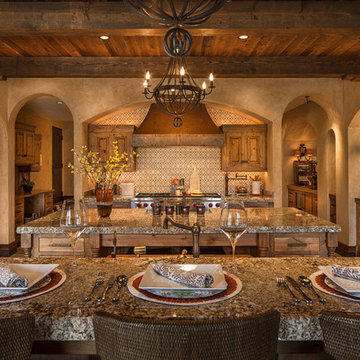
Example of a large mountain style ceramic tile eat-in kitchen design with raised-panel cabinets, medium tone wood cabinets, granite countertops, white backsplash, ceramic backsplash, paneled appliances and two islands
 Astro Design Inc.
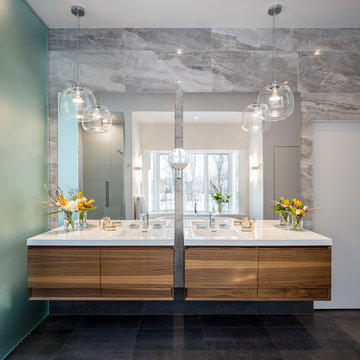
Designer: Astro Design Centre, Ottawa Canada
Photos: JVL Photography
The theme for this design was clean lines, symmetry and harmony. They played up the natural beauty surrounding the house, by enhancing the natural light and introducing new textures that would give the space a modern look. Being centred in a wooden lot, we chose to carry natural materials like walnut, marble and slate into the room. However, to add drama and contrast, the elements are juxtaposed with industrial lighting, square high-polished fixtures and a factory-style barn door.
 Cliffeton Green Design Concepts
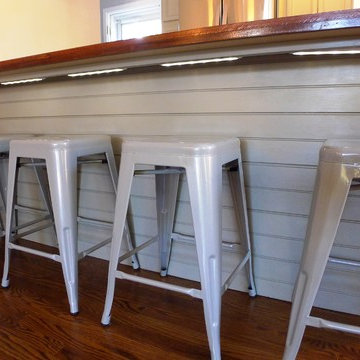
All new lighting was introduced to the kitchen from the ceiling, underneath all of the cabinets and underneath the center island
Example of a mid-sized minimalist single-wall open concept kitchen design
Example of a mid-sized minimalist single-wall open concept kitchen design
 509 Design
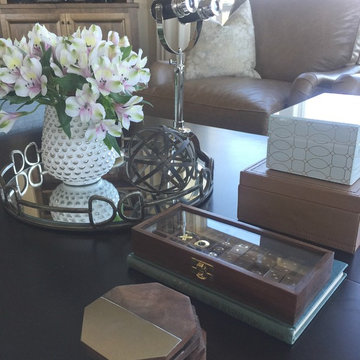
This room was about the view and maximizing seating for their family. We introduced feminine touches to balance the masculine interior.
Mid-sized cottage chic formal and open concept dark wood floor and brown floor living room photo in Seattle with gray walls, a standard fireplace, a stone fireplace and no tv
Mid-sized cottage chic formal and open concept dark wood floor and brown floor living room photo in Seattle with gray walls, a standard fireplace, a stone fireplace and no tv
 Hawthorn Builders
Michael Patrick Lefebvre Photography
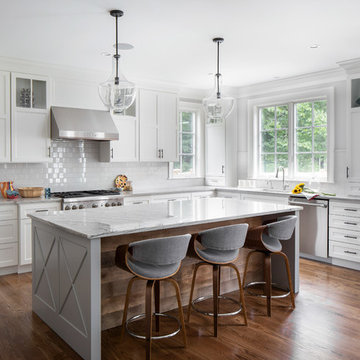
Transitional l-shaped medium tone wood floor kitchen photo in Boston with shaker cabinets, white cabinets, white backsplash, subway tile backsplash, paneled appliances, an island and gray countertops
Transitional l-shaped medium tone wood floor kitchen photo in Boston with shaker cabinets, white cabinets, white backsplash, subway tile backsplash, paneled appliances, an island and gray countertops
 Peter Cohan Architect
Peter Cohan
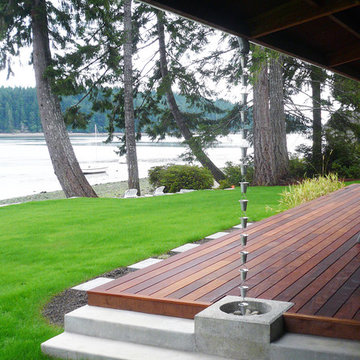
Inspiration for a mid-sized contemporary backyard water fountain deck remodel in Seattle with a roof extension
Inspiration for a mid-sized contemporary backyard water fountain deck remodel in Seattle with a roof extension


 Cummings Architecture + Interiors
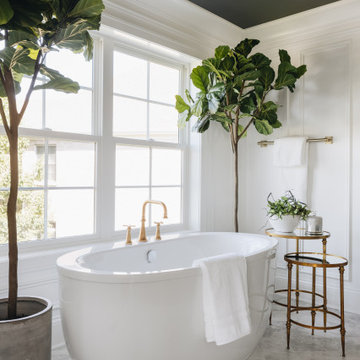
Blending contemporary and historic styles requires innovative design and a well-balanced aesthetic. That was the challenge we faced in creating a modern kitchen for this historic home in Lynnfield, MA. The final design retained the classically beautiful spatial and structural elements of the home while introducing a sleek sophistication. We mixed the two design palettes carefully. For instance, juxtaposing the warm, distressed wood of an original door with the smooth, brightness of non-paneled, maple cabinetry. A cork floor and accent cabinets of white metal add texture while a seated, step-down peninsula and built in bookcase create an open transition from the kitchen proper to an inviting dining space. This is truly a space where the past and present can coexist harmoniously.
Photo Credit: Eric Roth
 Brechbuhler Architects

View to the BBQ Area adjacent to the Main Entry. Introduces the informal lifestyle that is enjoyed in the home. Steps lead down to a boulder slab bridge and the guest bedrooms.
 High Fashion Home
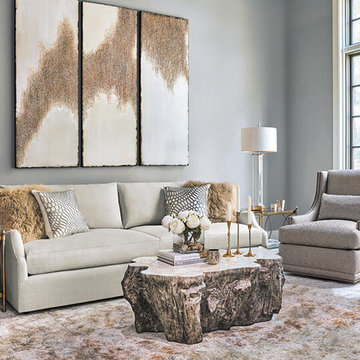
Lustrous Leisure - Metallic elements set neutral tons aglow, while a clam-top coffee table introduces textural interest.
Inspiration for a contemporary living room remodel in Houston
Inspiration for a contemporary living room remodel in Houston
 White Fox Lane Design, Co.
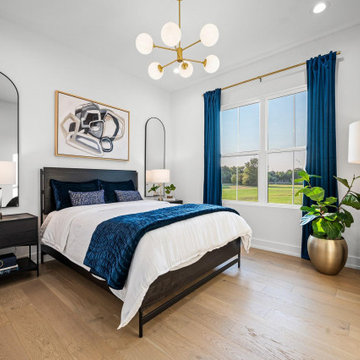
In this room we decided to introduce ink blue as a contrast to the moss green color throughout be other bedrooms.
Inspiration for a modern bedroom remodel in Dallas
Inspiration for a modern bedroom remodel in Dallas

 Hilda Carroll Holistic Interiors
A new colour palette was introduced and the layout was changed, creating space for a meditation corner. Rugs were also introduced to warm up the dated laminate flooring which was cold underfoot.
With the softer colours and layers of textures the room has become a cosier and more inviting space that is used during the day, and not just as a sleeping space.
90% of the contents were sourced second-hand.
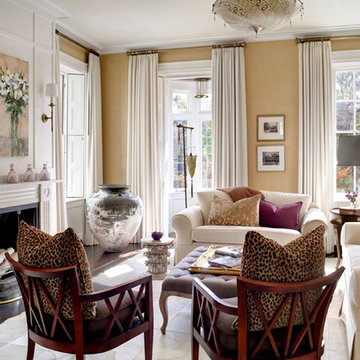
 SV Design
Located on the flat of Beacon Hill, this iconic building is rich in history and in detail. Constructed in 1828 as one of the first buildings in a series of row houses, it was in need of a major renovation to improve functionality and to restore as well as re-introduce charm.Originally designed by noted architect Asher Benjamin, the renovation was respectful of his early work. “What would Asher have done?” was a common refrain during design decision making, given today’s technology and tools.
Photographer: Bruce Buck
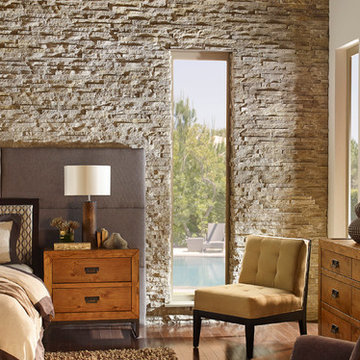
 Eldorado Stone
Introducing European Ledge®, A Modern Stone Fusion. European Ledge creates the perfect fusion between old-world stonework and modern design. Evoking a unique balance of weather-worn surface contours and precision-cut stone, this modern interpretation of split-face travertine is assembled into tightly stacked ledge pieces with varying surface heights and lengths. The distinctive appearance delivers a timeless feel to any exterior or interior environment.
Stone: European Ledge - Cottonwood
Get a Sample of European Ledge: https://shop.eldoradostone.com/products/european-ledge-sample
 J. Douglas Design
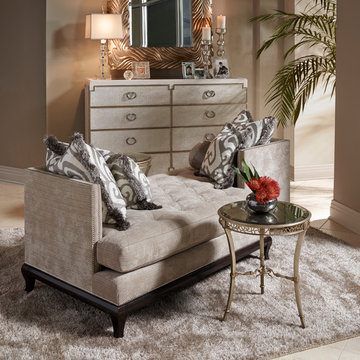
Beautiful and unique conversational chaise by Marge Carson. Note the cabriole legs giving the piece the versatility of both transitional and contemporary comfort. Introducing the Gemini Tete-a-Tete.
 Amber Freda Garden Design

This Chelsea, NYC rooftop terrace includes custom planter boxes made of knotty cedar and filled with a mix of bamboo, a white birch tree, junipers, and still winter-dormant hydrangeas. See more of our projects at www.amberfreda.com.
74