
Search results for "Introduction" in Home Design Ideas

 Coco Maison Design
Our La Cañada studio designed this lovely home, keeping with the fun, cheerful personalities of the homeowner. The entry runner from Annie Selke is the perfect introduction to the house and its playful palette, adding a welcoming appeal. In the dining room, a beautiful, iconic Schumacher wallpaper was one of our happy finishes whose vines and garden colors begged for more vibrant colors to complement it. So we added bold green color to the trims, doors, and windows, enhancing the playful appeal. In the family room, we used a soft palette with pale blue, soft grays, and warm corals, reminiscent of pastel house palettes and crisp white trim that reflects the turquoise waters and white sandy beaches of Bermuda! The formal living room looks elegant and sophisticated, with beautiful furniture in soft blue and pastel green. The curtains nicely complement the space, and the gorgeous wooden center table anchors the space beautifully. In the kitchen, we added a custom-built, happy blue island that sits beneath the house’s namesake fabric, Hydrangea Heaven.
---Project designed by Courtney Thomas Design in La Cañada. Serving Pasadena, Glendale, Monrovia, San Marino, Sierra Madre, South Pasadena, and Altadena.
For more about Courtney Thomas Design, see here: https://www.courtneythomasdesign.com/
To learn more about this project, see here:
https://www.courtneythomasdesign.com/portfolio/elegant-family-home-la-canada/
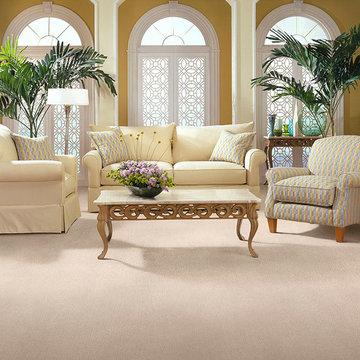
 M. Austin Designer Floors and Fabric
This handsome new introduction was inspired by the beautifully tailored fabrics found in menswear jackets and suiting. Conimbla is constructed of 100% British Wool. Two heathered yarn colors are combined in a textured loop construction creating nine nature inspired colorations, from two tone creams to the latest taupe and grey combination.
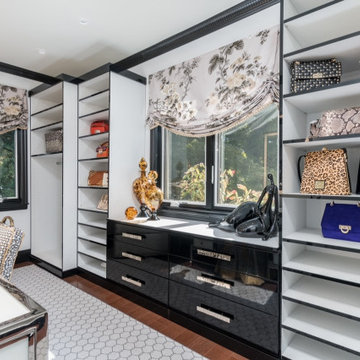
 Grunberger Interiors
Custom, luxurious window treatments which have been tailored to the highest standards are a particular speciality for Grunberger Interiors.
The market is filled with bland, cookie cutter fabric and trim offerings provided by retailers who are salespeople first and designers second. The results are boring and uninspired, and all too often leave the homeowner feeling that something's still missing in their home's design.
Window treatments are so much more than a means to gain privacy and light filtration. Whilst this is very important, before you rush to cover up your windows, you should instead be thinking about how these coverings could be an important vehicle to realize your home's potential and make a powerful design statement.
My approach is to always think out of the box to develop fabric design schemes that are truly unique and eye catching. They tell a story of who you are and what you love. You won't find these selections and combinations at your local store. Your home's decor will shine and your experience of your spaces will be enhanced.
The process begins with my window treatment and soft furnishings consultation, which is a comprehensive design working design session filled with exiting ideas, inspiration and solutions. I bring a bespoke tray of carefully curated fabrics, trims, and wallpaper - your introduction to a world of possibilities.
After a design direction has been established, I will source beautiful fabrics and trims from a variety of trade resources, including the prestigious D&D building in Manhattan.
We shall reconvene and have an enjoyable, creative exchange of ideas and determine the perfect design scheme for each room. Professional measuring, frequent liaison with my bespoke workroom to ensure that every last detail has been addressed, followed by expert installation completes the design process.
Find the right local pro for your project
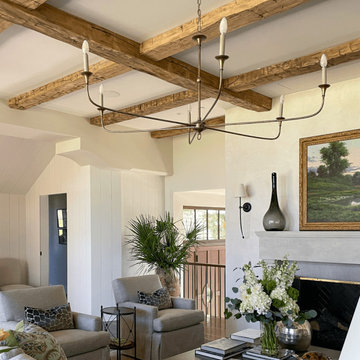
 The Anderson Studio of Architecture & Design
Serving as a winter retreat for a family of world travelers, a thoughtfully composed program of calm, comforting spaces imbuing casual elegance is presented effortlessly in the landscape. Oriented around a central grand oak and its adjacent loblolly pine, the home wraps around them, celebrating the engagement of nature while maintaining privacy from neighboring homes. Working within height restrictions intended to keep massing as low to the ground as possible, we moved the ground plane up and the expression down to present an appearance of a home that lives low. Calculated plays on scale and proportion intentionally have different effects from different vantage points, ensuring the viewer perceives the architecture as humanly scaled from each important introduction to the home. Ascending a landscape stair that winds around the central oak and extends into the entry vitrine sitting at base flood, the entry foyer operates at two scales as limestone stairs matching the exterior ascend between walls passing portals that reveal limited views of activity within.
2022 Design + Service Awards Jury Citation for Residential New Construction, AIA Charleston
 Stripe Design Services
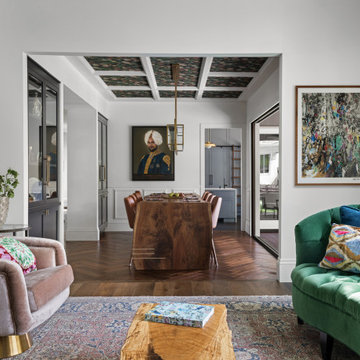
This Californian home was transformed from a standard house builders’ specification into a showcase for the owners. The multi generational Indian family who lives here now has a home which unites the living and cooking areas with the outside space which reflects their way of life. The introduction of a sweeping staircase connects the first and second floors and celebrates the triple height entryway. Guests experience an open floor plan with generous vistas throughout the house with a multitude of surprise elements such as pops of charm delivered via playful wallpaper and decorative tile.
 JAZ Design, Inc.
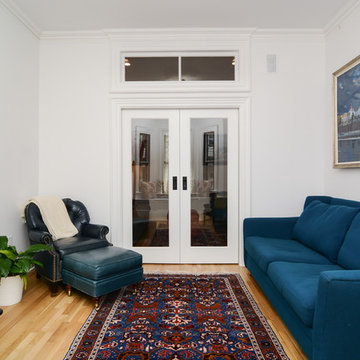
Once a big open room, this long and narrow living area lost it's charm. With the introduction of glass pocket doors and above transom the natural light flows through to the back room, while maintaining a charming living area with the option to open for a larger gathering.
 Dwellify
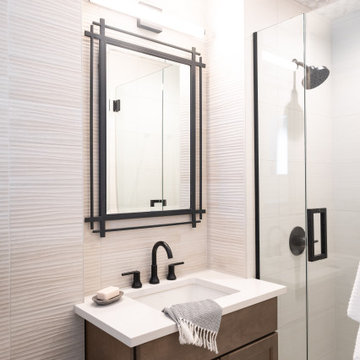
In this bathroom remodel, the homeowners sought to replace an outdated aesthetic with a rustic-style transformation. To achieve this, we opted for white and brighter tiles and paint, instantly refreshing the space. To infuse rustic charm, a rich wood vanity was installed, accompanied by matte black hardware and fixtures that added a touch of elegance and contrast. Textures played a crucial role in this remodel, with textured walls and tile enhancing the rustic appeal. The introduction of a new glass shower surround and white tiles created an illusion of a larger shower, while the addition of a shower niche provided improved storage functionality. The overall result was a bathroom that appeared larger and cleaner, encompassing the desired rustic style. A new mirror and lighting fixture over the vanity served as the final touches, completing the rustic ambiance and ensuring an inviting and visually cohesive space.
 Grunberger Interiors
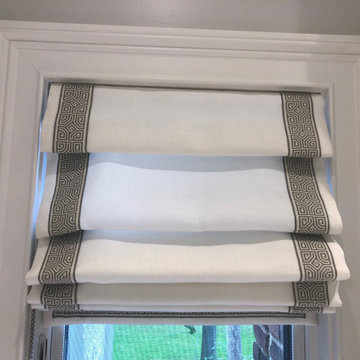
Custom, luxurious window treatments which have been tailored to the highest standards are a particular speciality for Grunberger Interiors.
The market is filled with bland, cookie cutter fabric and trim offerings provided by retailers who are salespeople first and designers second. The results are boring and uninspired, and all too often leave the homeowner feeling that something's still missing in their home's design.
Window treatments are so much more than a means to gain privacy and light filtration. Whilst this is very important, before you rush to cover up your windows, you should instead be thinking about how these coverings could be an important vehicle to realize your home's potential and make a powerful design statement.
My approach is to always think out of the box to develop fabric design schemes that are truly unique and eye catching. They tell a story of who you are and what you love. You won't find these selections and combinations at your local store. Your home's decor will shine and your experience of your spaces will be enhanced.
The process begins with my window treatment and soft furnishings consultation, which is a comprehensive design working design session filled with exiting ideas, inspiration and solutions. I bring a bespoke tray of carefully curated fabrics, trims, and wallpaper - your introduction to a world of possibilities.
After a design direction has been established, I will source beautiful fabrics and trims from a variety of trade resources, including the prestigious D&D building in Manhattan.
We shall reconvene and have an enjoyable, creative exchange of ideas and determine the perfect design scheme for each room. Professional measuring, frequent liaison with my bespoke workroom to ensure that every last detail has been addressed, followed by expert installation completes the design process.
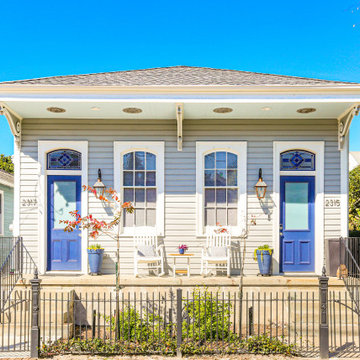
 Bavido Architecture llc
This Two Family Home renovation and addition was completed in Fall of 2022 and sits in the New Orleans Lower Garden District. Formally a double shotgun. New spot footing foundations were placed below part of the existing home to support a new side gallery to access the rear unit and a back yard guest house.
The narrow apartments prescribed by the 26' wide side-by-side double home layout was confining (existing home was 2 apartments 12' wide each). The new side gallery layout allowed the 2nd unit to be located at the rear camelback area. While maintaining the original house front (mandated by the New Orleans Historic Commission. The new side gallery allows access to the rear 2 story unit and creates a pleasant 2nd unit entry. The gallery also allows direct access to the new guest house at the rear property line. Since the former home didn’t have a side gallery, the Historic Commission resisted it’s introduction. With much convincing, the Commission Director visited the home & viewed from the street while we determined how far back the gallery would start (the point which the public lost site of the gallery transition).
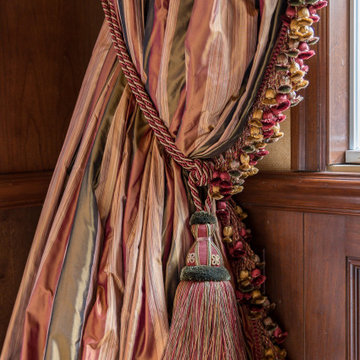 Grunberger Interiors
Custom, luxurious window treatments which have been tailored to the highest standards are a particular speciality for Grunberger Interiors.
The market is filled with bland, cookie cutter fabric and trim offerings provided by retailers who are salespeople first and designers second. The results are boring and uninspired, and all too often leave the homeowner feeling that something's still missing in their home's design.
Window treatments are so much more than a means to gain privacy and light filtration. Whilst this is very important, before you rush to cover up your windows, you should instead be thinking about how these coverings could be an important vehicle to realize your home's potential and make a powerful design statement.
My approach is to always think out of the box to develop fabric design schemes that are truly unique and eye catching. They tell a story of who you are and what you love. You won't find these selections and combinations at your local store. Your home's decor will shine and your experience of your spaces will be enhanced.
The process begins with my window treatment and soft furnishings consultation, which is a comprehensive design working design session filled with exiting ideas, inspiration and solutions. I bring a bespoke tray of carefully curated fabrics, trims, and wallpaper - your introduction to a world of possibilities.
After a design direction has been established, I will source beautiful fabrics and trims from a variety of trade resources, including the prestigious D&D building in Manhattan.
We shall reconvene and have an enjoyable, creative exchange of ideas and determine the perfect design scheme for each room. Professional measuring, frequent liaison with my bespoke workroom to ensure that every last detail has been addressed, followed by expert installation completes the design process.
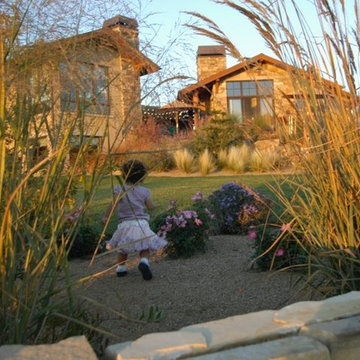
 Salt + Dirt | Outside Design
Melding traditional plants with regionally adapted introductions for a modern take on residential landscape design.
Photo, Mary Baretta
This is an example of a huge transitional drought-tolerant and full sun backyard stone landscaping in Denver for summer.
This is an example of a huge transitional drought-tolerant and full sun backyard stone landscaping in Denver for summer.
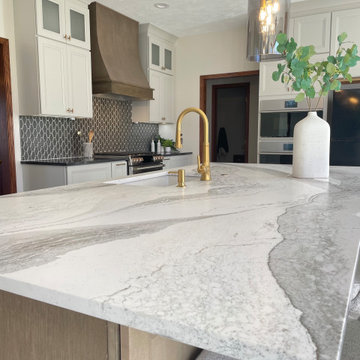
 KS Design
In need of a fresh look, the two-story home from 2001 underwent a remarkable transformation. The kitchen, in particular, received a stunning makeover. With the introduction of bold countertops on the island and a stylish two-tone cabinet design, the once mundane oak kitchen was completely turned into a transitional space.
The combination of dark Cambria countertops along the perimeter and a textured charcoal backsplash brought a sense of sophistication to the greige cabinets. The warm wood island cabinets served as the focal point, perfectly complemented by the beautiful Cambria countertop.
To add a touch of elegance and visual interest, gold accents were strategically incorporated throughout the kitchen. Moreover, large pendant lights were carefully chosen to provide both functionality and aesthetic appeal. The result is a kitchen that effortlessly combines modern elements with timeless charm.
 Dwellify
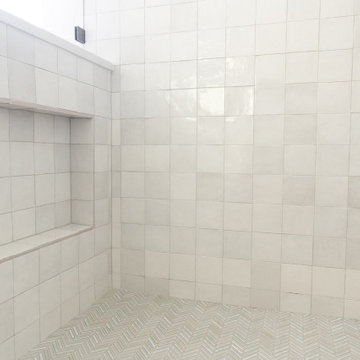
In this primary bathroom remodel, a once uninspiring space was completely transformed into a fresh and modern bathroom that excelled in both aesthetics and functionality. To achieve this, the room was opened up by removing parts of the walls surrounding the shower and toilet. The introduction of a half pony wall struck a perfect balance, offering privacy while allowing light to flow freely throughout the room. Unique and stylish tiles were meticulously chosen for the shower and bathtub, injecting a sense of intentionality into the overall design. A beautiful new vanity became the centerpiece, complemented by a large mirror and new vanity lighting to complete the look. The addition of gold fixtures throughout the room added a touch of luxury, elevating the bathroom into a space that marries both form and function seamlessly.
 Kitchen Solvers of North Miami
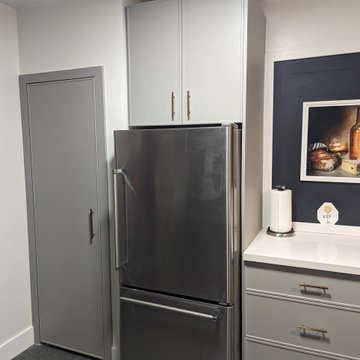
Our client had a white kitchen with worn-out doors and wanted to remodel it to achieve a fresh, new look. We recommended changing the color and style of the doors to give the kitchen a more elegant and modern appearance. The introduction of gray doors with gold handles provided a complete transformation, adding a touch of sophistication and contemporary flair. The client is extremely happy with the new kitchen, appreciating how the updates have revitalized the space and made it feel entirely new.
 Dwellify
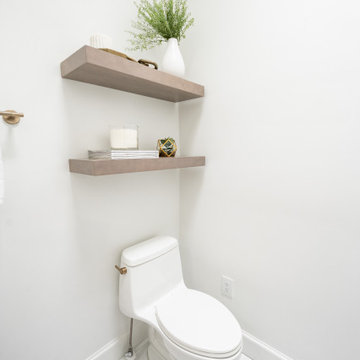
In this kitchen renovation, the aim was to revamp the space, making it not just functional, but stylish and inviting too. The decision to paint the walls predominantly white instantly promoted brightness and airiness into the room, setting the stage for a modern makeover. Knocking down the wall separating the kitchen from the family room added a touch of spaciousness and promoted seamless interaction between the two areas. Introducing a sleek floating island became the centerpiece, offering both practicality and a contemporary aesthetic. Upgrading to all new appliances ensured efficiency without sacrificing style. The end result? A chic, welcoming kitchen that's as perfect for cooking up a storm as it is for gathering with loved ones.
In this extensive bathroom remodel, a once cluttered and cramped primary bathroom has been meticulously transformed into a spacious and bright oasis. By prioritizing additional storage and leveraging the existing skylight, the space underwent a remarkable renovation without the need for significant structural changes. The skylight was maximized to its full potential by surrounding it with pristine white walls, creating an airy and luminous atmosphere. The introduction of a luxurious marble shower not only adds a touch of sophistication but also contributes to the overall cleanliness and sophistication of the space. Soft gray cabinets and warm wood accents were strategically incorporated to create a bathroom with a serene and welcoming ambiance, evoking a sense of tranquility and comfort. Every detail was meticulously considered, from the placement of storage solutions to the selection of materials, ensuring that the remodeled bathroom exudes both functionality and elegance.
The result is a blend of style and practicality, where every aspect of the design works in harmony to create a serene sanctuary where relaxation and rejuvenation are effortlessly embraced.
 Dwellify
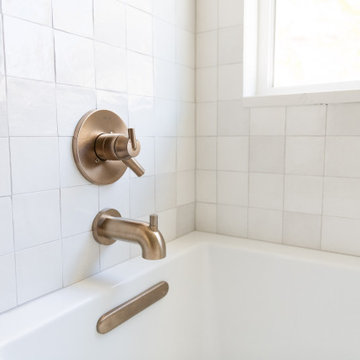
In this primary bathroom remodel, a once uninspiring space was completely transformed into a fresh and modern bathroom that excelled in both aesthetics and functionality. To achieve this, the room was opened up by removing parts of the walls surrounding the shower and toilet. The introduction of a half pony wall struck a perfect balance, offering privacy while allowing light to flow freely throughout the room. Unique and stylish tiles were meticulously chosen for the shower and bathtub, injecting a sense of intentionality into the overall design. A beautiful new vanity became the centerpiece, complemented by a large mirror and new vanity lighting to complete the look. The addition of gold fixtures throughout the room added a touch of luxury, elevating the bathroom into a space that marries both form and function seamlessly.
 Coco Maison Design

Our La Cañada studio designed this lovely home, keeping with the fun, cheerful personalities of the homeowner. The entry runner from Annie Selke is the perfect introduction to the house and its playful palette, adding a welcoming appeal. In the dining room, a beautiful, iconic Schumacher wallpaper was one of our happy finishes whose vines and garden colors begged for more vibrant colors to complement it. So we added bold green color to the trims, doors, and windows, enhancing the playful appeal. In the family room, we used a soft palette with pale blue, soft grays, and warm corals, reminiscent of pastel house palettes and crisp white trim that reflects the turquoise waters and white sandy beaches of Bermuda! The formal living room looks elegant and sophisticated, with beautiful furniture in soft blue and pastel green. The curtains nicely complement the space, and the gorgeous wooden center table anchors the space beautifully. In the kitchen, we added a custom-built, happy blue island that sits beneath the house’s namesake fabric, Hydrangea Heaven.
---Project designed by Courtney Thomas Design in La Cañada. Serving Pasadena, Glendale, Monrovia, San Marino, Sierra Madre, South Pasadena, and Altadena.
For more about Courtney Thomas Design, see here: https://www.courtneythomasdesign.com/
To learn more about this project, see here:
https://www.courtneythomasdesign.com/portfolio/elegant-family-home-la-canada/
 komandor
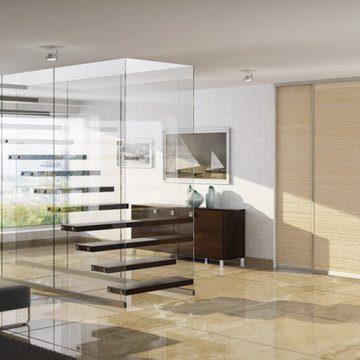
Sliding Doors by Komandor. Sleek, Modern and Sophisticated! Our sliding doors will fit in anywhere…great for hallways where you want to avoid protruding doors and increase traffic flow. Often the first introduction to your home…sliding doors can be a design statement instead of just a practical door solution.
 komandor

Sliding Doors by Komandor. Sleek, Modern and Sophisticated! Our sliding doors will fit in anywhere…great for hallways where you want to avoid protruding doors and increase traffic flow. Often the first introduction to your home…sliding doors can be a design statement instead of just a practical door solution.
 Novell Design Build & Novella Outdoors

What makes a difference is the grand welcoming feeling when you step into the home. There is plenty of space for jackets and shoes, but the custom bench and open floor plan offers a calming and restful introduction to the rest of the home.
36